Leave a Message

Thank you for your message. We will be in touch with you shortly.

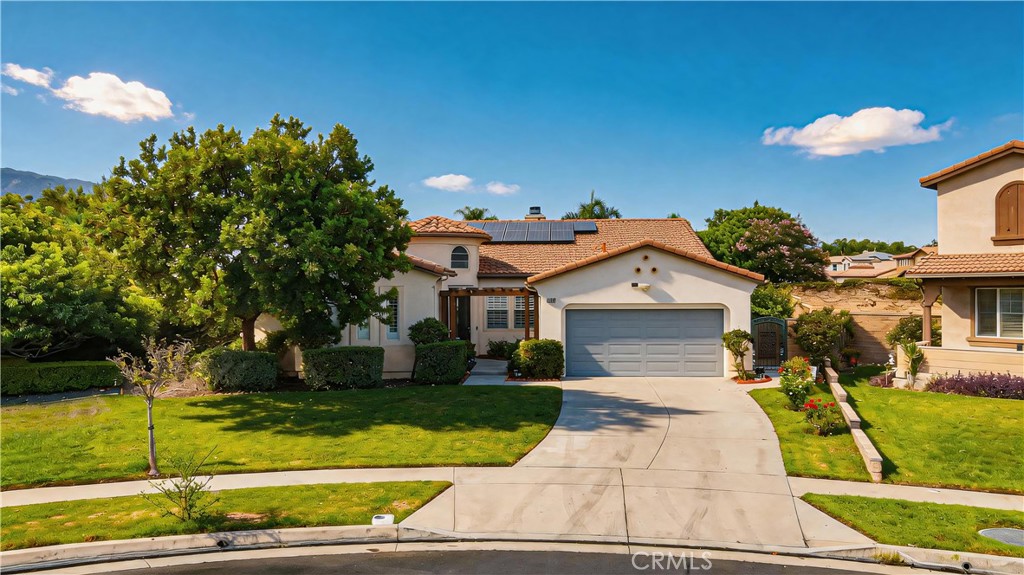
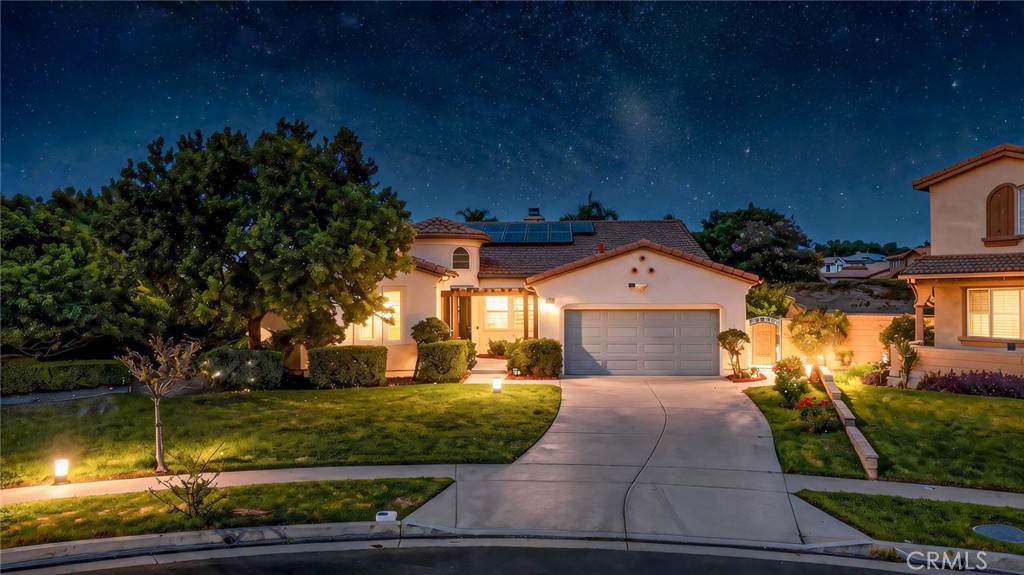
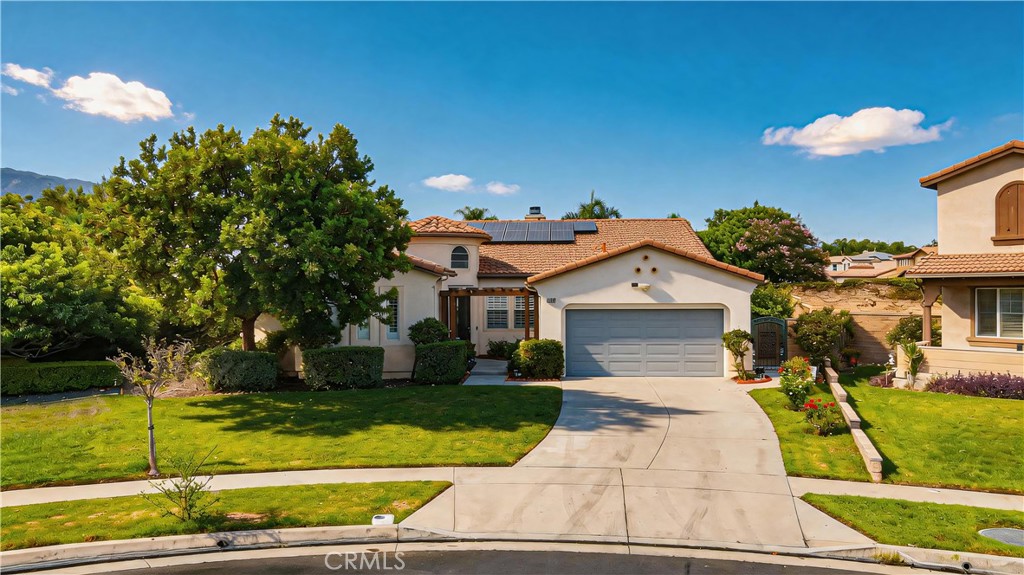
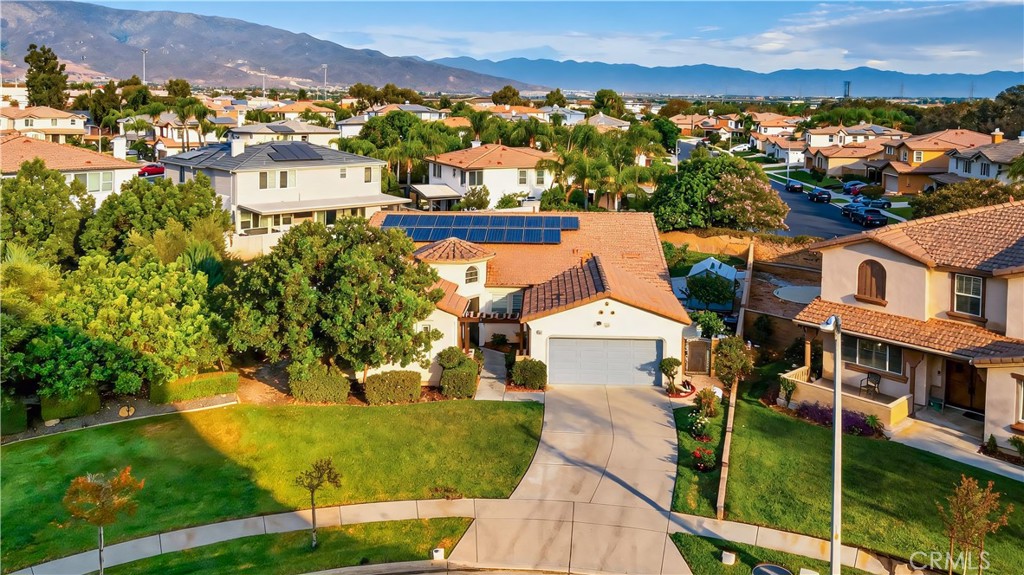
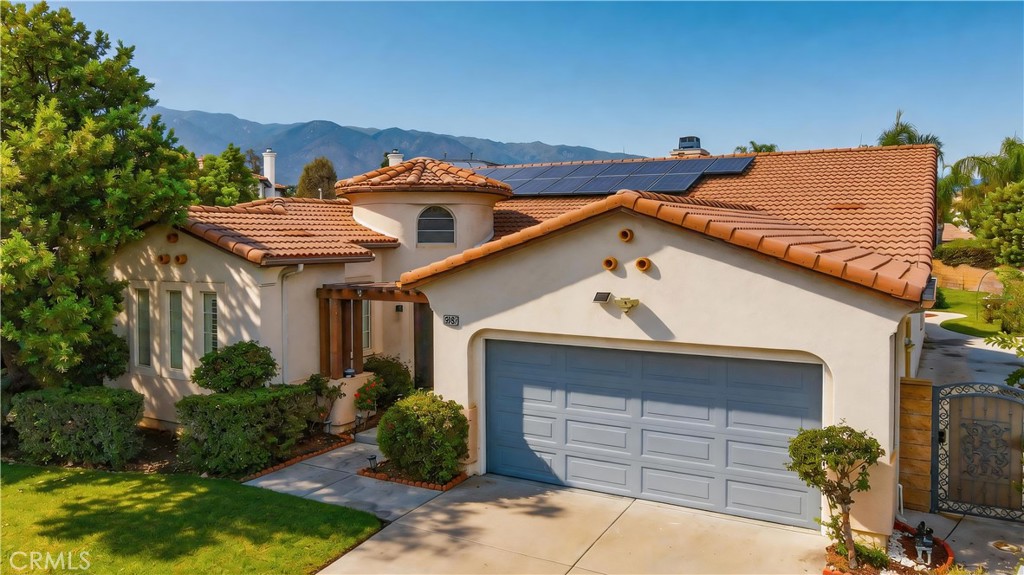
Stucco house with solar panels, a two-car garage, and a curved driveway across a green lawn.
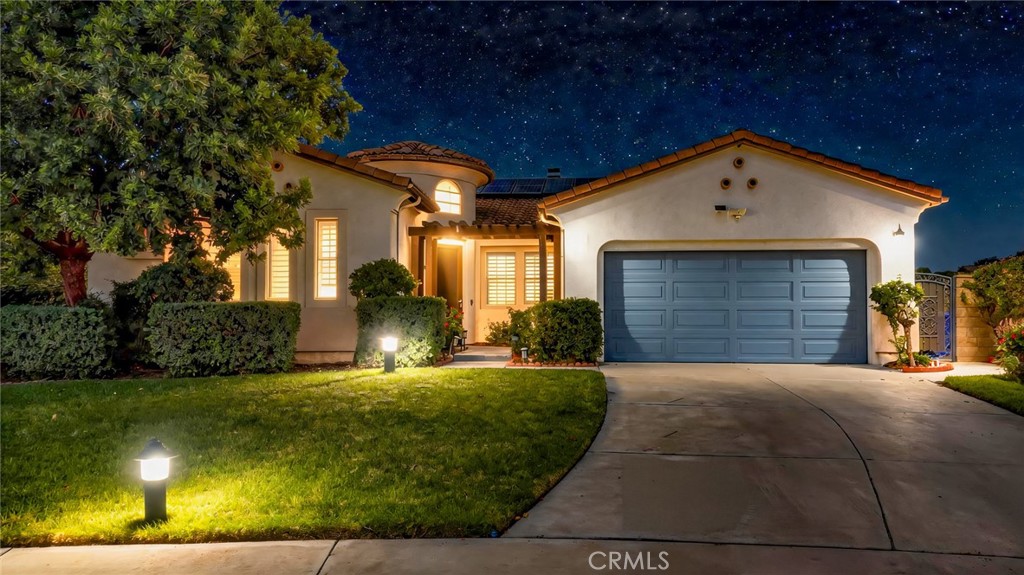
Two-story stucco home with solar panels, landscaped yard, and curved driveway at night.
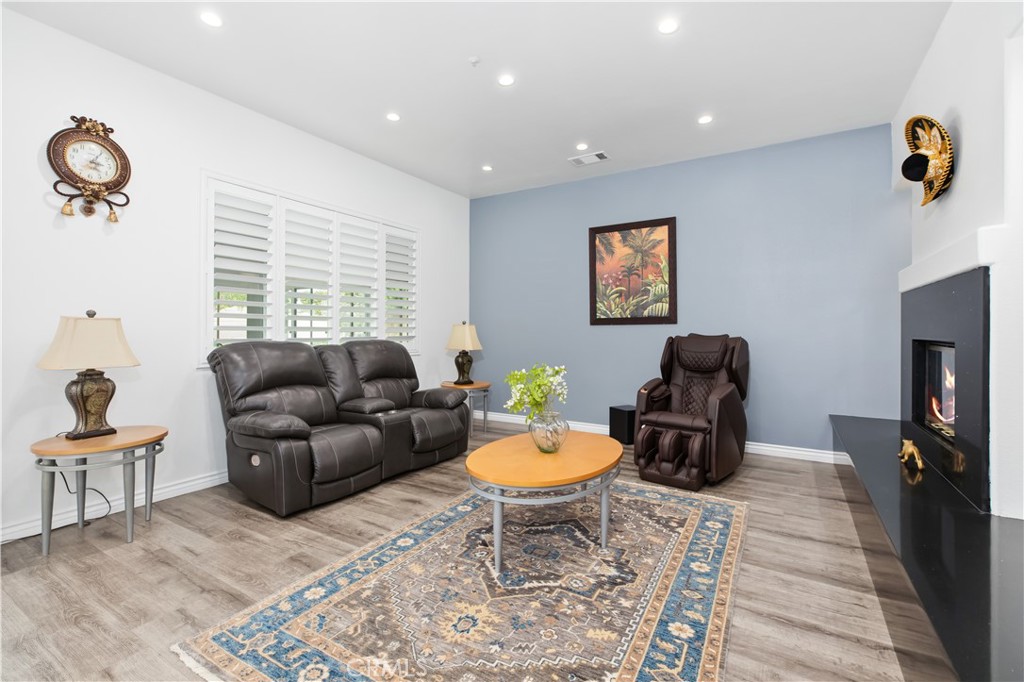
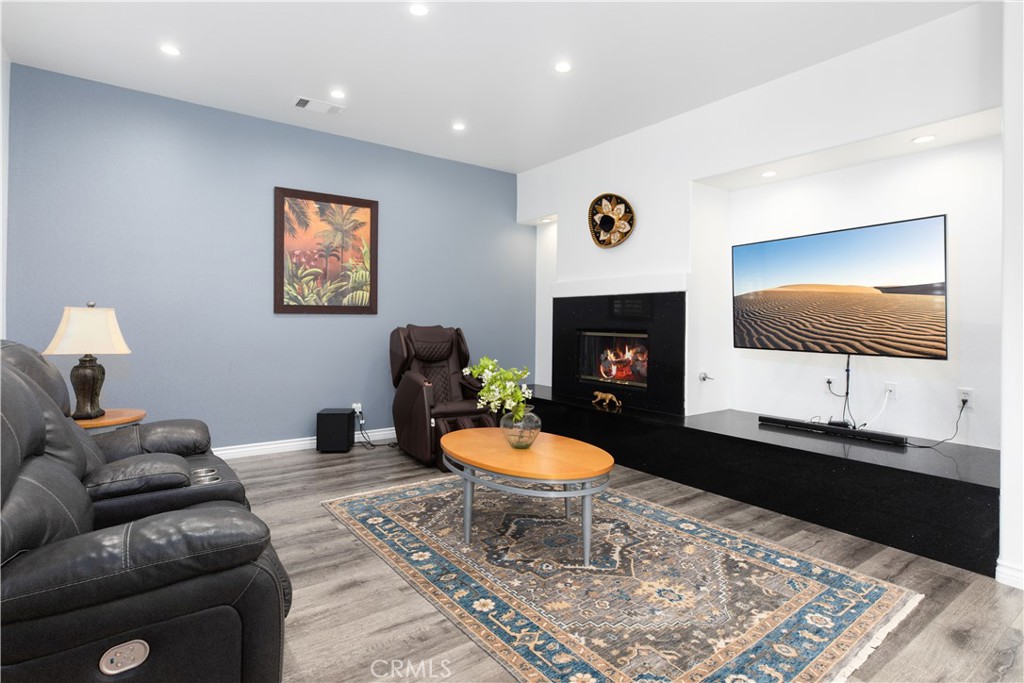
Living room with a gray leather sofa, massage chair, blue accent wall, and lit fireplace.
Furnished living room with gray reclining sofas, a black fireplace wall, and a patterned area rug.
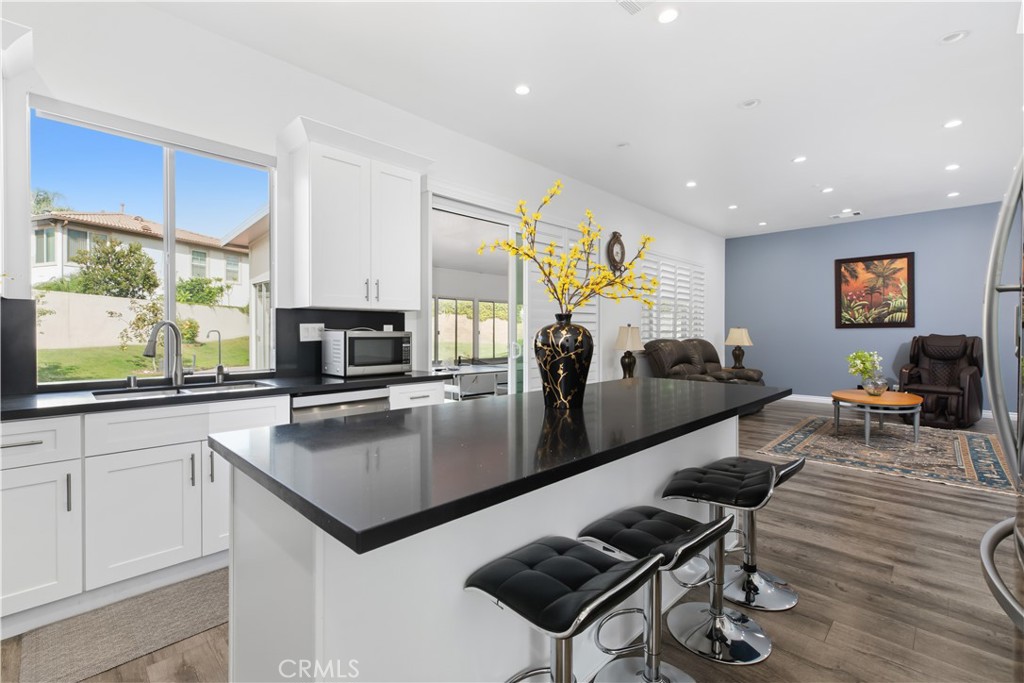
Open kitchen with a long black island and bar stools, adjoining a furnished living area.
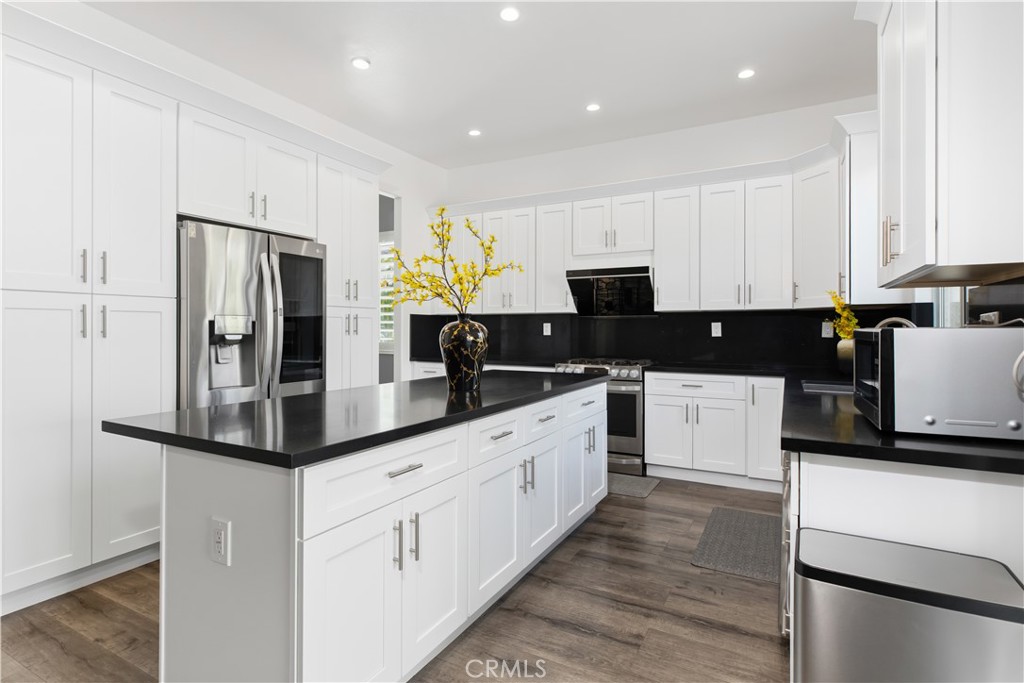
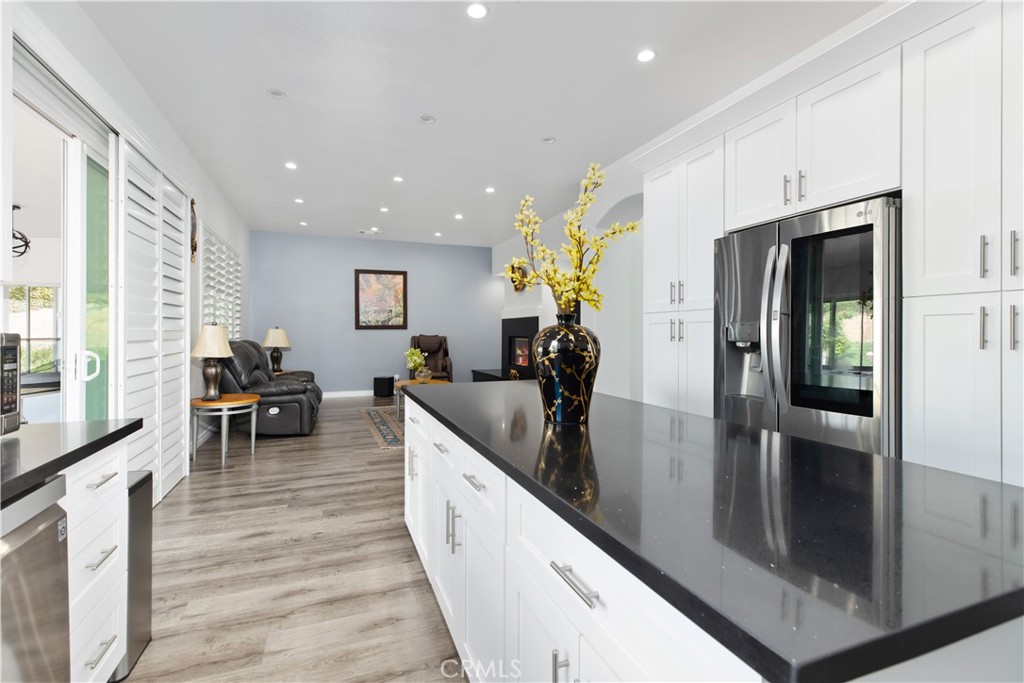
Kitchen with white cabinets, black countertops, a large island, stainless steel appliances, and wood-look flooring.
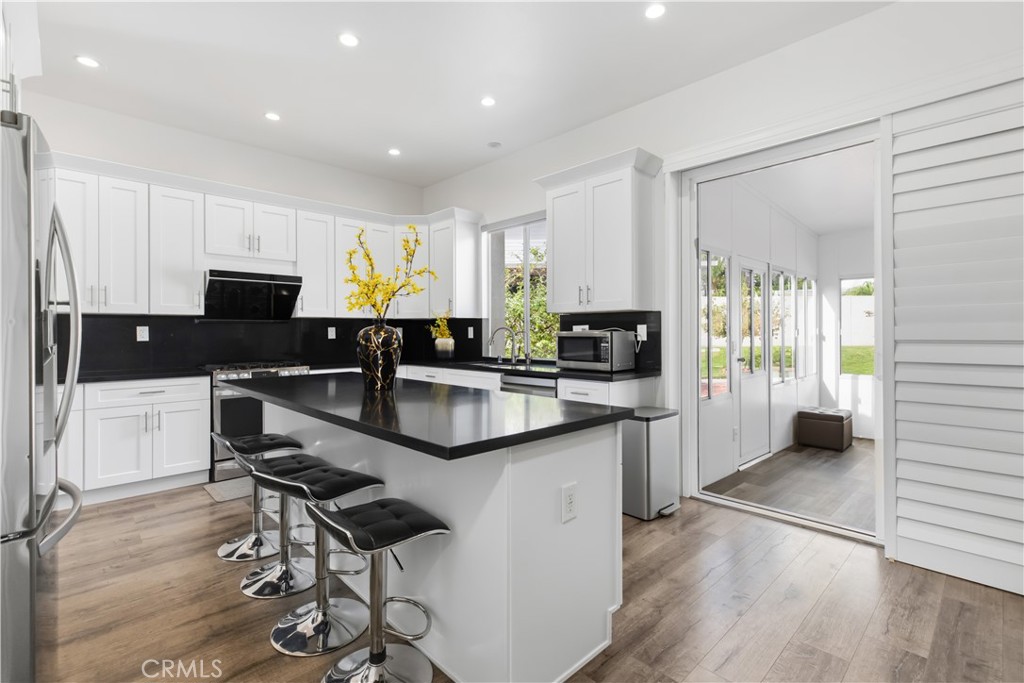
Kitchen with a large black-countertop island and sliding doors opening to a sunny enclosed sunroom.
Bright kitchen with white cabinets, black countertops, and a large island with bar stools.
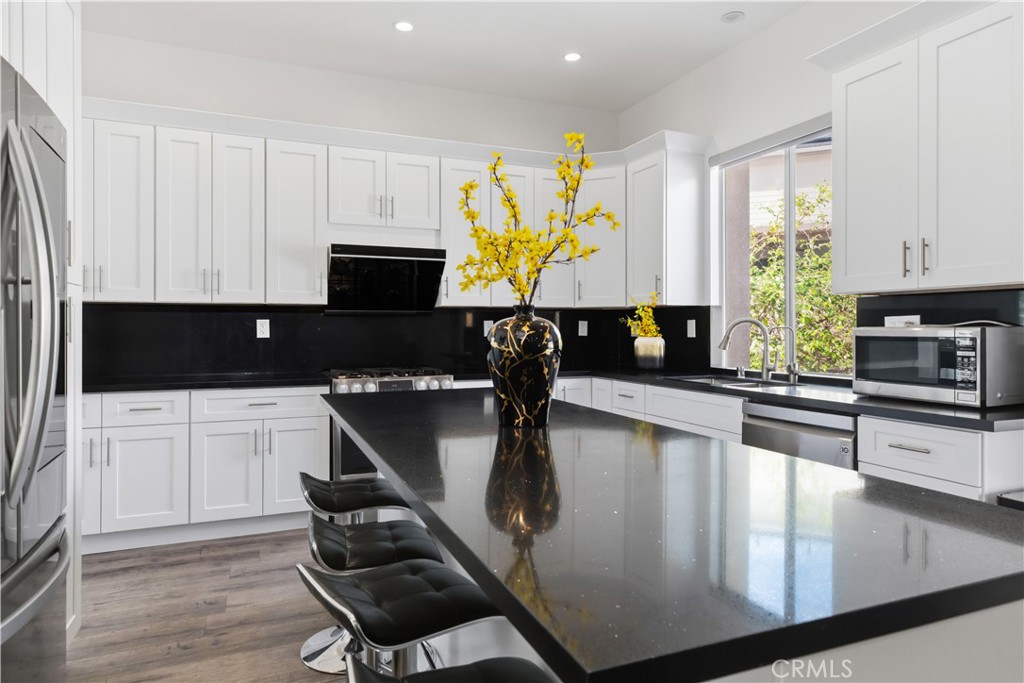
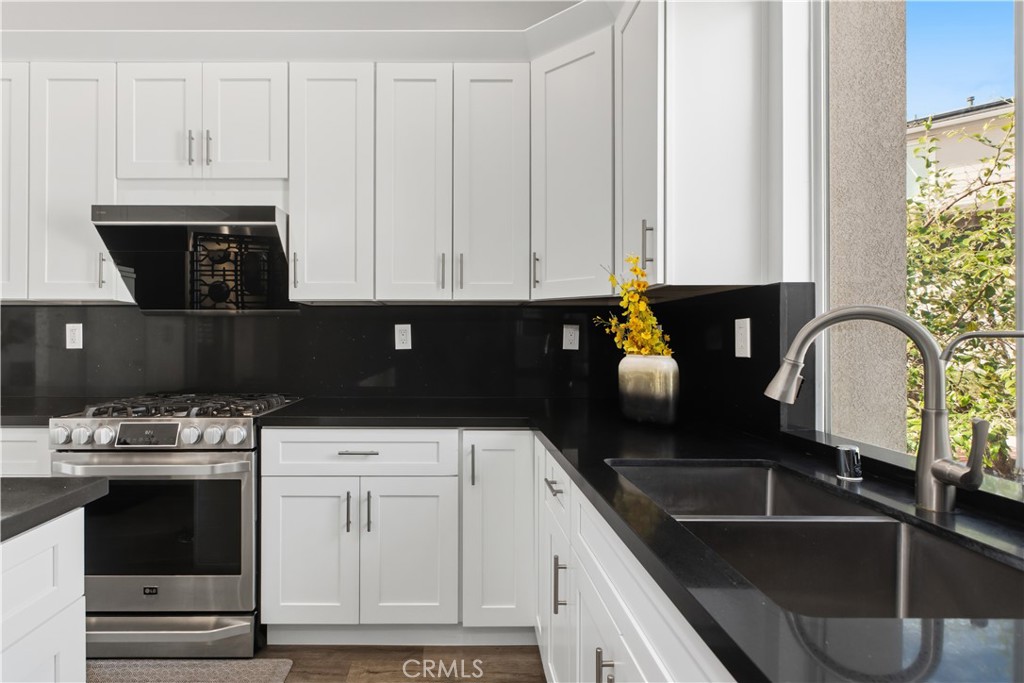
Modern kitchen with white shaker cabinets, black counters, stainless steel range, and double-basin sink by a window.
Kitchen with a large dark island, white cabinetry, and stainless steel appliances opening to a living area.
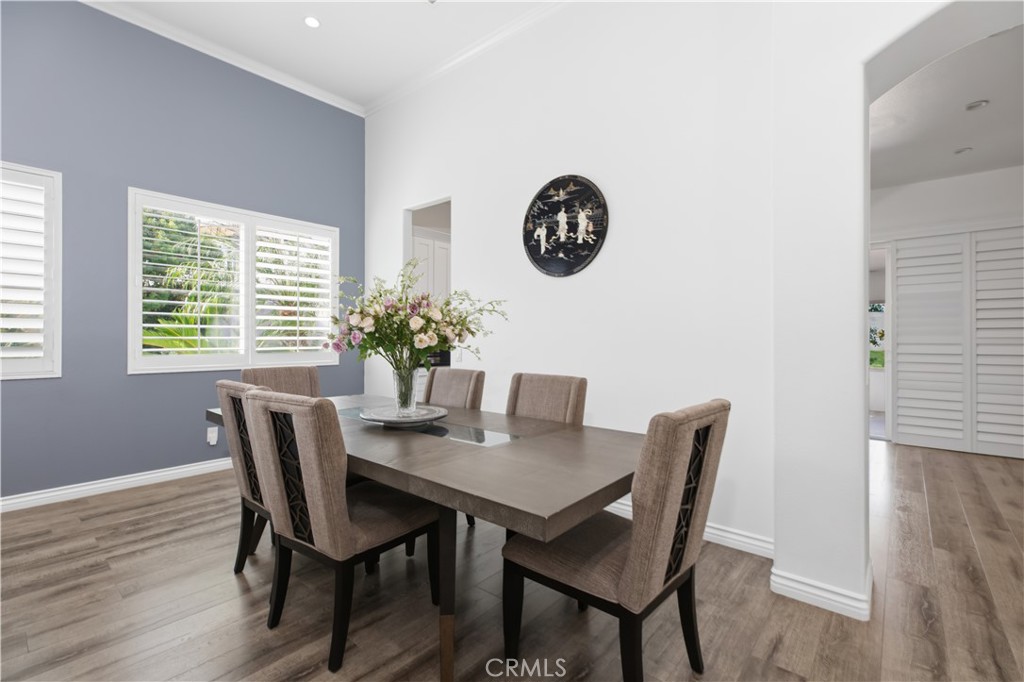
Dining room with a dark wood table, upholstered chairs, and flowers beneath a round wall decoration.
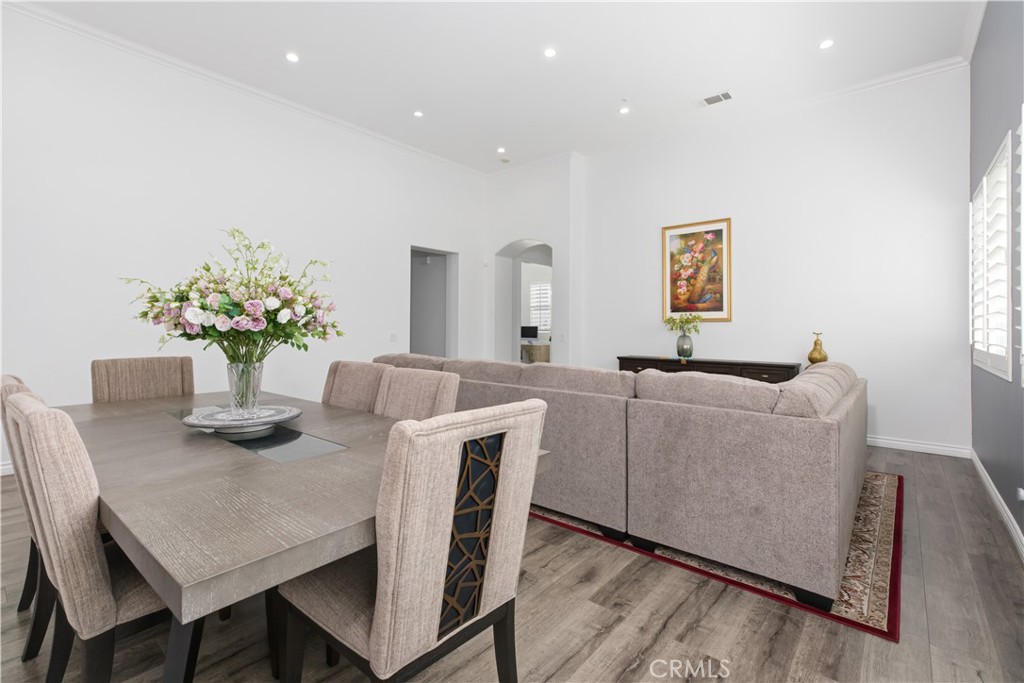
Dining area and living room with a large table, flower centerpiece, and beige sectional sofa.
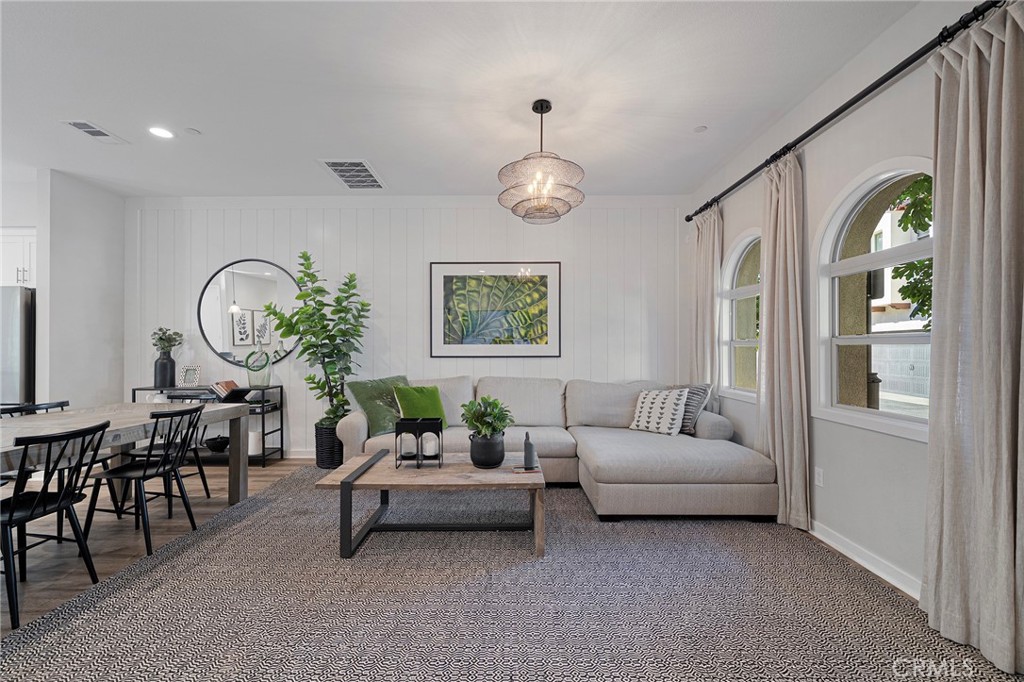
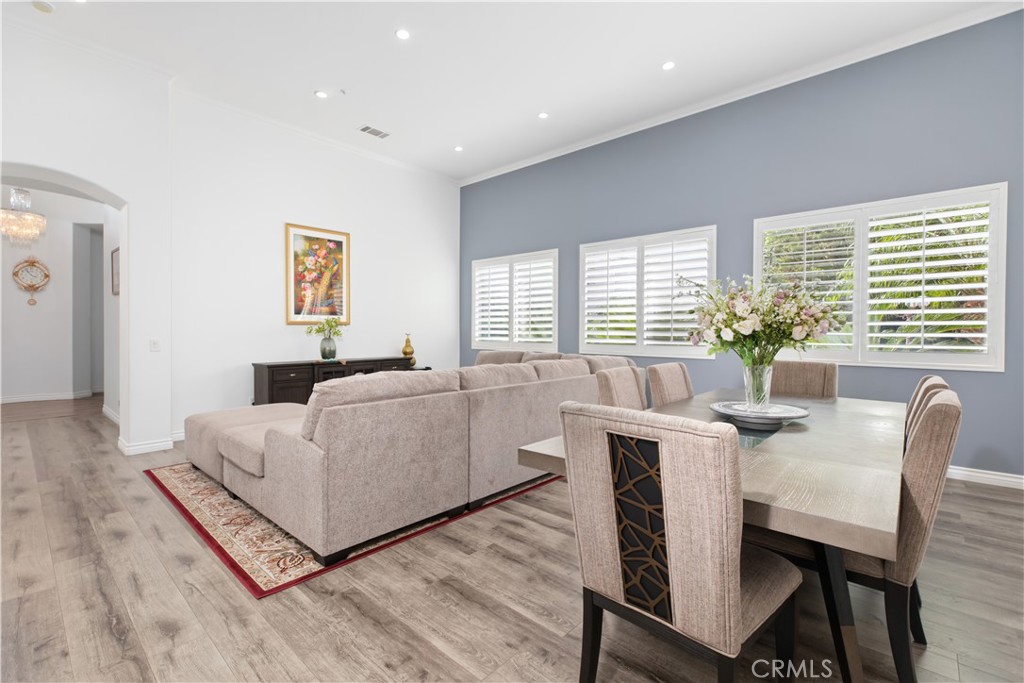
Open-plan living and dining room with a beige sectional, gray accent wall, and plantation shutters.
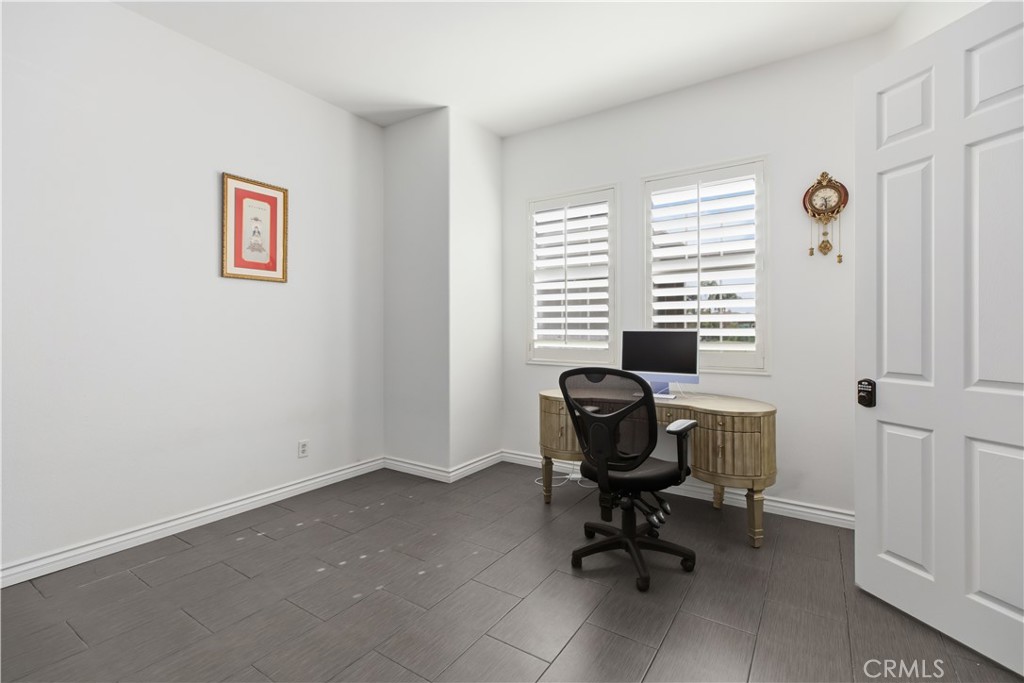
Home office with gray tile flooring, shuttered windows, a curved desk, and a black office chair.
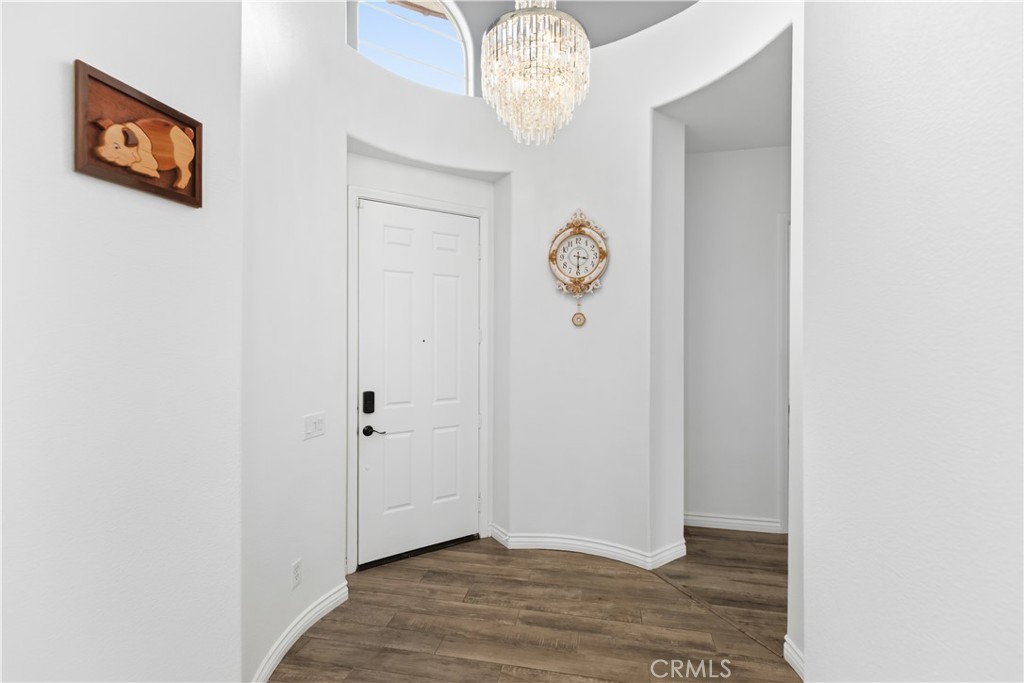
Bright entry foyer with a white front door, curved walls, chandelier, and wood-look flooring.
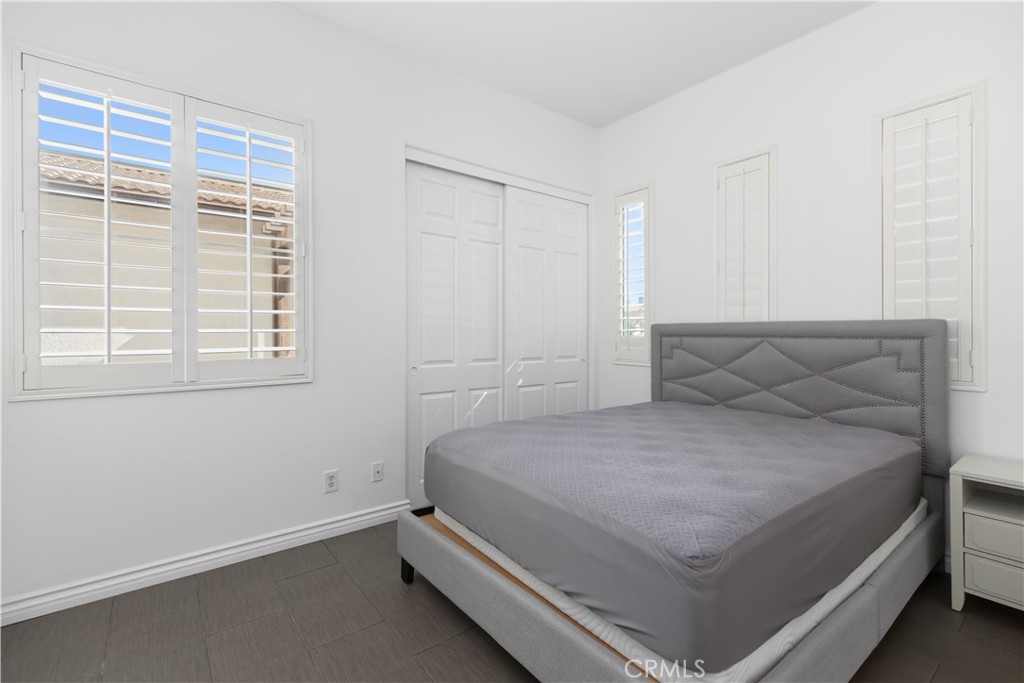
Bedroom with a gray upholstered bed, white plantation shutters, and dark wood-look flooring.
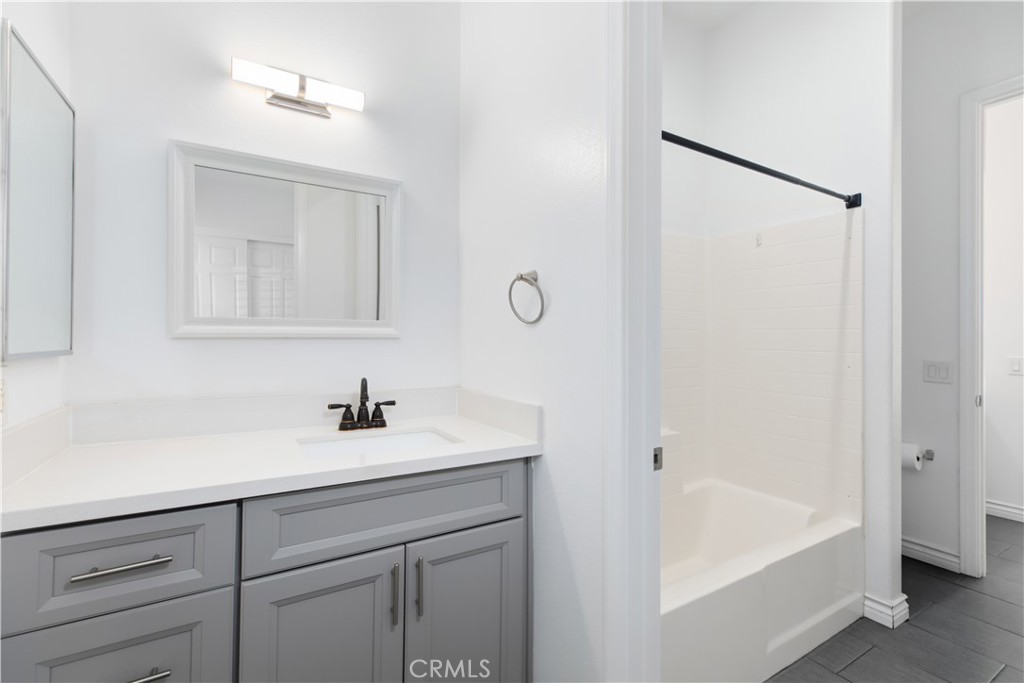
Bathroom with a gray vanity, white countertop, and white tub-shower.
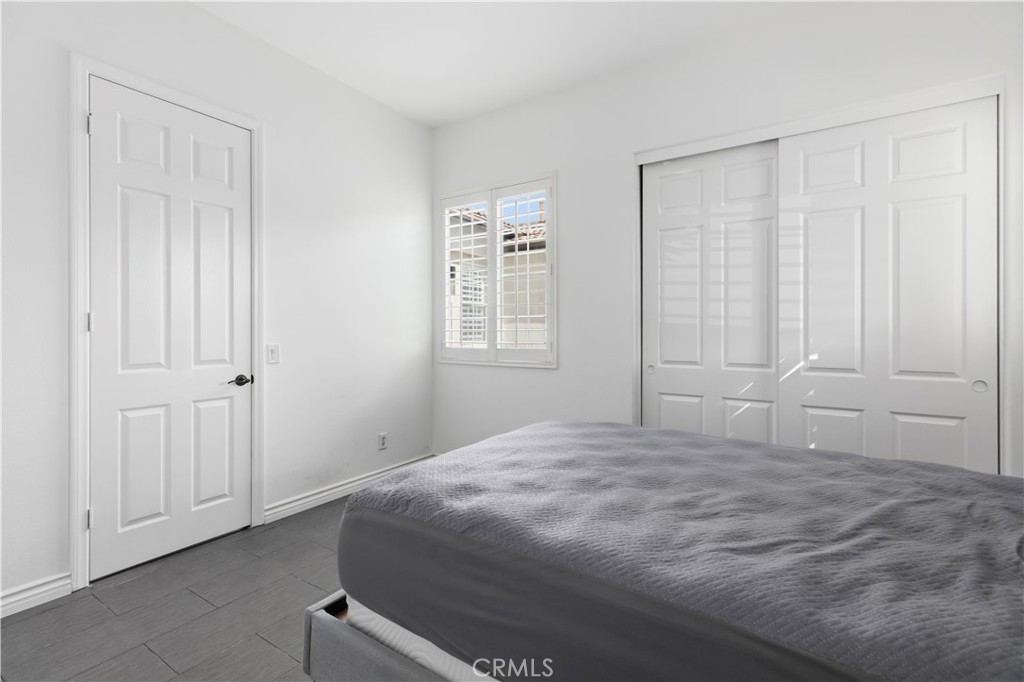
Bedroom with a gray-covered bed, tile flooring, and white sliding closet doors.
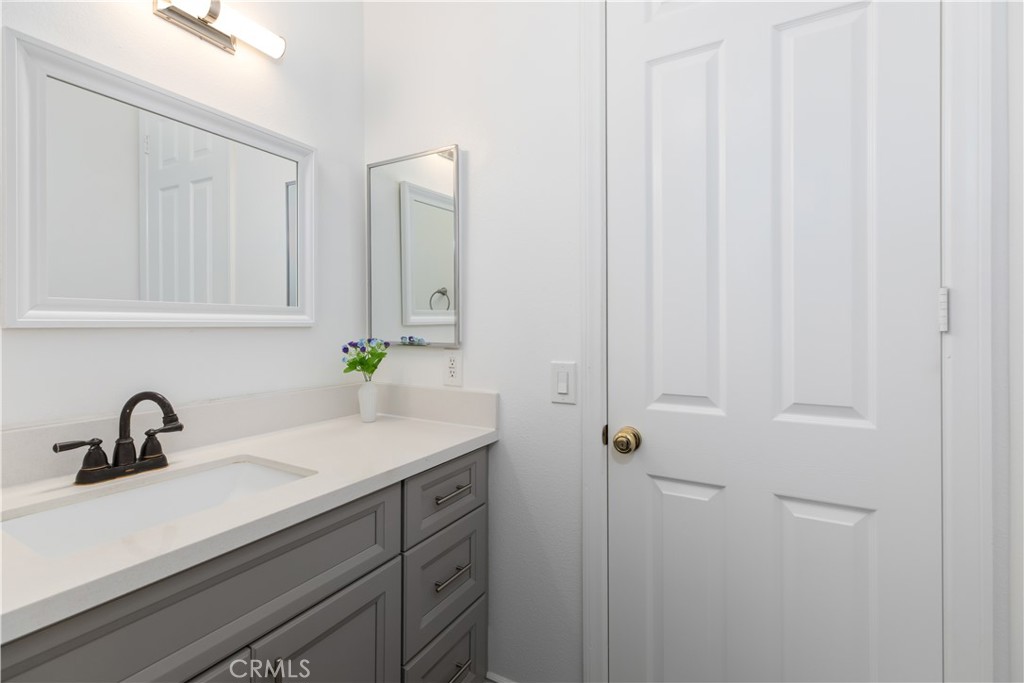
Bathroom vanity with gray cabinets, white countertop, dark faucet, and a small vase of flowers.
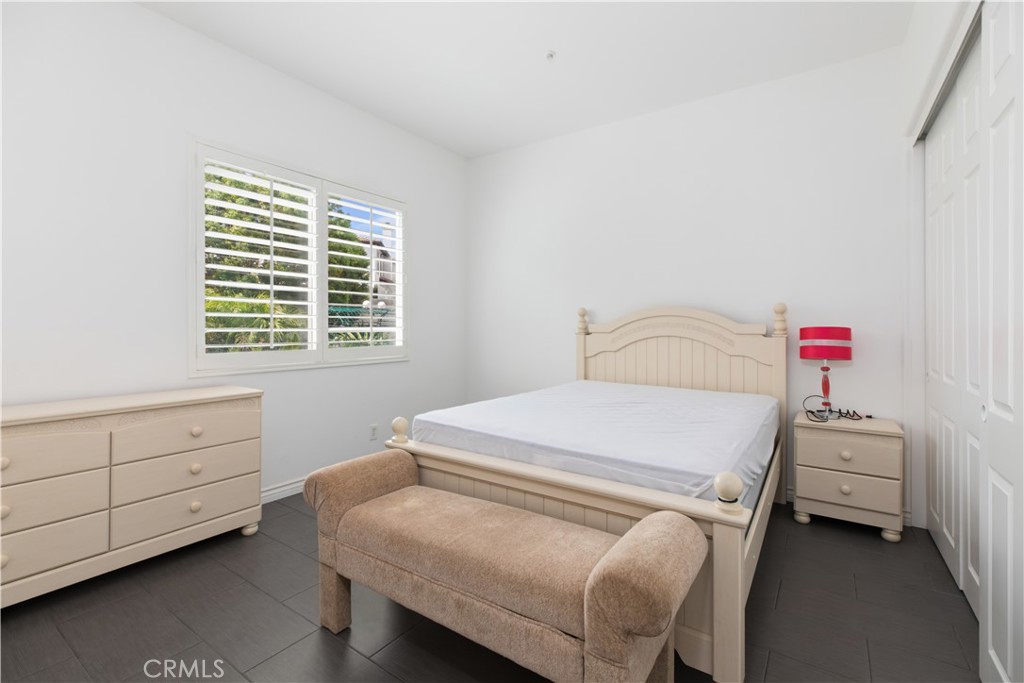
Bedroom with a cream bed, beige bench, dark tile floor, and shuttered window.
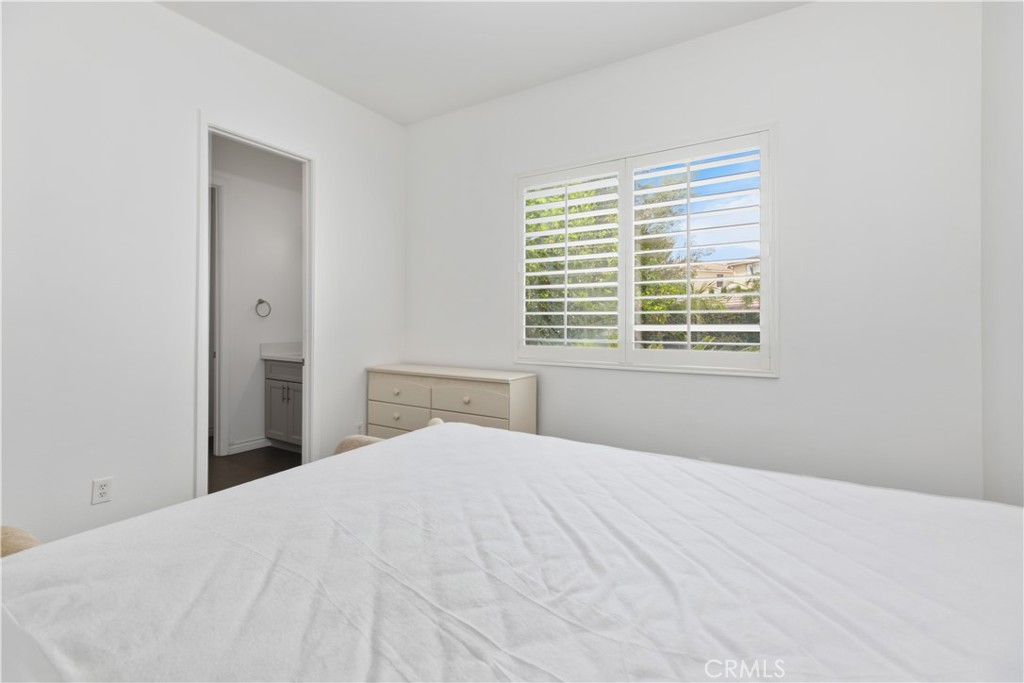
Bedroom with a bed, light dresser, and white plantation shutters beside an open bathroom doorway.
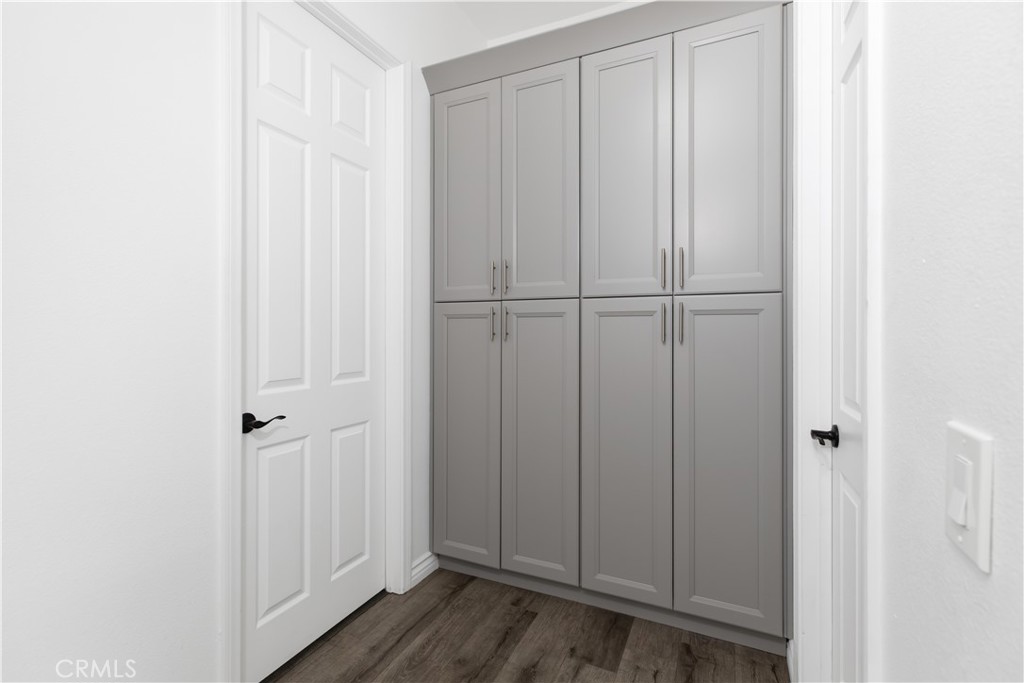
Built-in storage closet with tall gray cabinets, white doors, and dark wood-look flooring.
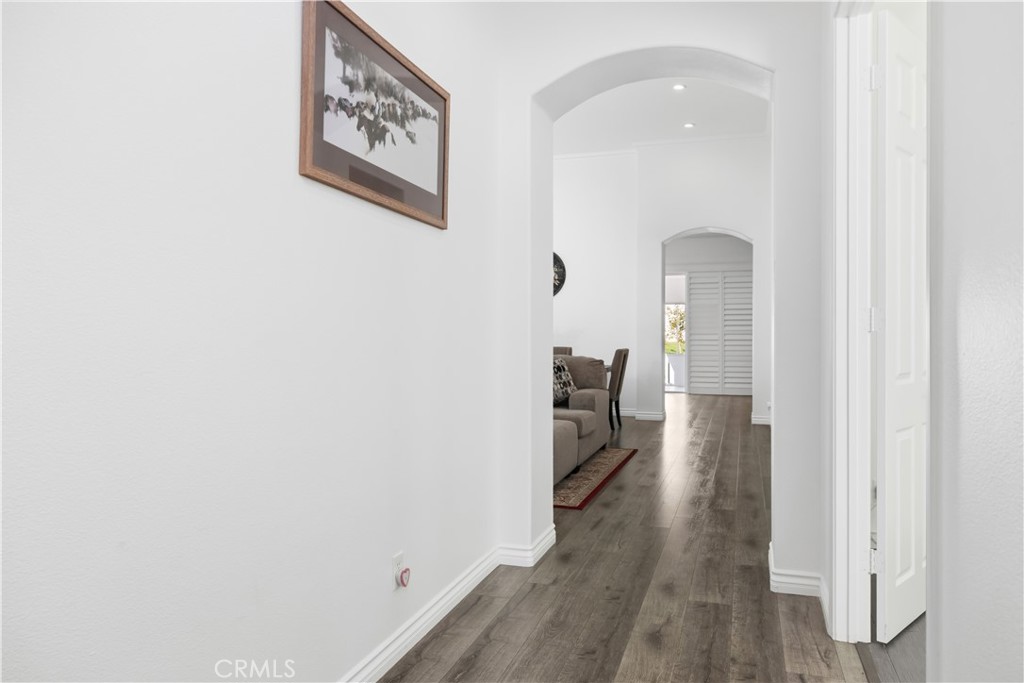
Hallway with gray wood-look floors, arched openings, and a glimpse of a living room sofa.
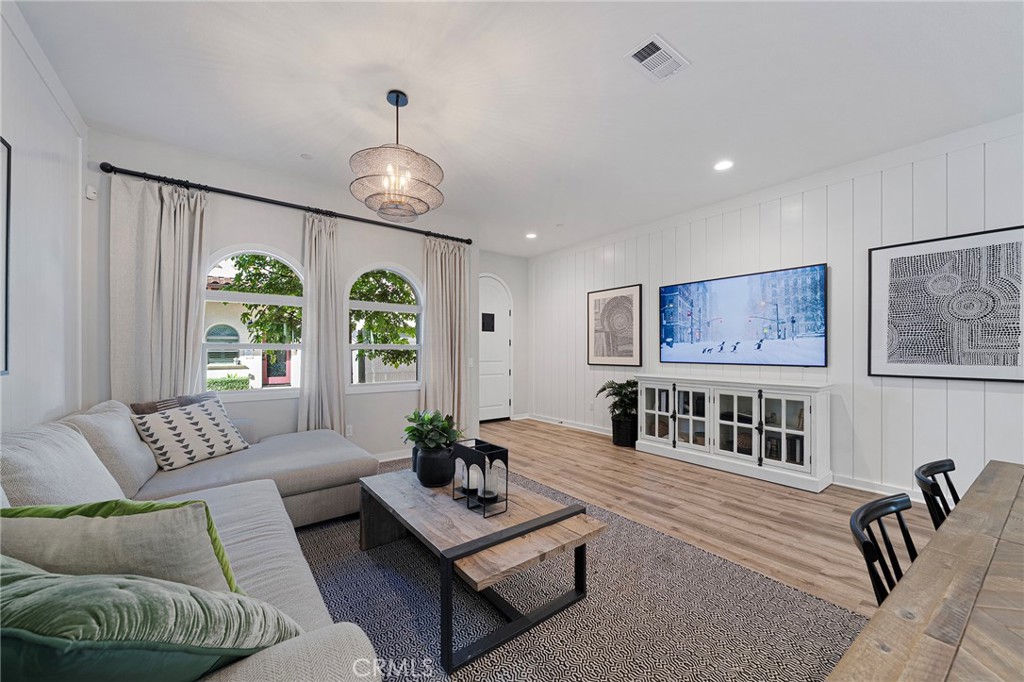
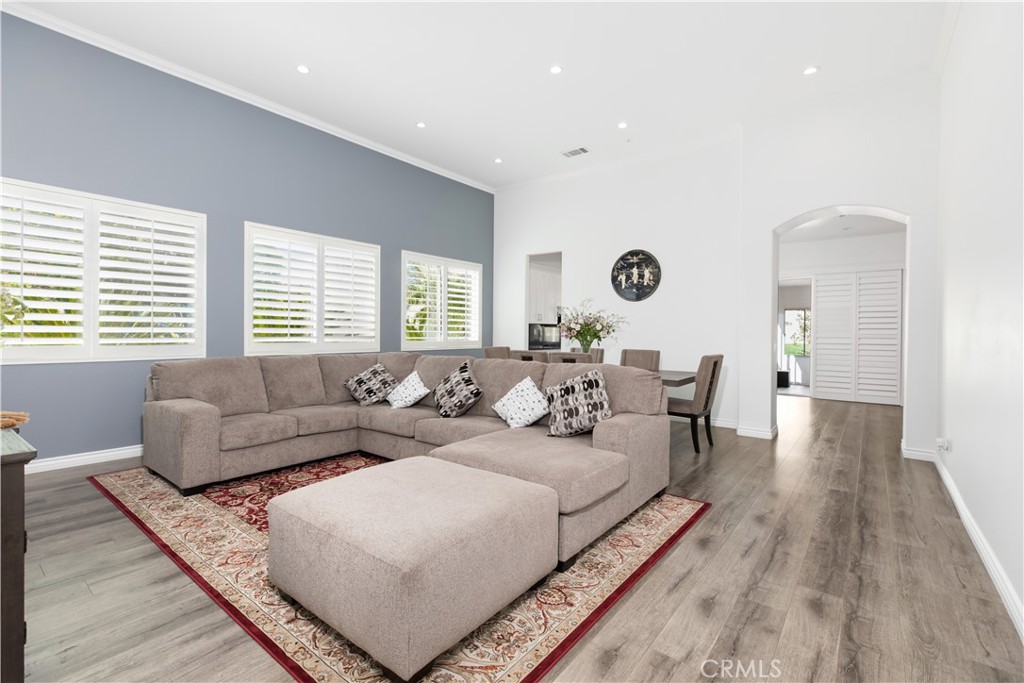
Living room with a sectional sofa and ottoman, patterned rug, shuttered windows, and dining area.
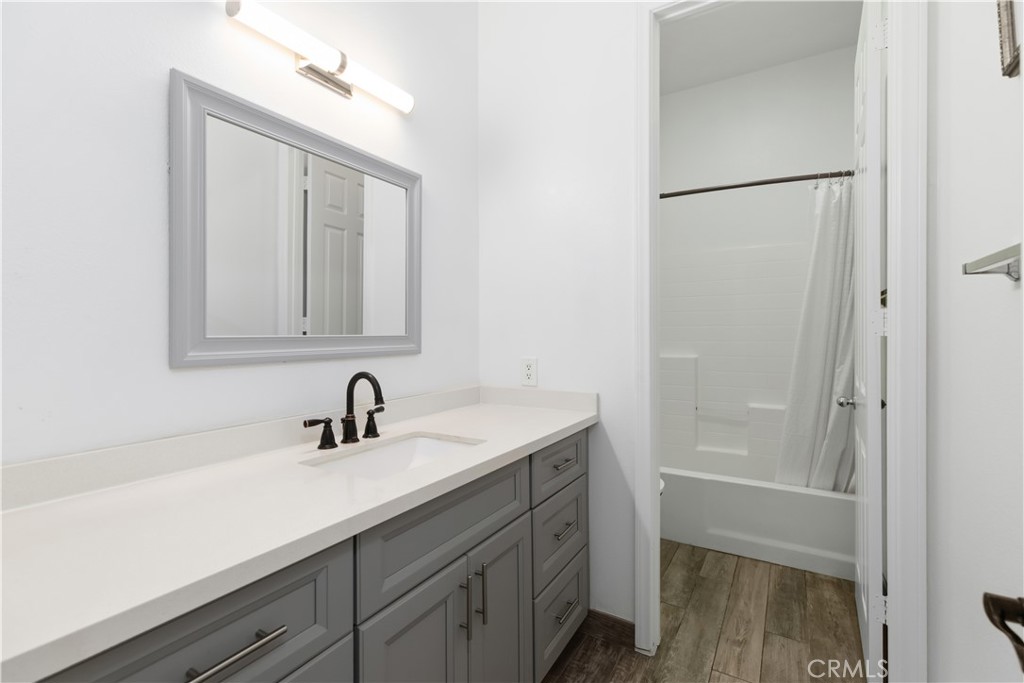
Bathroom with a gray vanity, black faucet, and bathtub behind the doorway.
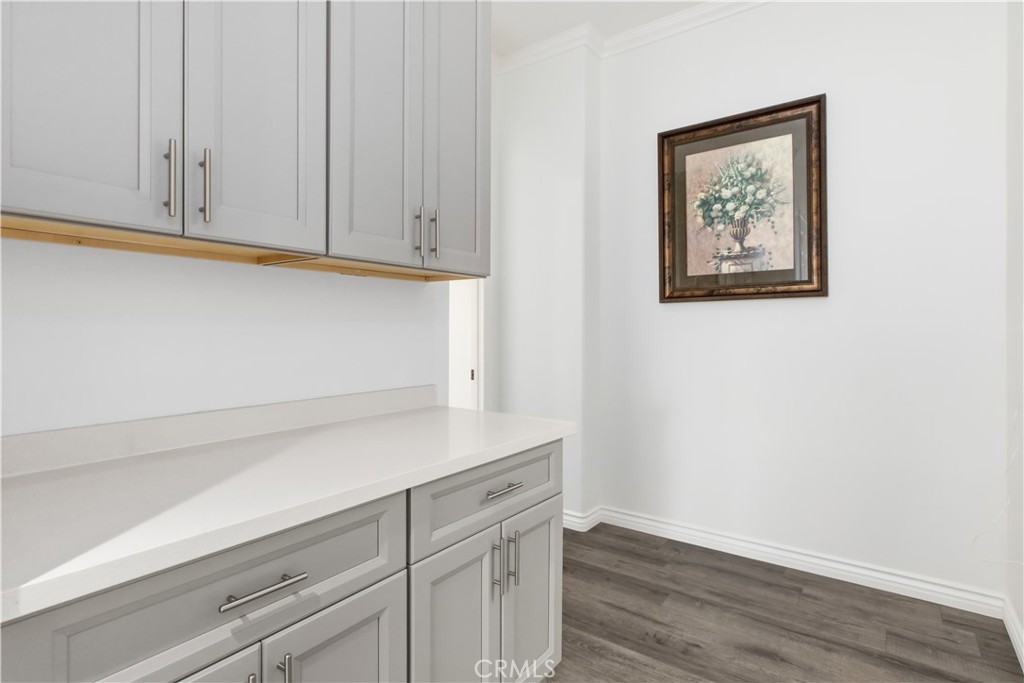
Kitchen with gray shaker cabinets, a long white countertop, and dark wood-look flooring.
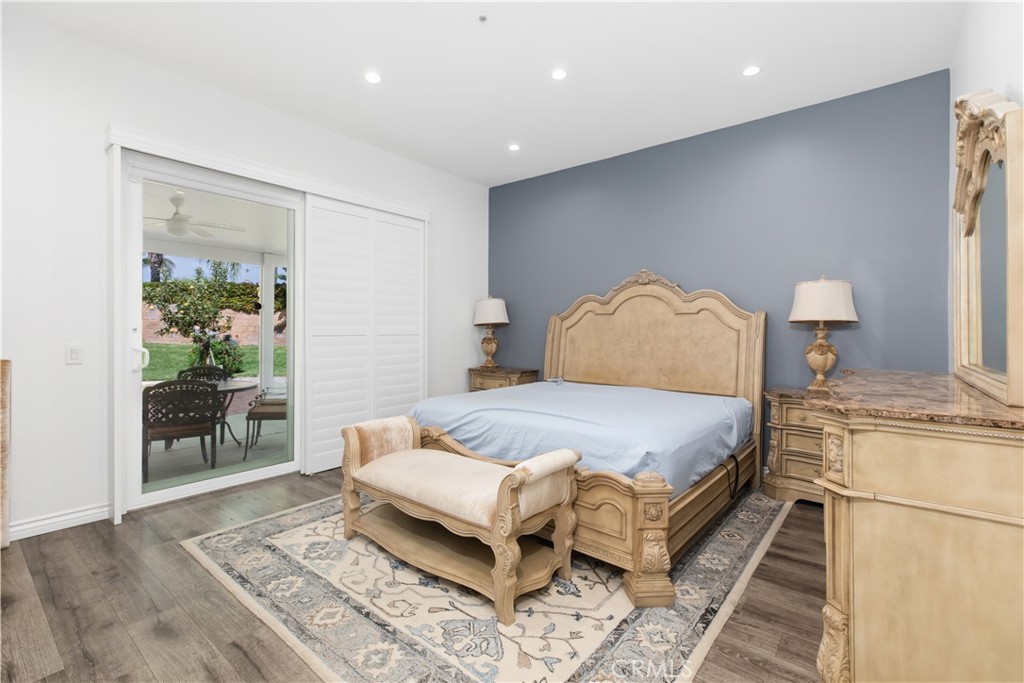
Furnished bedroom with ornate beige furniture, a blue-gray accent wall, and sliding glass doors to a garden patio.
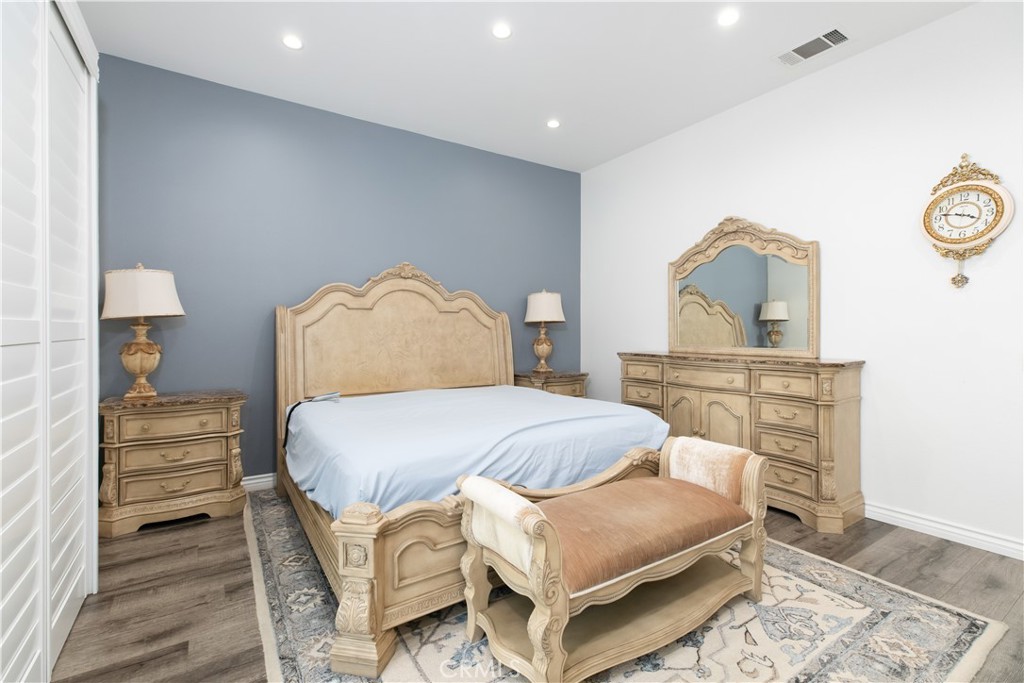
Bedroom with an ornate carved bed, matching furniture, blue accent wall, and patterned rug.
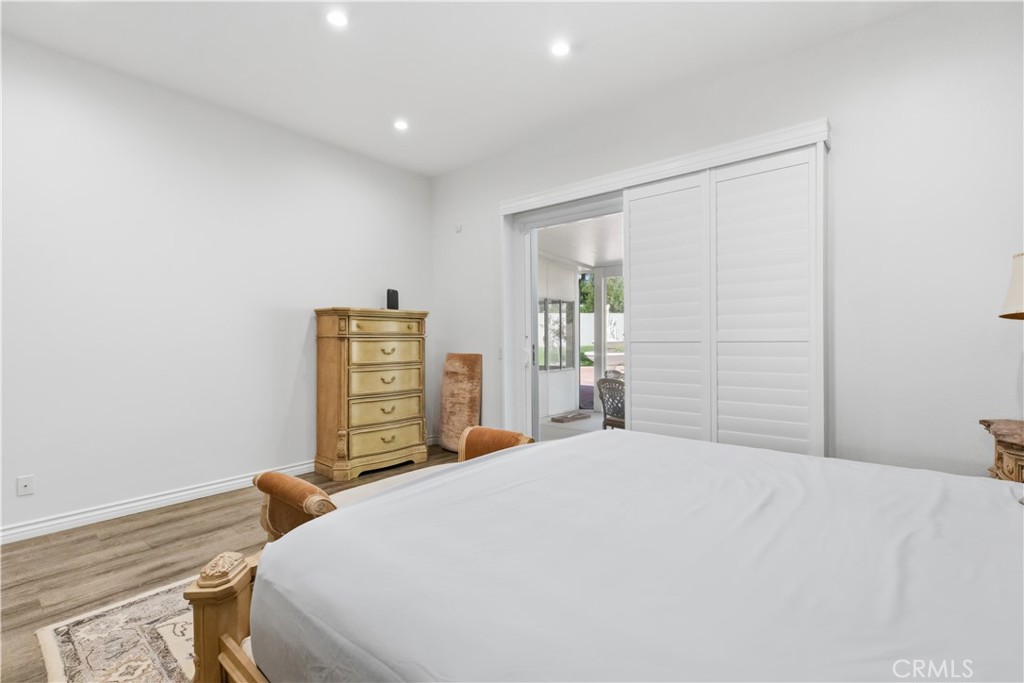
Bedroom with a large bed, wooden dresser, and plantation shutters beside a glass door.
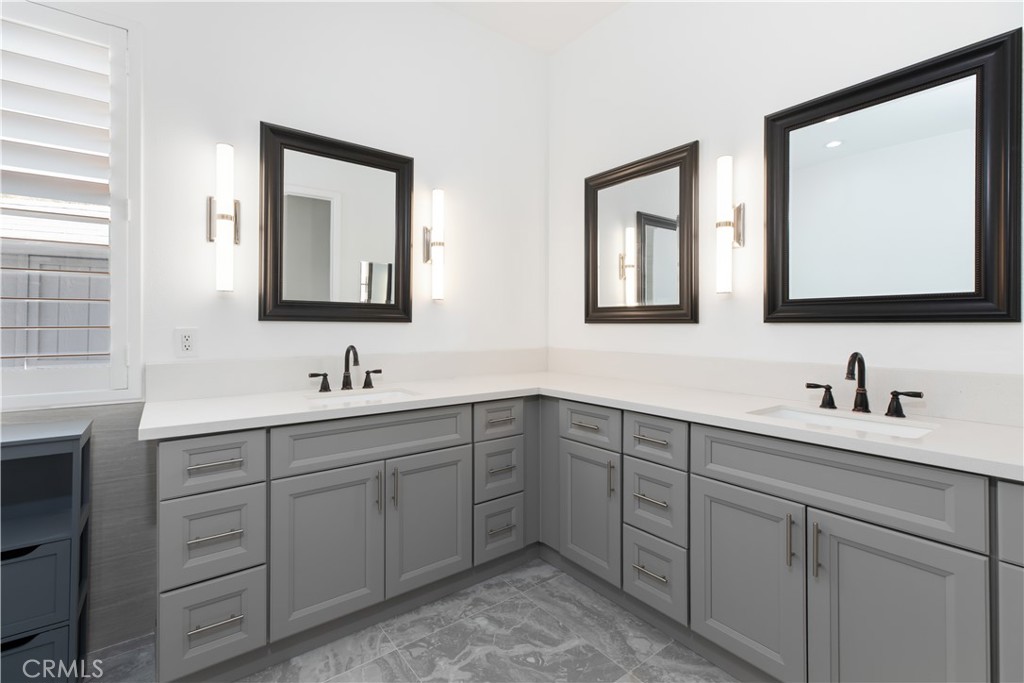
Bathroom with an L-shaped double vanity, gray cabinetry, framed mirrors, and black faucets.
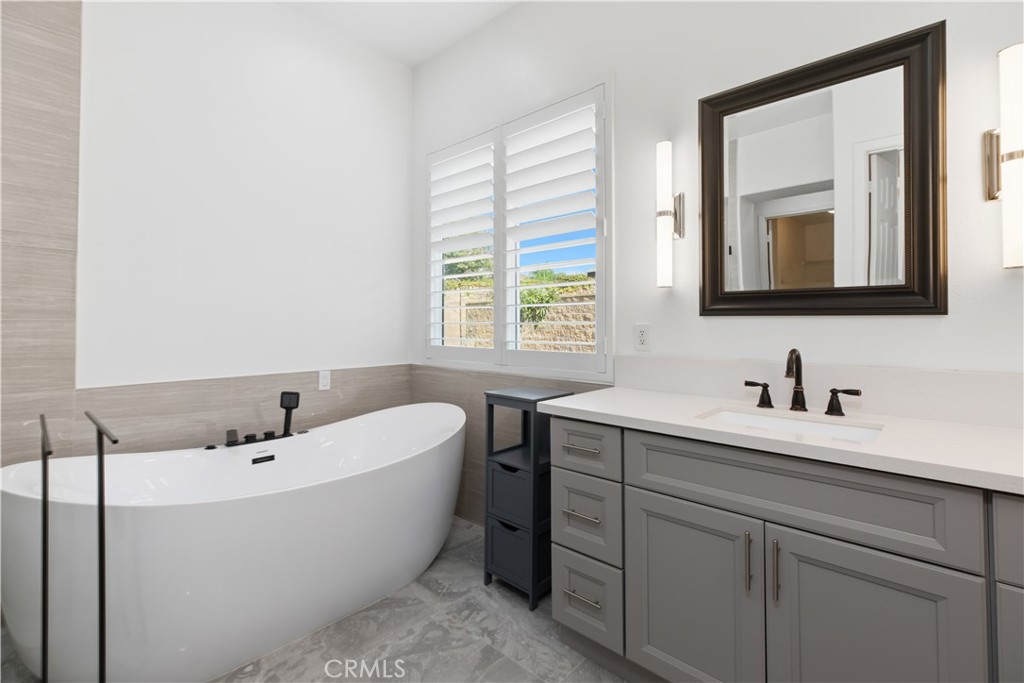
Bathroom with a freestanding soaking tub, gray vanity, and plantation-shuttered window.
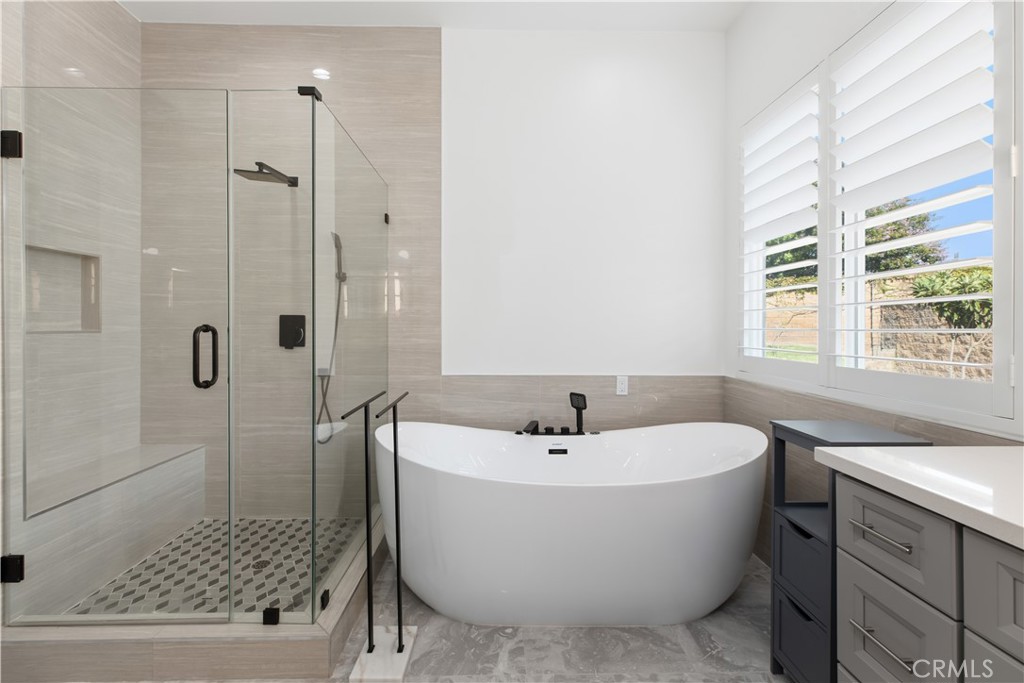
Modern bathroom with a glass shower, freestanding tub, and gray vanity beside shuttered windows.
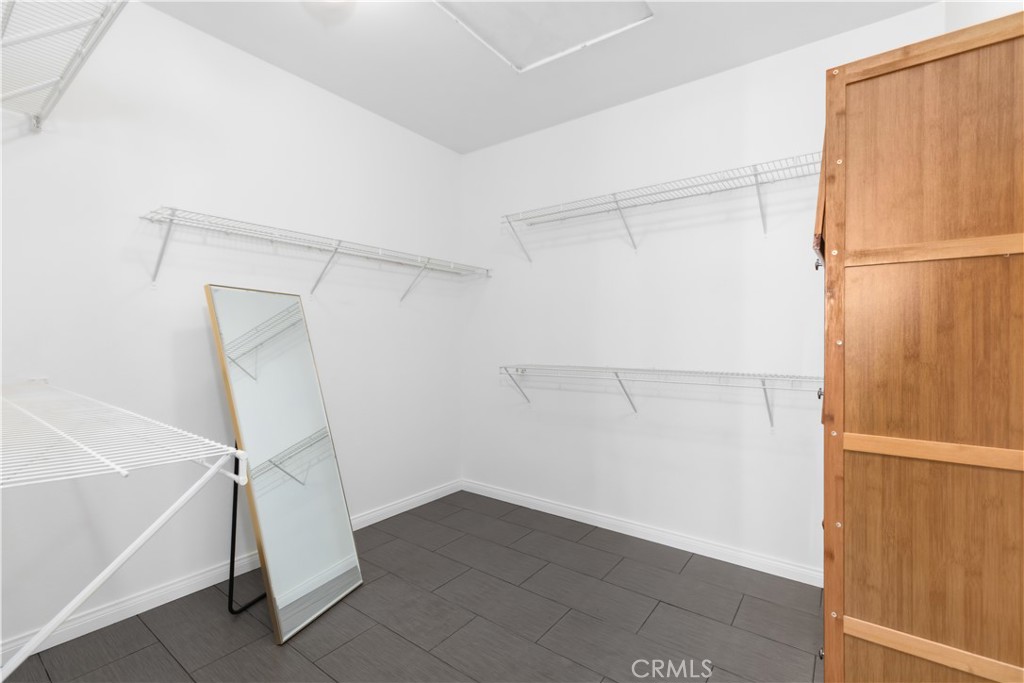
Walk-in closet with wire shelving, a leaning full-length mirror, and gray tile flooring.
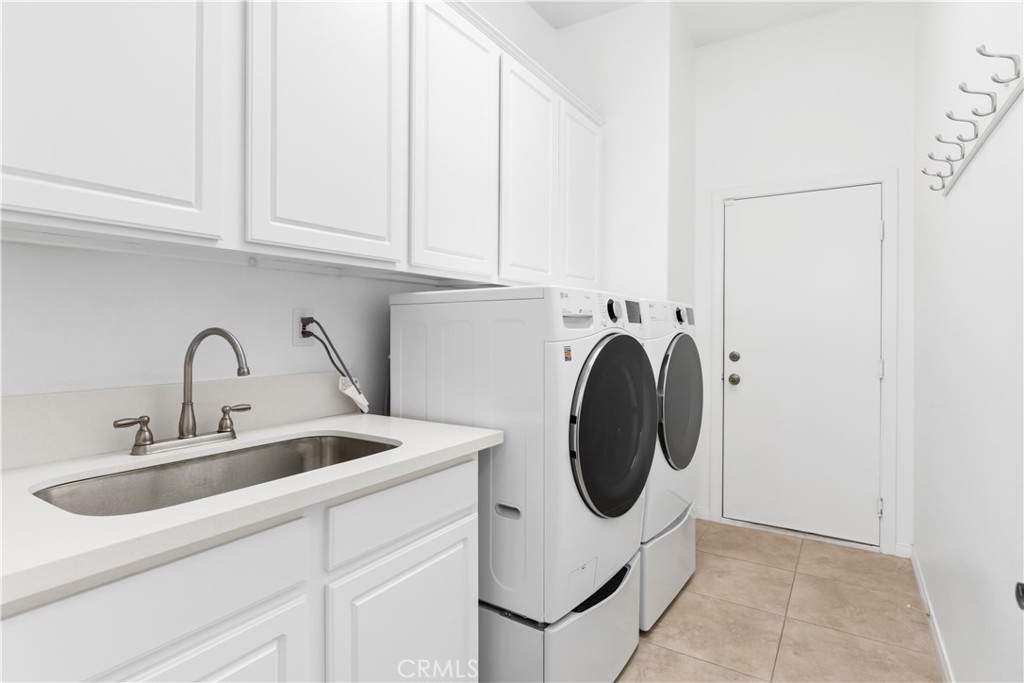
Laundry room with white cabinets, a utility sink, and front-loading washer and dryer.
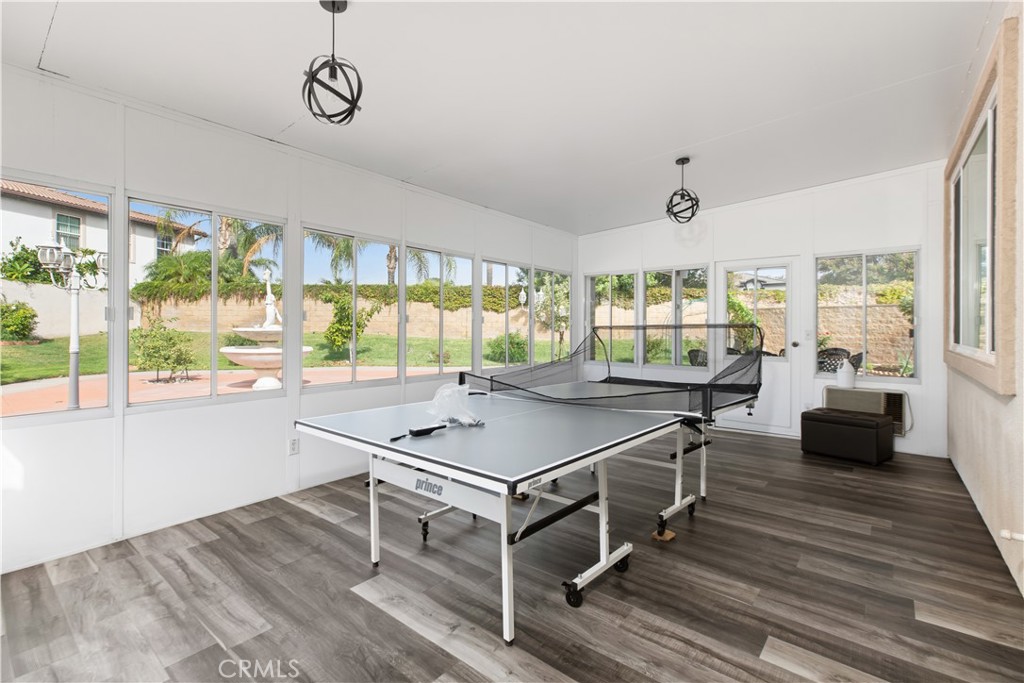
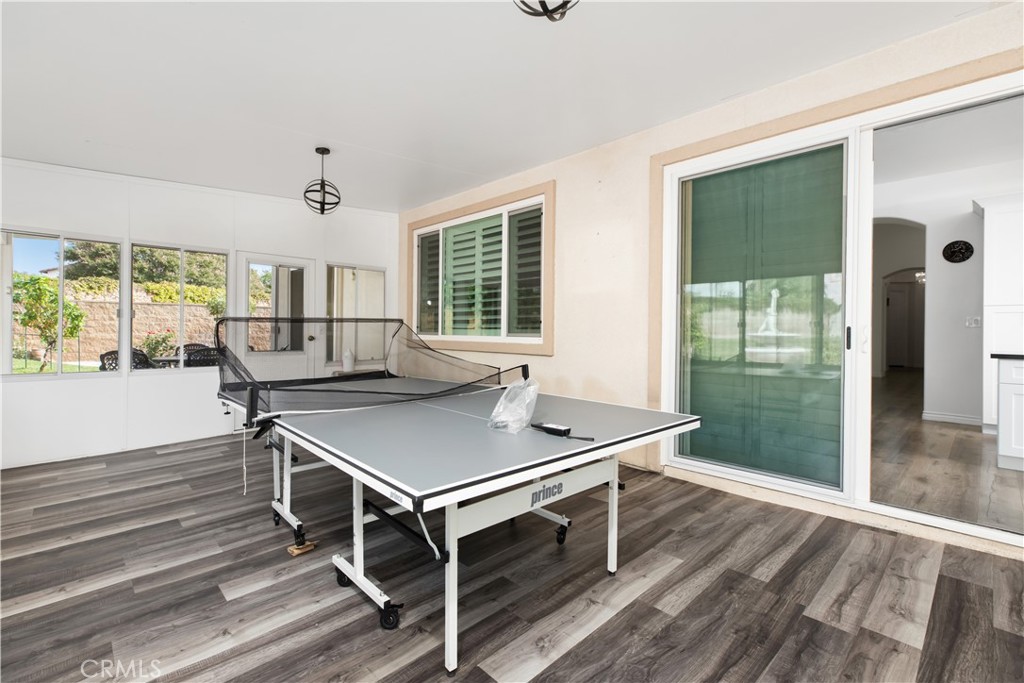
Enclosed game room with a ping-pong table and expansive windows overlooking the backyard.
Recreation room with a ping-pong table, gray flooring, and large windows.
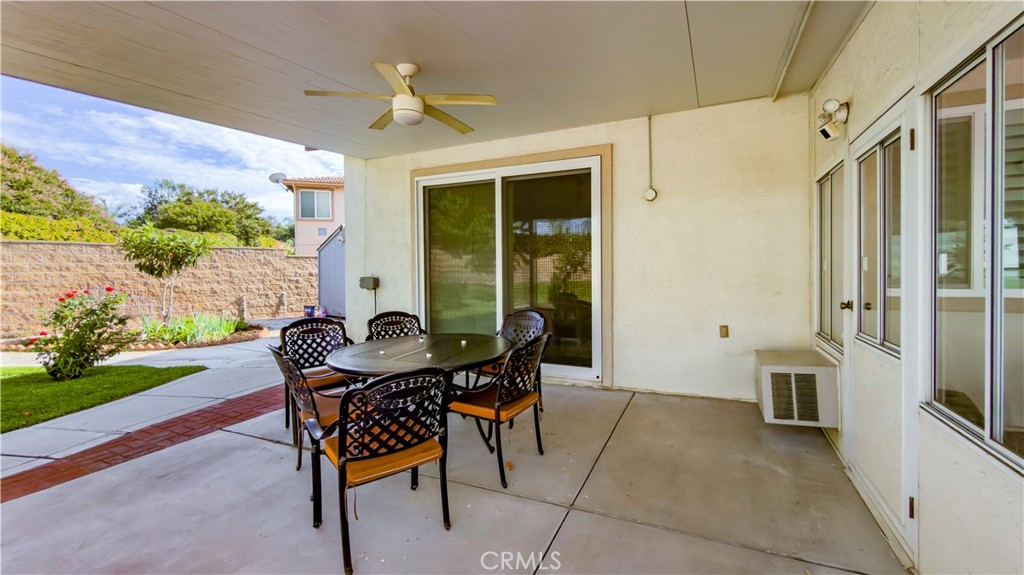
Covered patio with outdoor dining set and ceiling fan, opening onto a landscaped backyard.
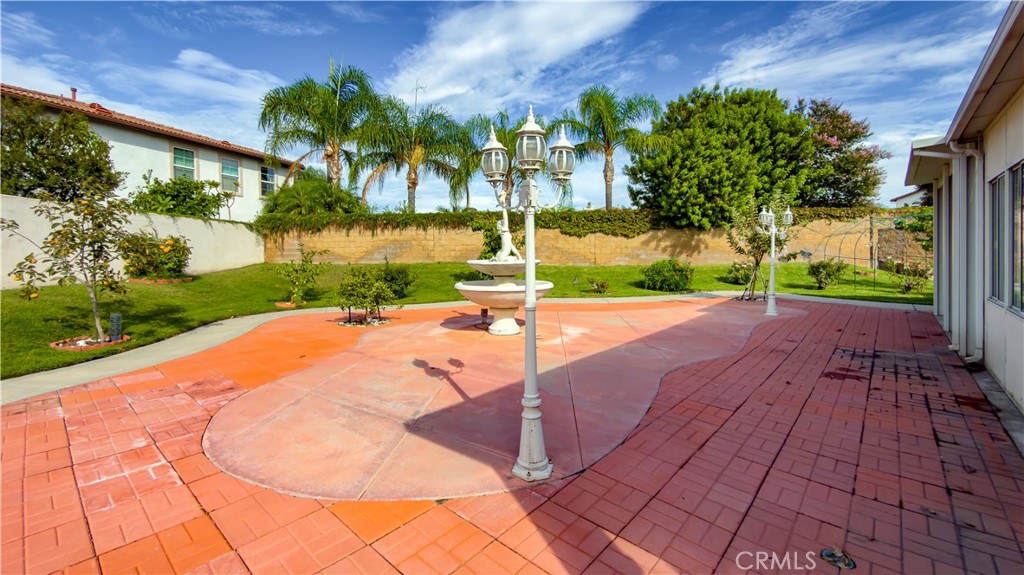
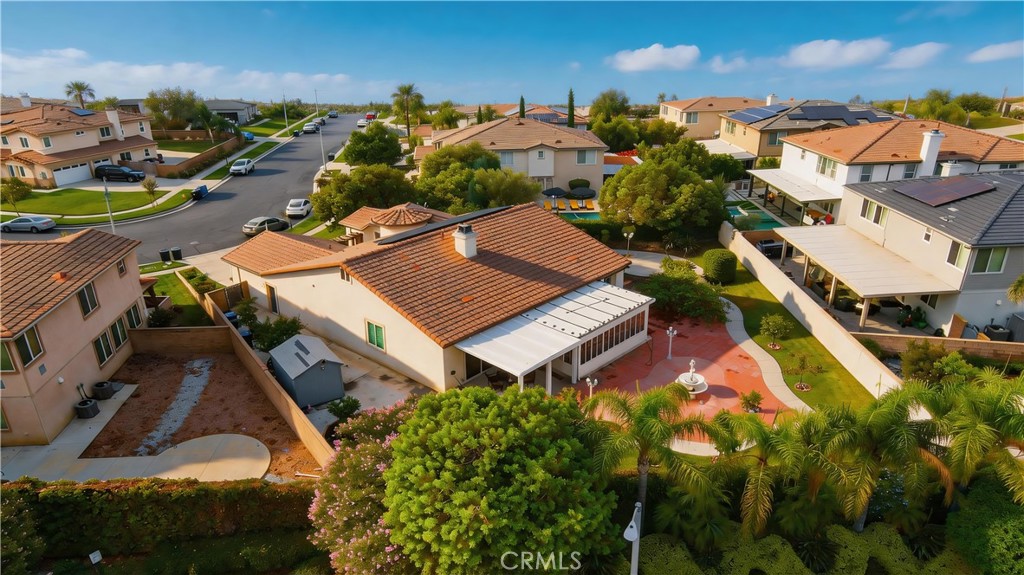
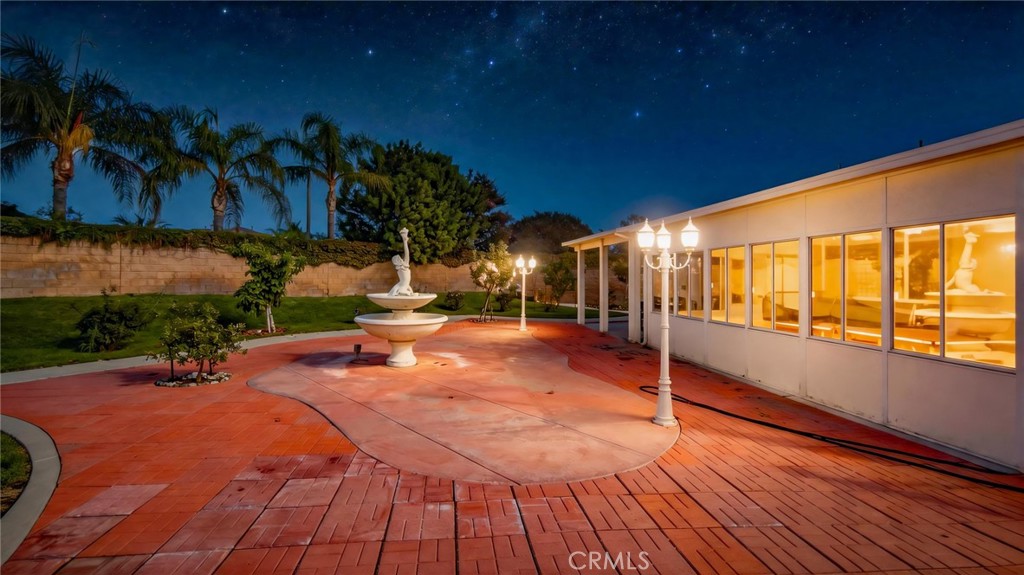
Backyard patio with terracotta paving, a central fountain, decorative lamp posts, and palm trees.
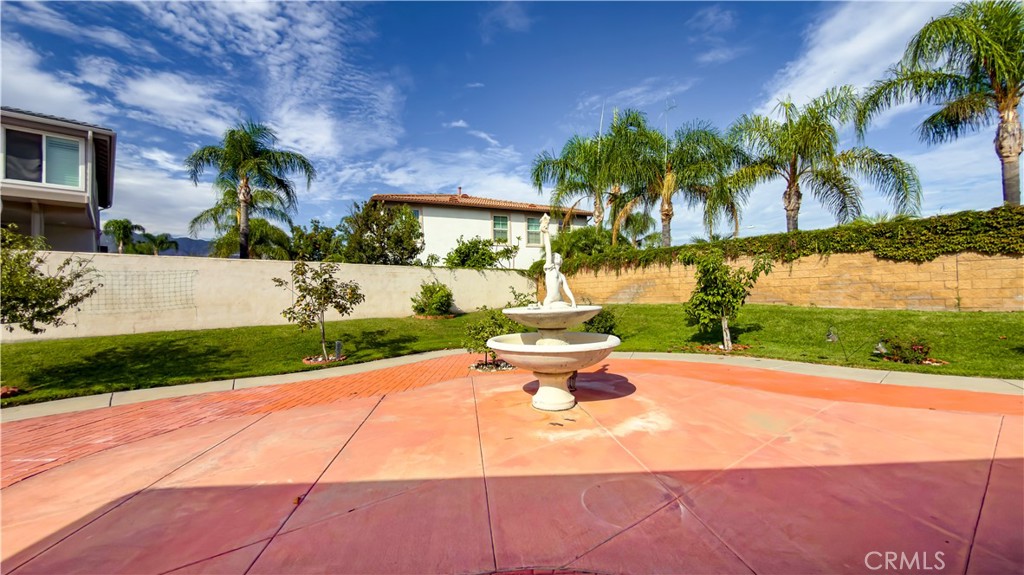
Backyard patio with a tiered fountain, green lawn, and palm trees.
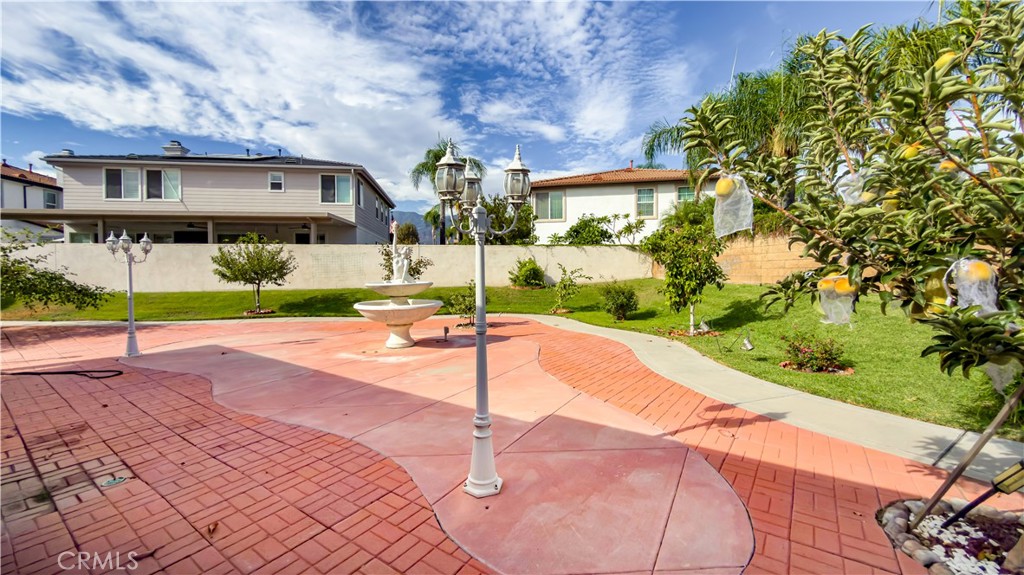
Backyard patio with a decorative fountain, red paving, lawn, and fruit trees.
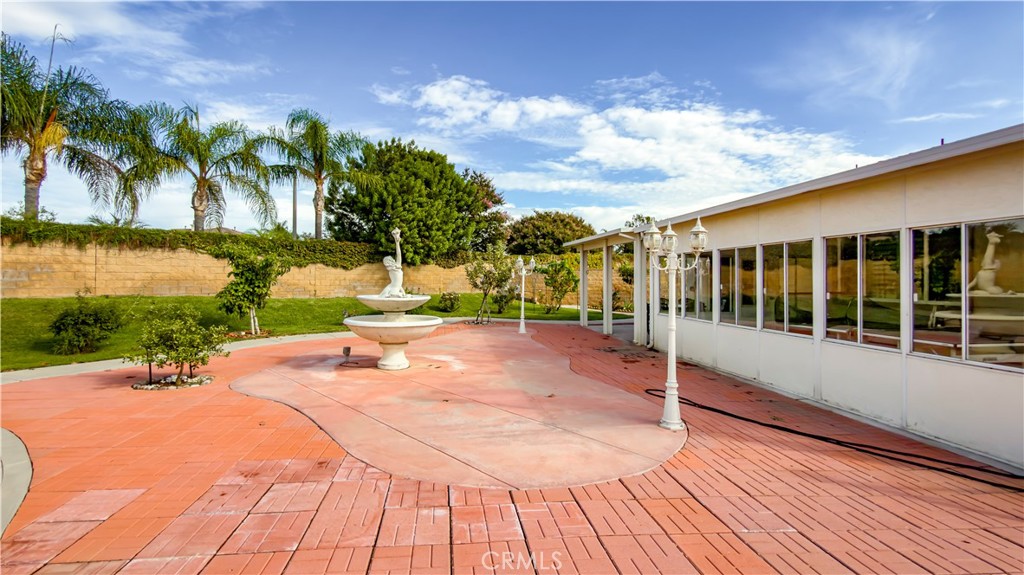
Backyard patio with a tiered fountain, red brick paving, and white lamp posts.
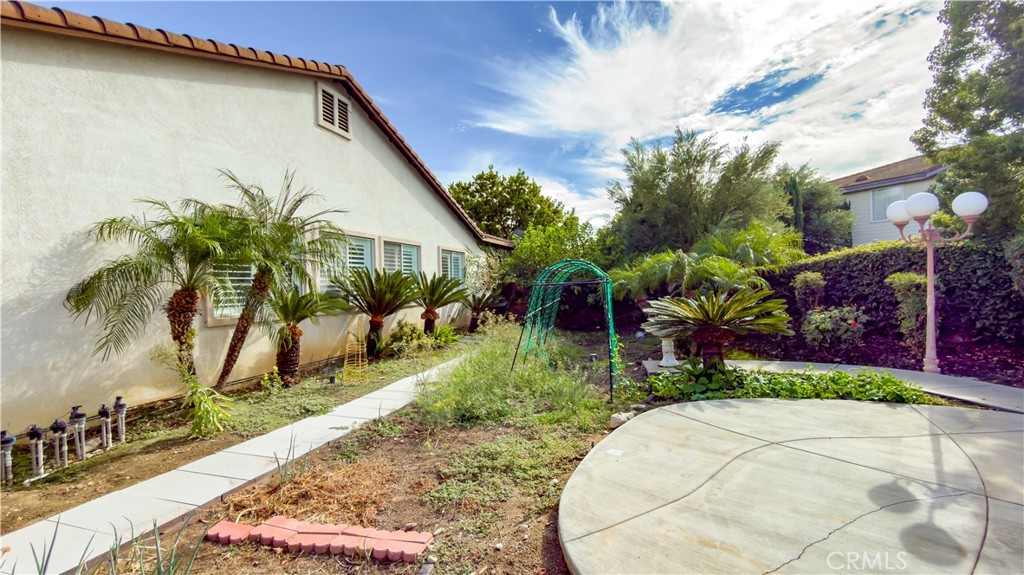
Backyard with a curved concrete patio, palm trees, and a garden arch beside a stucco home.
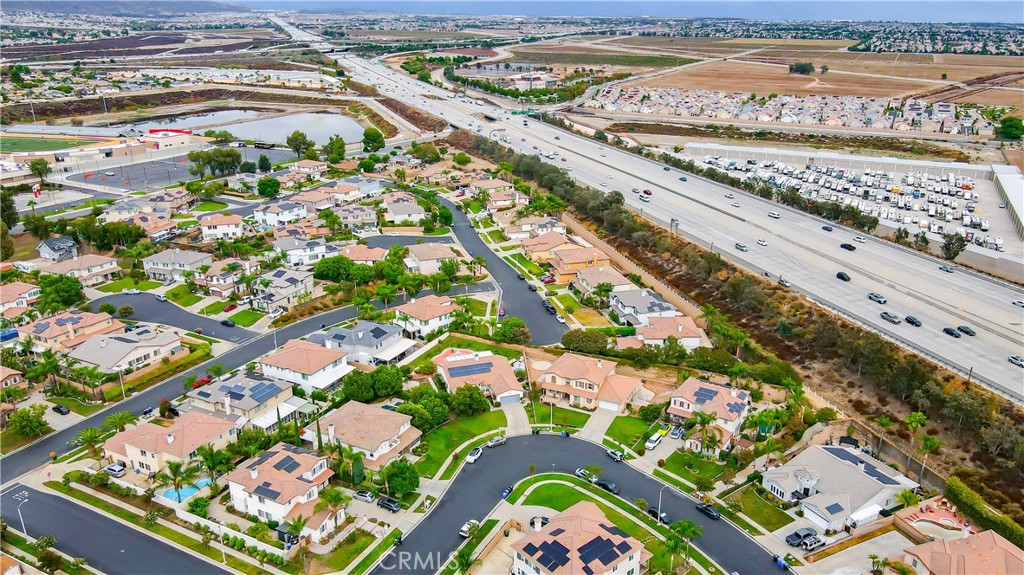
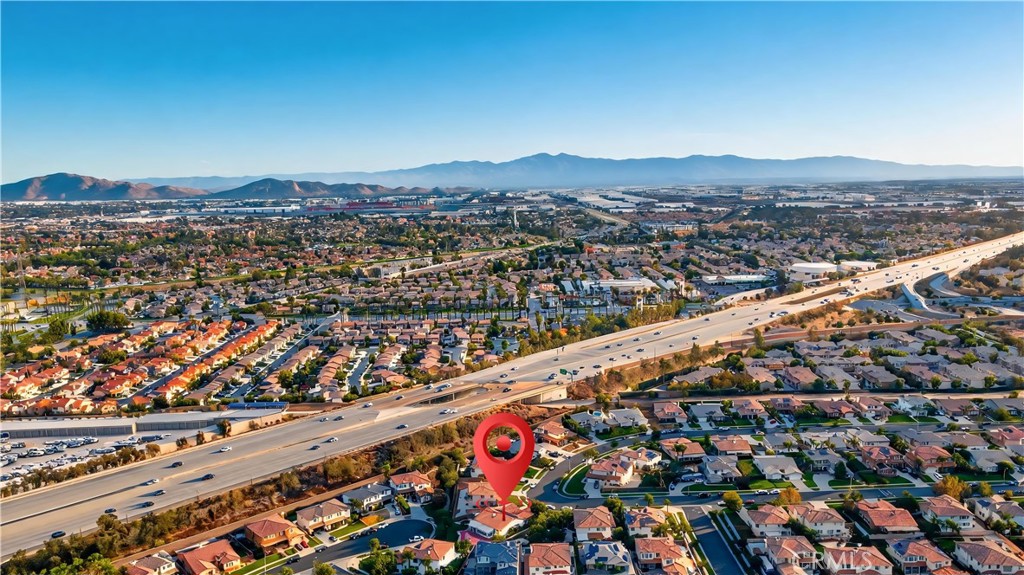
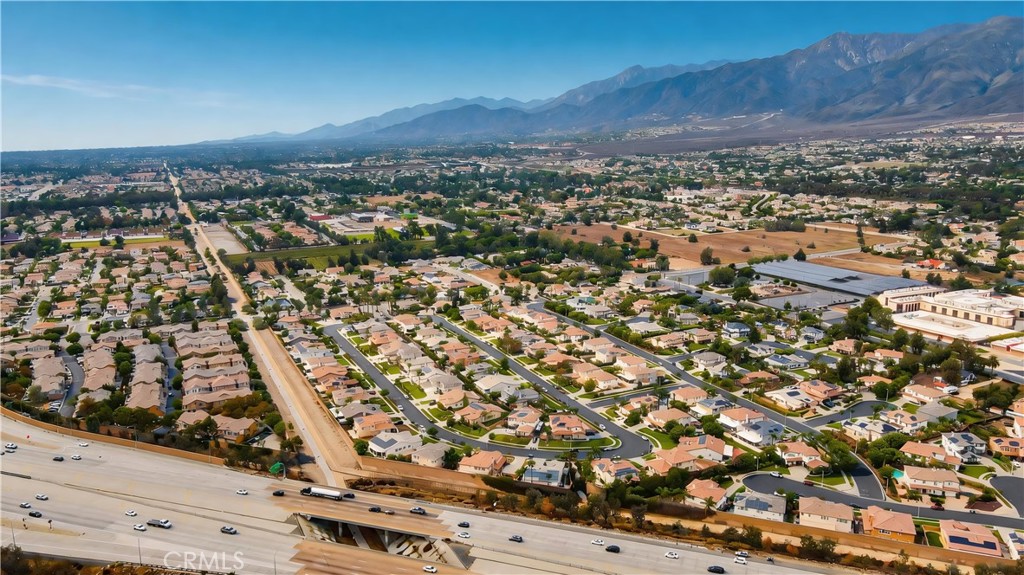
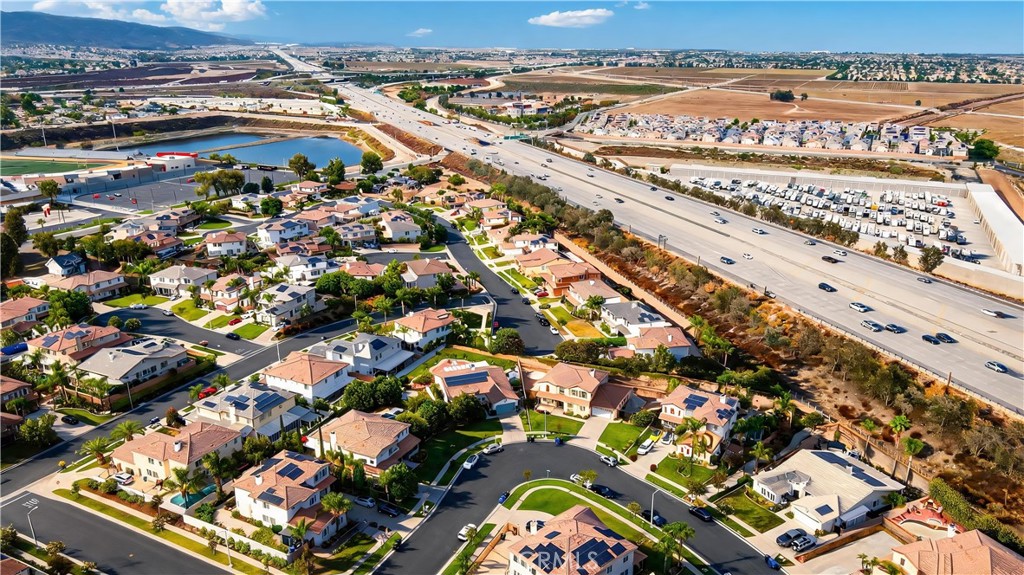
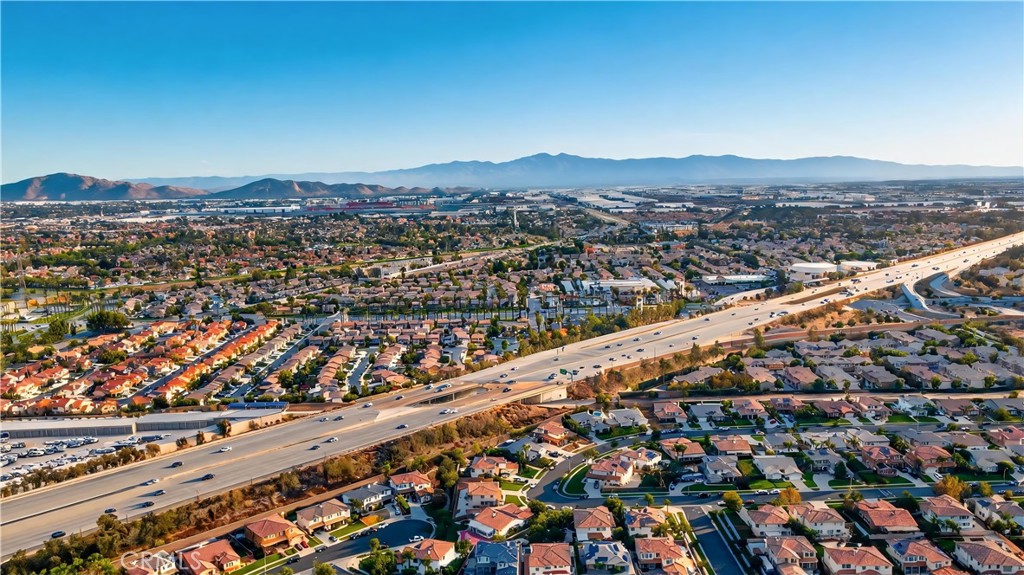
Aerial view of homes and cul-de-sacs beside a major freeway.
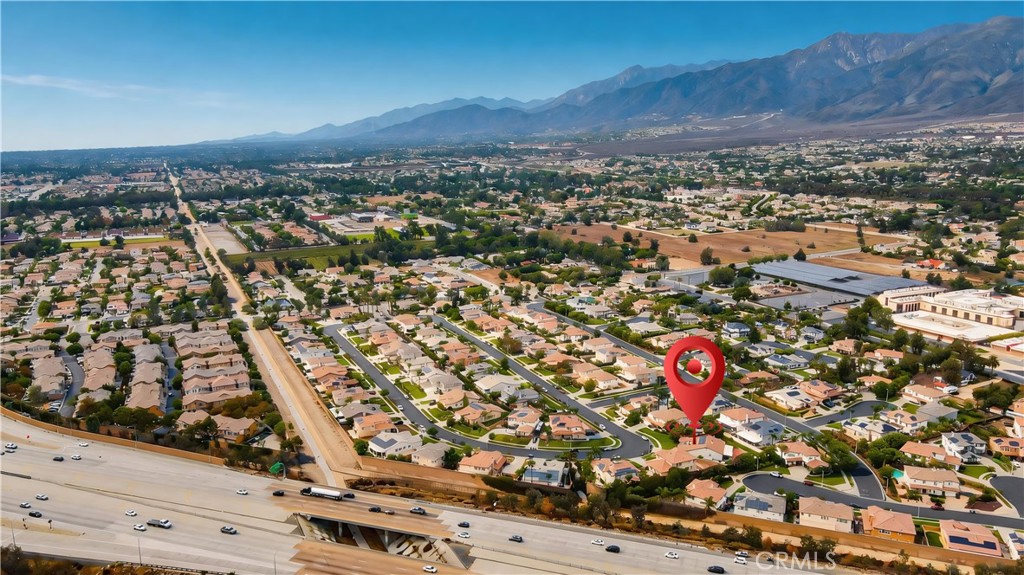
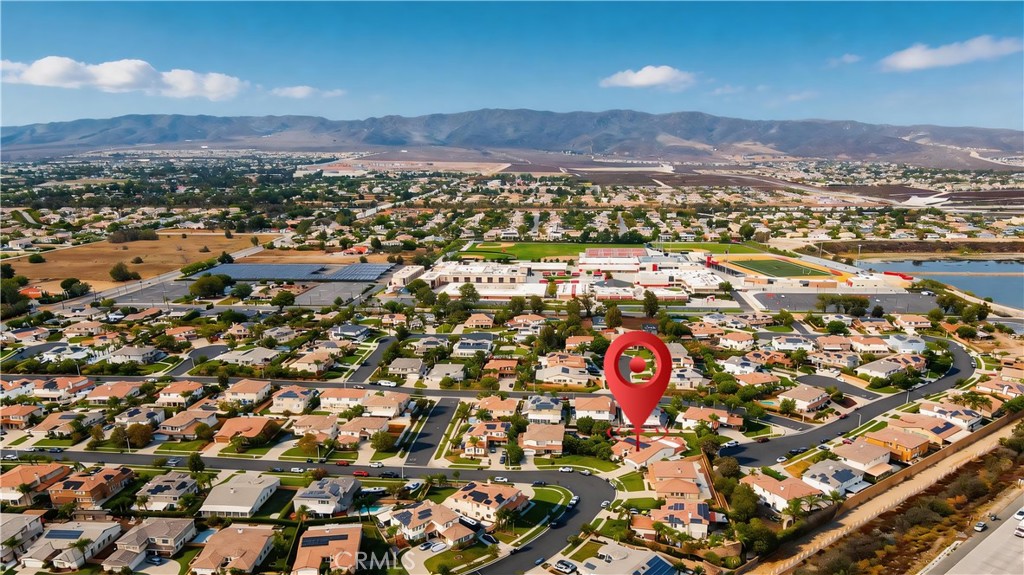
Aerial neighborhood view with a red marker near the property and mountains in the distance.
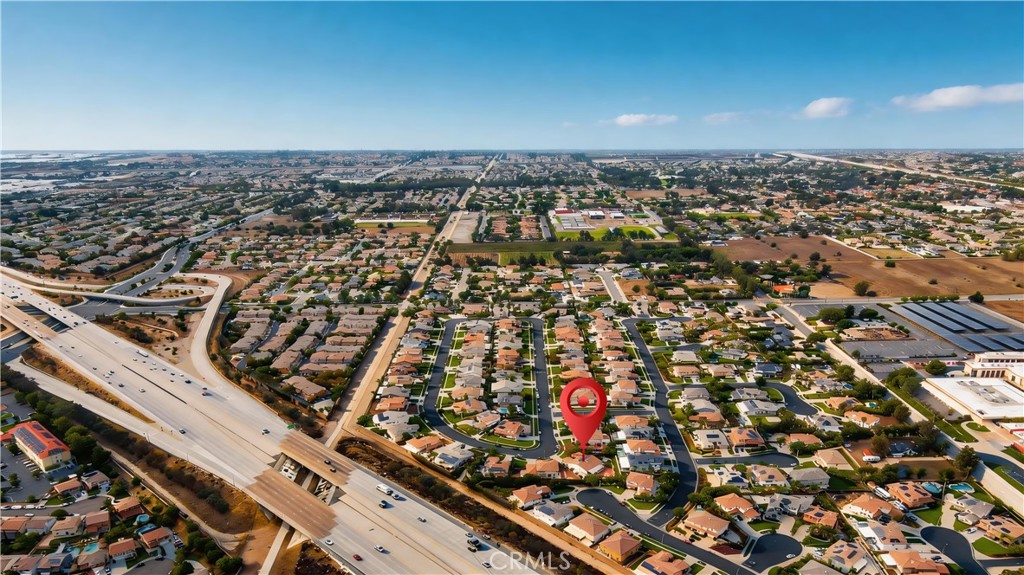
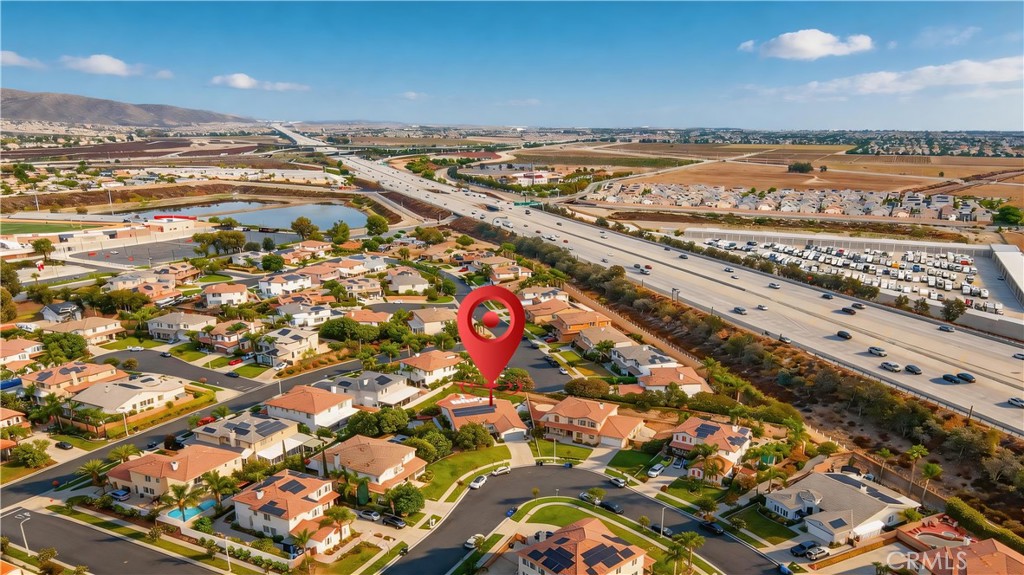
Aerial neighborhood view with a red pin marking the property beside a freeway.
Aerial neighborhood view with a red pin marking a home beside a freeway, with mountains in the distance.
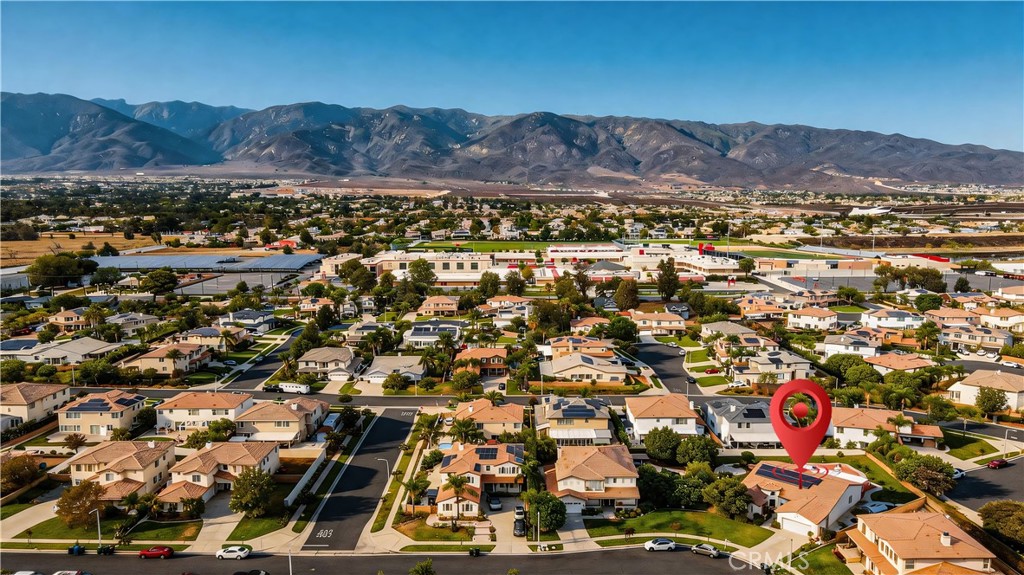
Aerial view of a suburban neighborhood marked by a red pin, with mountains beyond.
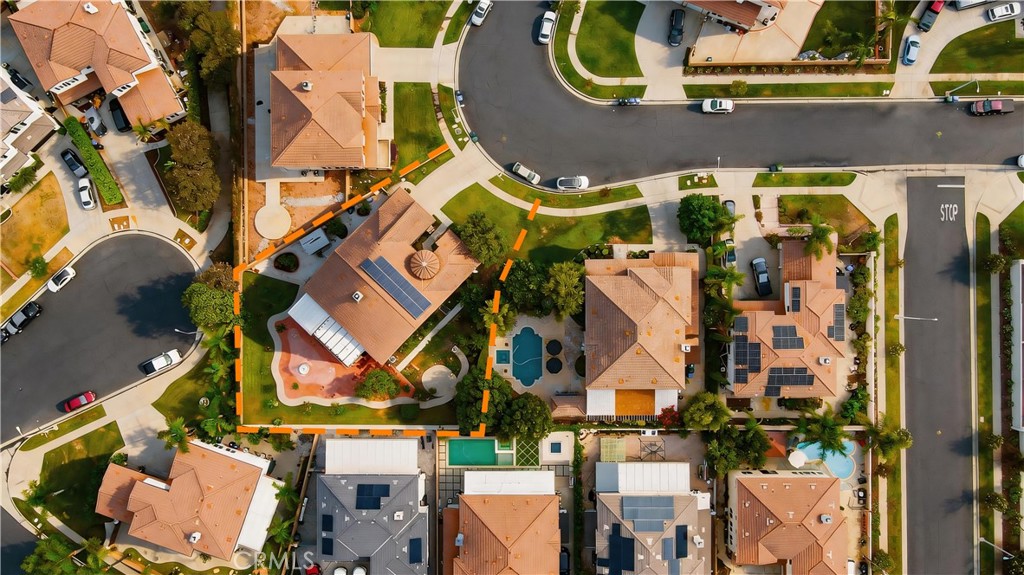
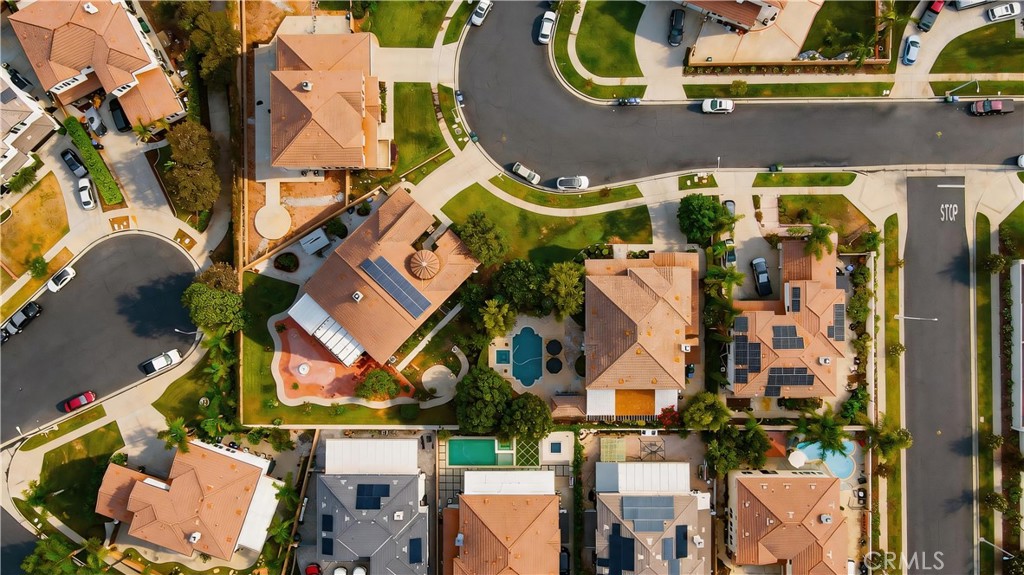
Aerial view of 13482 Redwood, with its parcel outlined, backyard pool, and rooftop solar panels.
Aerial view of a residential neighborhood, with a red pin marking a home beside a freeway.
Aerial view of 13482 Redwood, marked by a red pin, with mountains beyond the neighborhood.
Aerial view of a Rancho Cucamonga neighborhood, with a freeway in front and mountains beyond.
Aerial view of homes around a cul-de-sac beside a major freeway, with distant hills.
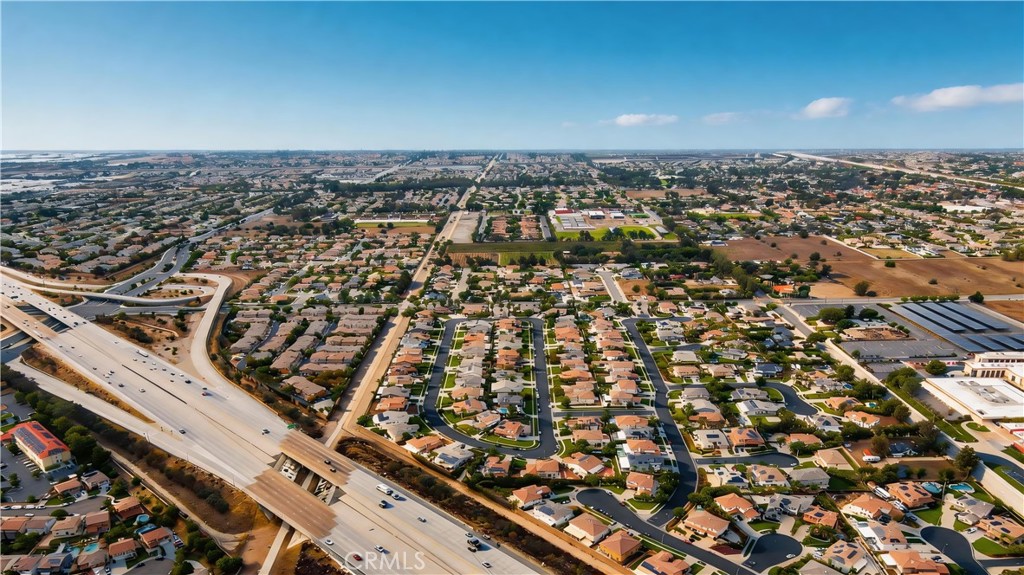
Aerial view of a suburban neighborhood beside a wide freeway interchange.
Single-story stucco home with rooftop solar panels, a two-car garage, and landscaped front lawn.
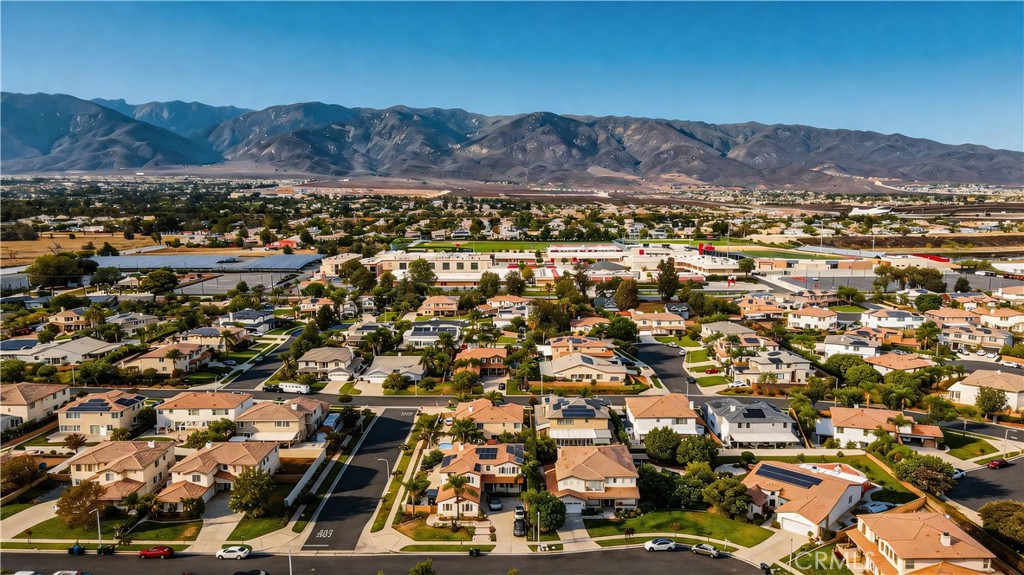
Aerial view of Rancho Cucamonga homes and freeway, with mountains on the horizon.
Aerial neighborhood view with detached homes, commercial buildings, and mountains in the distance.
Aerial view of homes on a residential street, with swimming pools and solar panels.
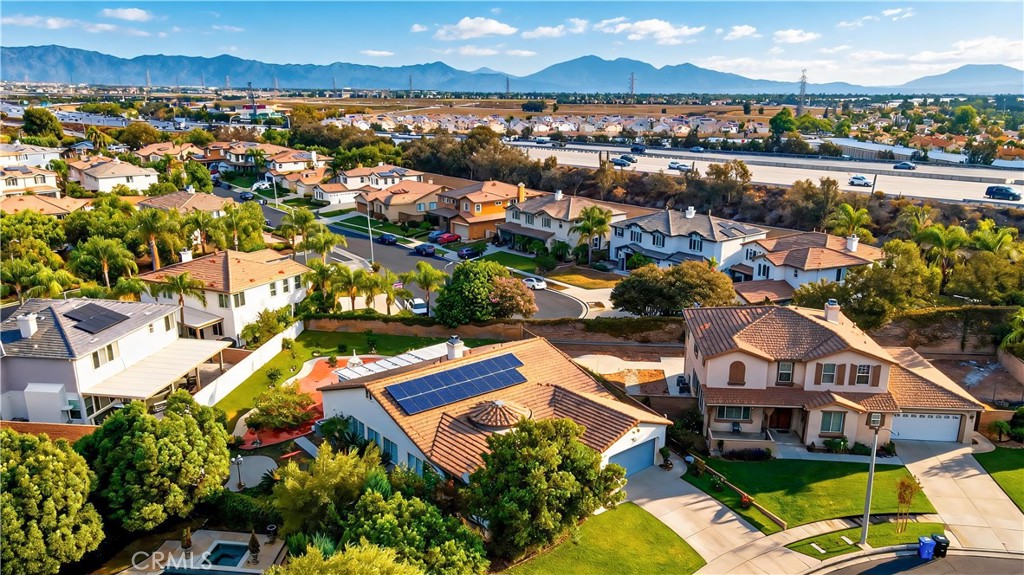
Aerial view of a tile-roofed home with rooftop solar panels and mountain views.
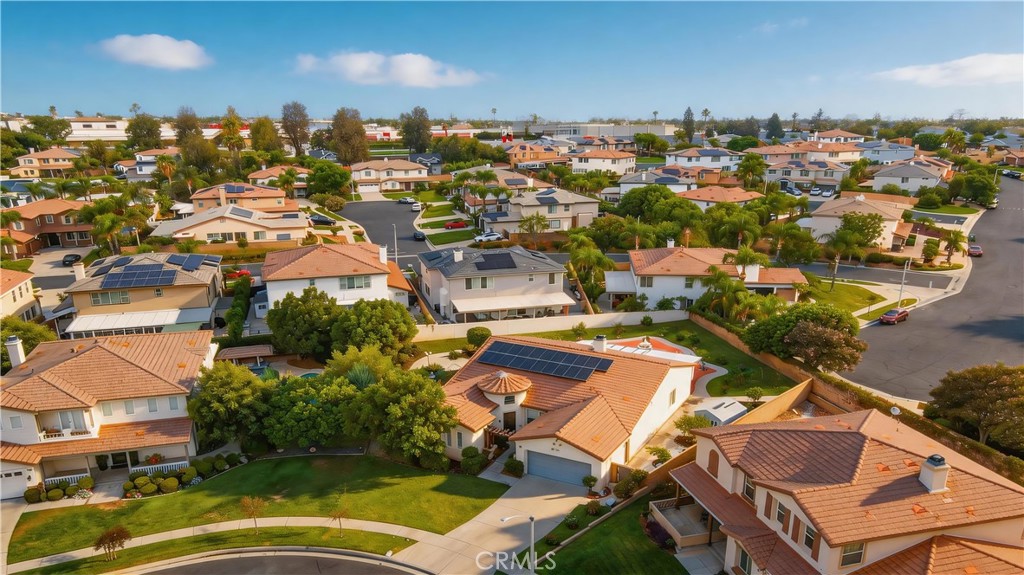
Aerial view of a suburban neighborhood with tile-roof homes, landscaped yards, and rooftop solar panels.
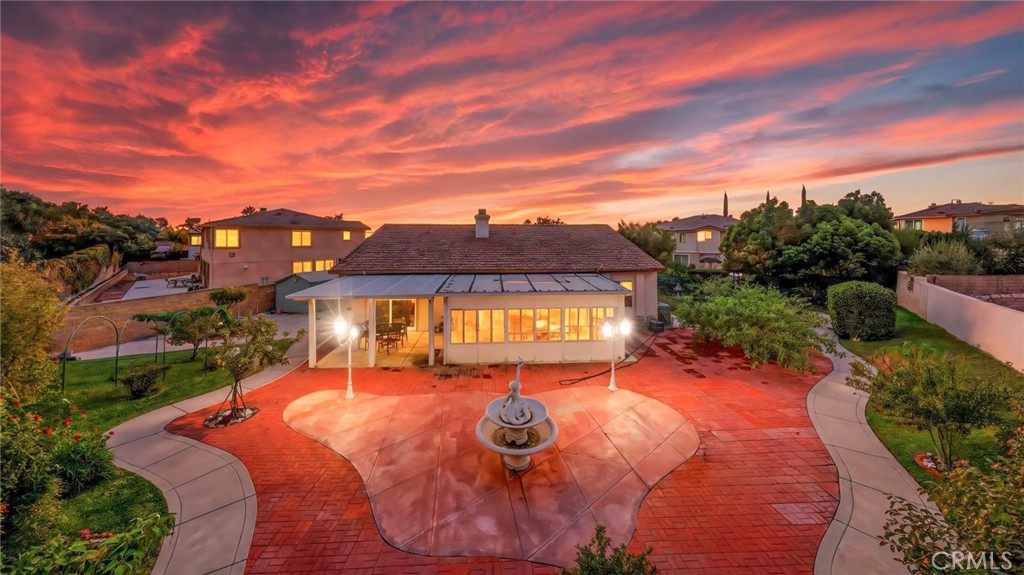
Aerial view of 13482 Redwood, showing its terracotta tile roof, covered patio, and landscaped yard.
Aerial view of a tile-roofed home with solar panels, surrounded by Rancho Cucamonga homes and mountains.
Stucco home with terracotta tile roof, solar panels, and landscaped front yard against a mountain backdrop.
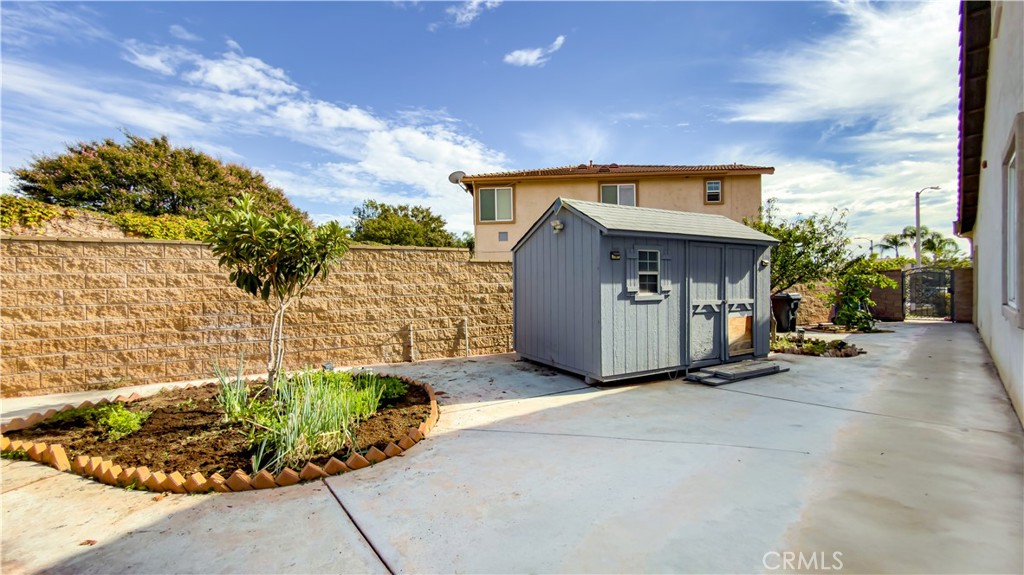
Backyard patio with a gray storage shed and raised garden bed.
Rear of a house with a curved brick patio, central fountain, and sunset-lit windows.
Single-story stucco home with a blue double garage door and illuminated landscaping at night.
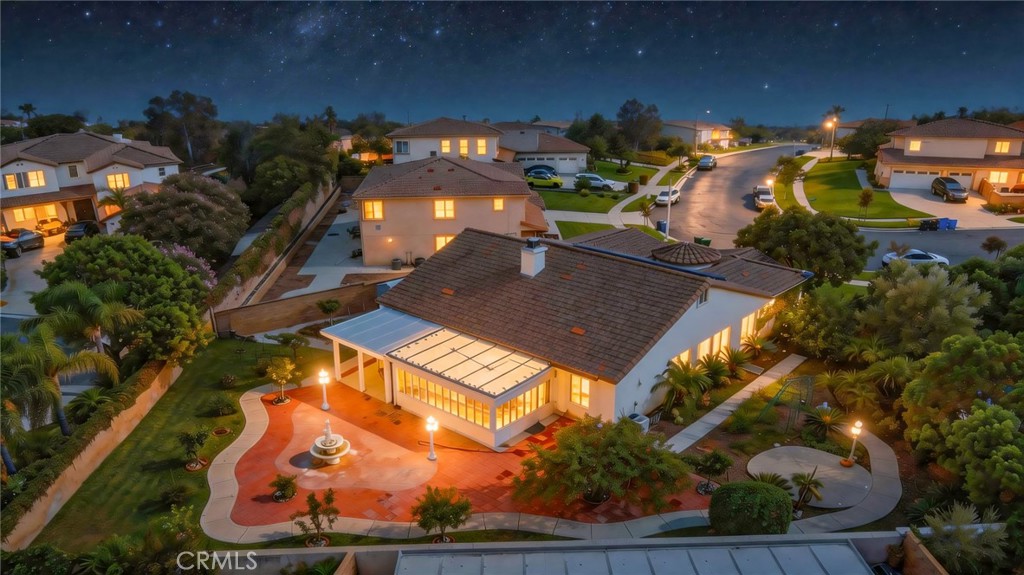
Aerial nighttime view of a tiled-roof home, landscaped patio, fountain, and surrounding neighborhood.
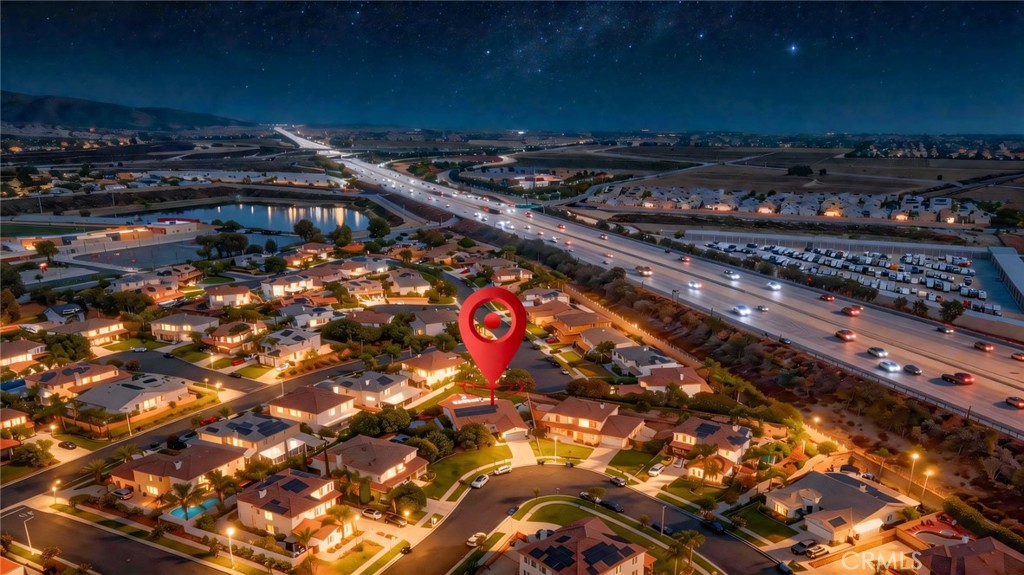
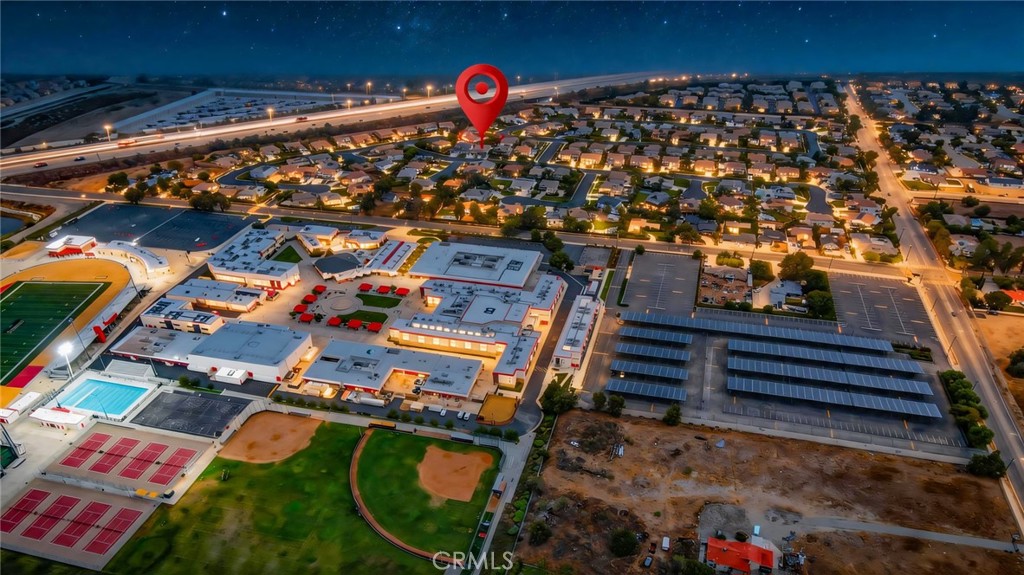
Nighttime aerial of homes beside a freeway, marked with a red pin.
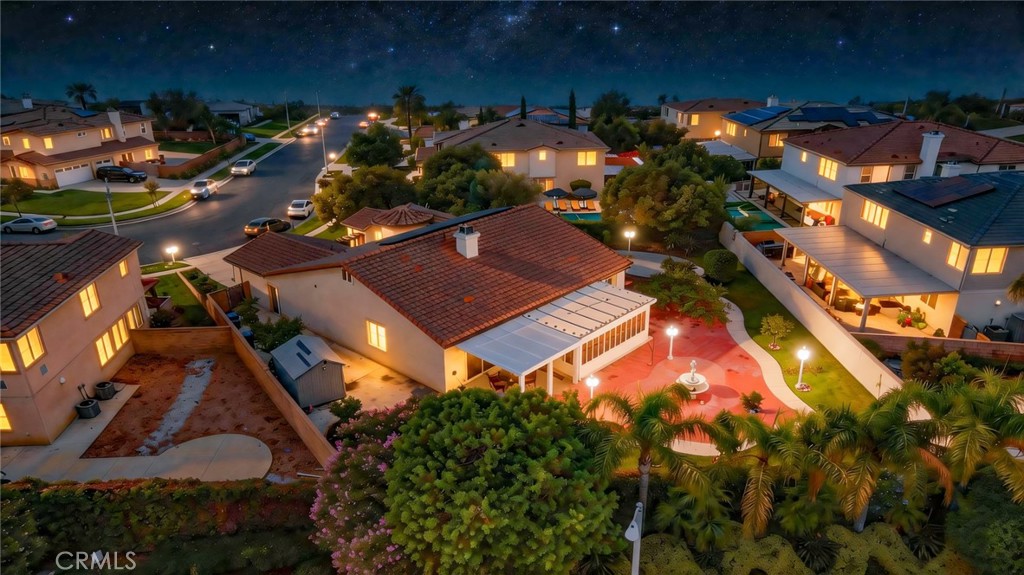
Aerial view of a tiled-roof home, enclosed yard, and illuminated patio at night.
Aerial neighborhood view at night with a red marker indicating the property.
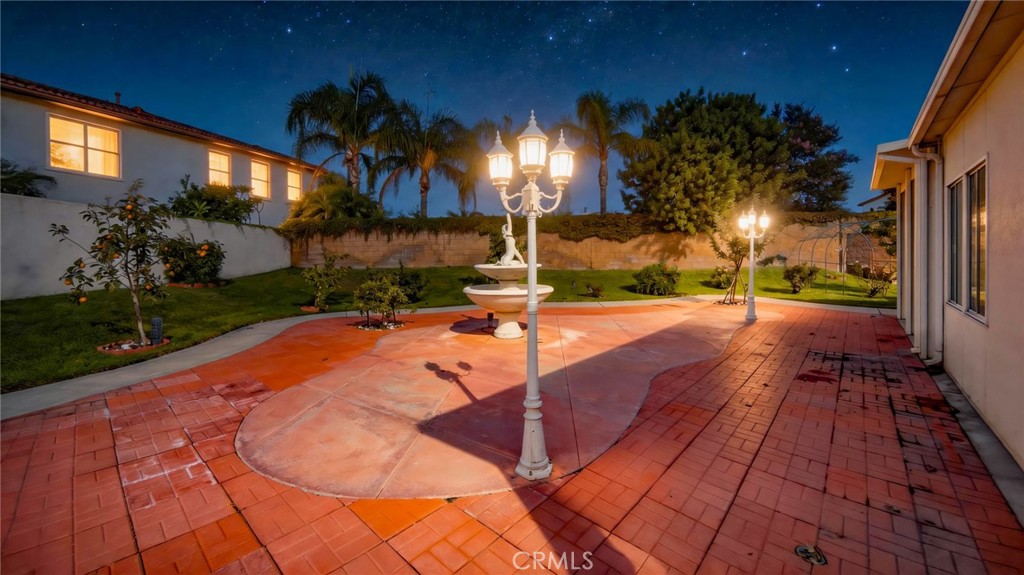
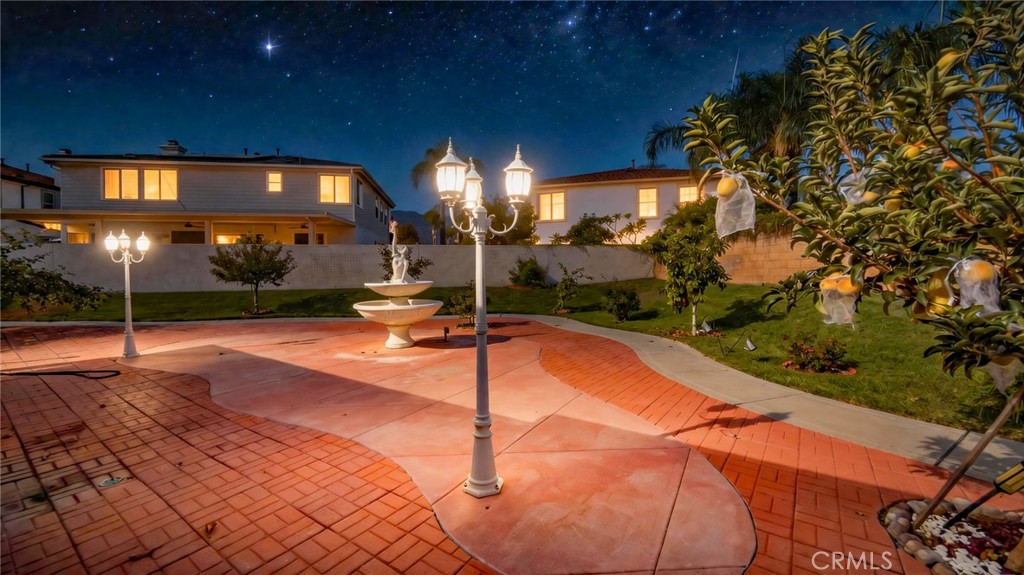
Backyard courtyard with a tiered fountain, red pavers, palm trees, and warmly lit house windows at night.
Backyard patio with red brick paving, lawn, palm trees, and glowing decorative lamps at night.
Paved courtyard with a tiered fountain and decorative lamps at night, with the home in the background.
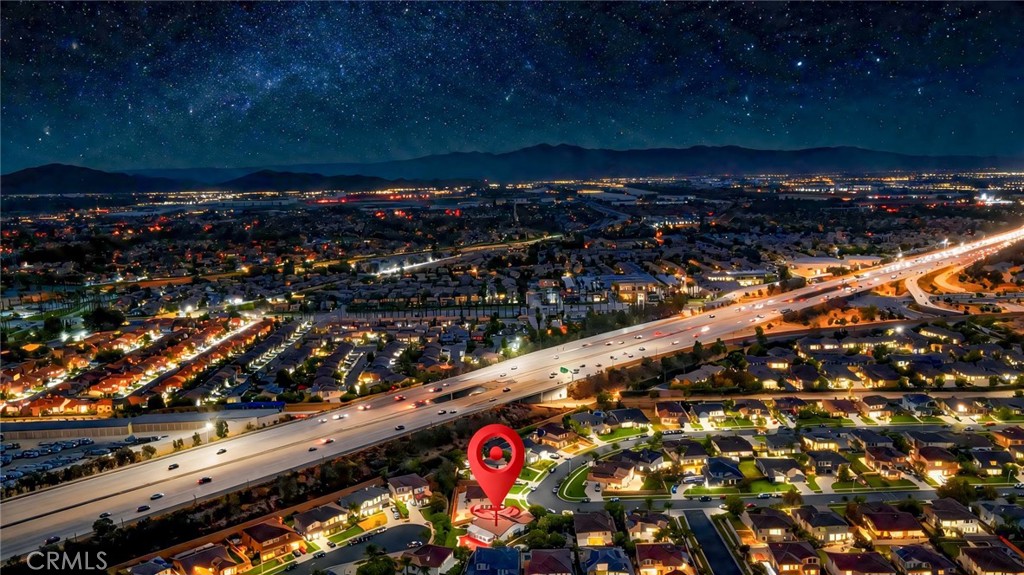
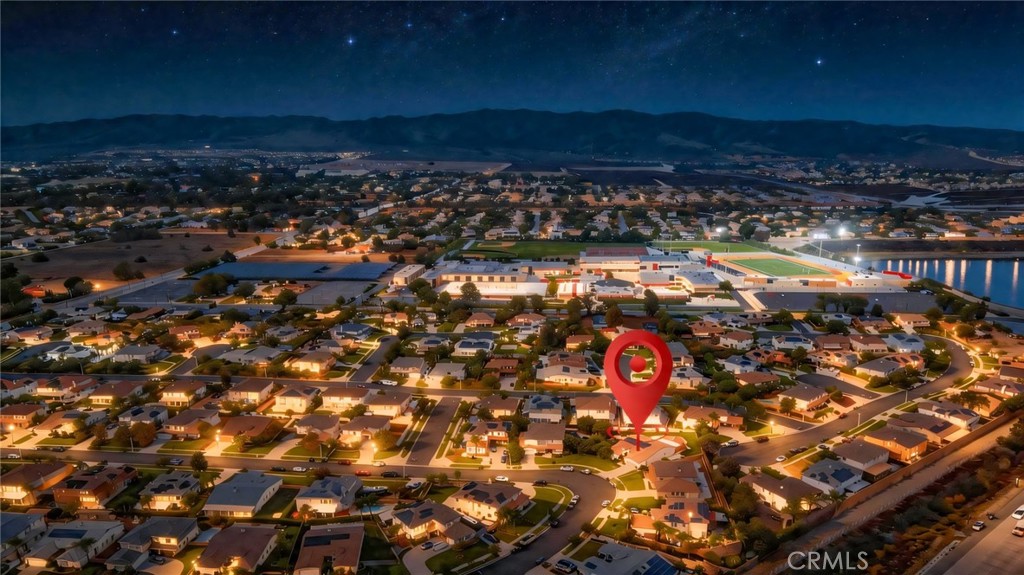
Night aerial of a suburban neighborhood, freeway, distant mountains, and red location marker.
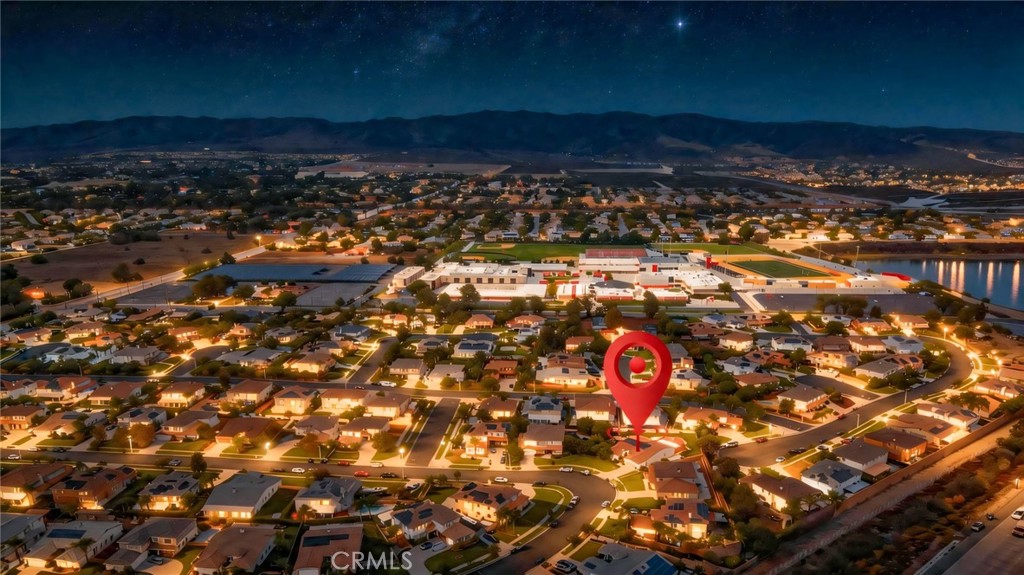
Aerial neighborhood at night, with a red location pin near shopping and sports facilities.
Aerial view of a residential neighborhood at night, with a red pin marking the property.
VIEW PHOTOS
Listed by Qingde Liu CA DRE# with Mayland Realty (909) 529-88
$998,000

13482 Redwood

3 Beds 3 Baths 2,600 Sq.Ft. 0.31 Acres

Description

Rare single-story opportunity in the private gated community of Rancho Vista. This well-kept 3 bedroom, 3 bathroom home plus a dedicated office/den offers an easy, single-level floor plan with excellent indoor-outdoor flow. A spacious permitted California sunroom extends the living area and opens to a flat, usable lot of more than 13,000 sq. ft.--one of the larger level yards in the neighborhood.
The owner has maintained the home with care and completed quality updates in recent years, including a beautifully remodeled kitchen, updated bathrooms, premium waterproof flooring, and fresh interior paint. The backyard is set up for everyday living and entertaining, with concrete and paver hardscape plus mature landscaping, flowering plants, and fruit trees.
Owned (paid-off) solar helps keep electric costs low. Additional features include a 3-car direct-access garage and an indoor laundry. Enjoy top-rated Etiwanda schools, including nearby Grapeland Elementary and Etiwanda High School--one of the most sought-after high schools on the east side. Convenient to parks, the Pacific Electric Trail, Victoria Gardens, and the 15 and 210 freeways.
A rare single-level home with a large flat lot, permitted sunroom, owned solar, and pride of ownership. Must see--do not miss this one!

Share Property

Location

13482 Redwood, Rancho Cucamonga, CA 91739

Status

Pending
Jacky Qingde Liu

Jacky Qingde Liu

TITLE

Broker

LICENSE

02088590

Property Amenities

Interior
Laundry room Washer Hookup, Gas Dryer Hookup, Inside, Laundry Room
Fireplace Family Room, Gas Starter
Flooring Laminate
Total Bedrooms: 3
Full Bathrooms: 3
Other Interior Features Separate/Formal Dining Room, Open Floorplan, Pantry, All Bedrooms Down, Bedroom on Main Level, Jack and Jill Bath, Main Level Primary, Walk-In Closet(s)
Area & Lot
Lot Area 0.31 Acres
Living area 2,600 Sq.Ft.
MLS® ID WS26191090
Year Built 2001
School District Chaffey Joint Union High
High School Etiwanda
View Description None
Architecture Styles Spanish
Type Residential
Status Pending
Exterior
Stories 1
Pool None
Air conditioning Central Air
Heat type Central
Water Source Public
Garage Space 3.0
Sewer Public Sewer
Parking Door-Multi, Driveway, Garage
Lot Features 2-5 Units/Acre
Finance
Sales Price $998,000
HOA Fees $115 monthly
Two-story stucco home with solar panels, landscaped yard, and curved driveway at night.

Schedule a Showing

We would love to show you our beautiful property. Please select your preferred date and time below. An agent will be in touch shortly to confirm your appointment.

Schedule a Showing

We would love to show you our beautiful property. Please select your preferred date and time below. An agent will be in touch shortly to confirm your appointment.

Thank you for your interest in 13482 Redwood, Rancho Cucamonga, CA 91739. We are reviewing your request and will be in touch shortly!

Mortgage Calculator

Estimate your monthly mortgage payment, including the principal and interest, property taxes, and HOA. Adjust the values to generate a more accurate rate.

All estimates are provided for informational purposes only. Actual amounts may vary.
$0,000 Your Payment 20 15 65
$0,000 Your Payment

Rancho Cucamonga

Partner With

At Mayland Realty, we’re committed to delivering a smarter, more strategic real estate experience. Whether you're buying, selling, or investing, our local expertise and personalized guidance help ensure every decision is the right one. Let’s make your next move a success.