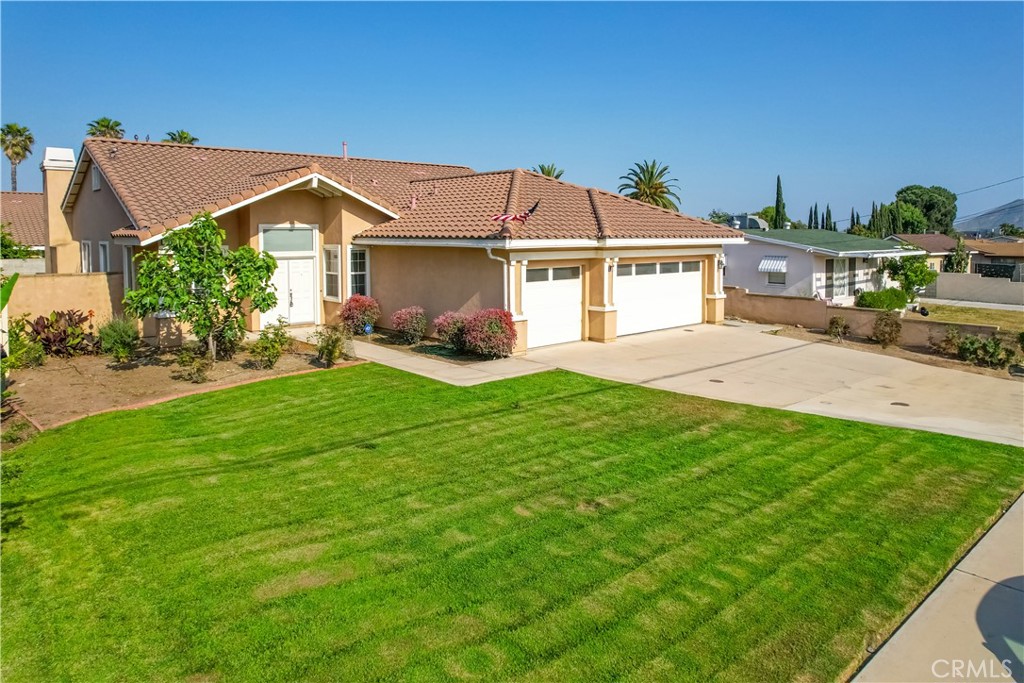
Single-story tan house with a tile roof, two-car garage, broad driveway, and front lawn.
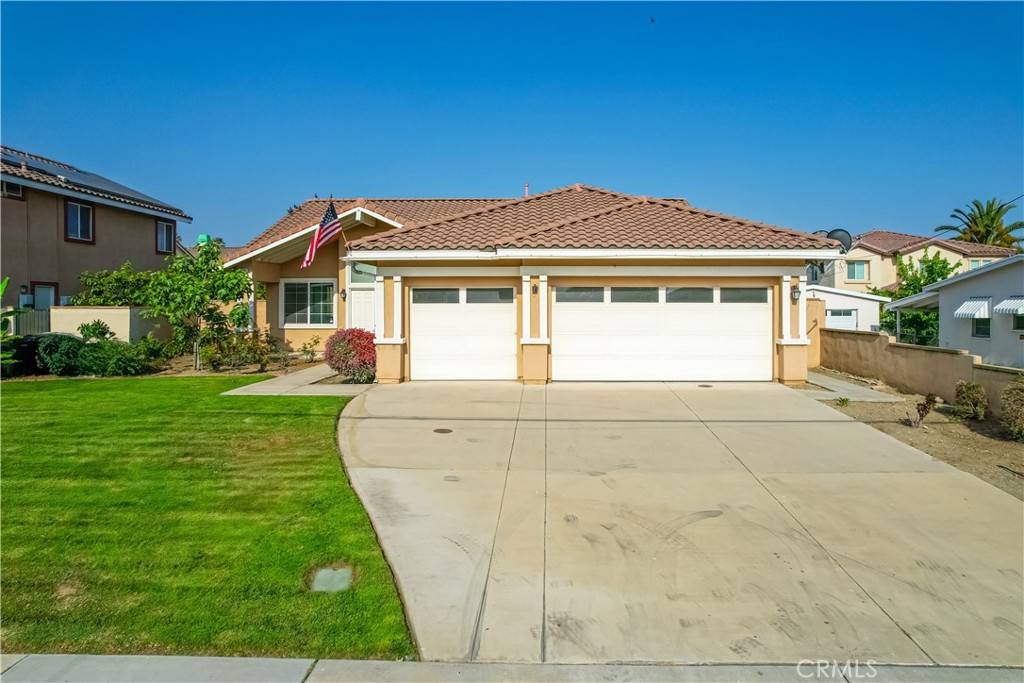
Tan stucco home with a red tile roof, three-car garage, and broad green front lawn.
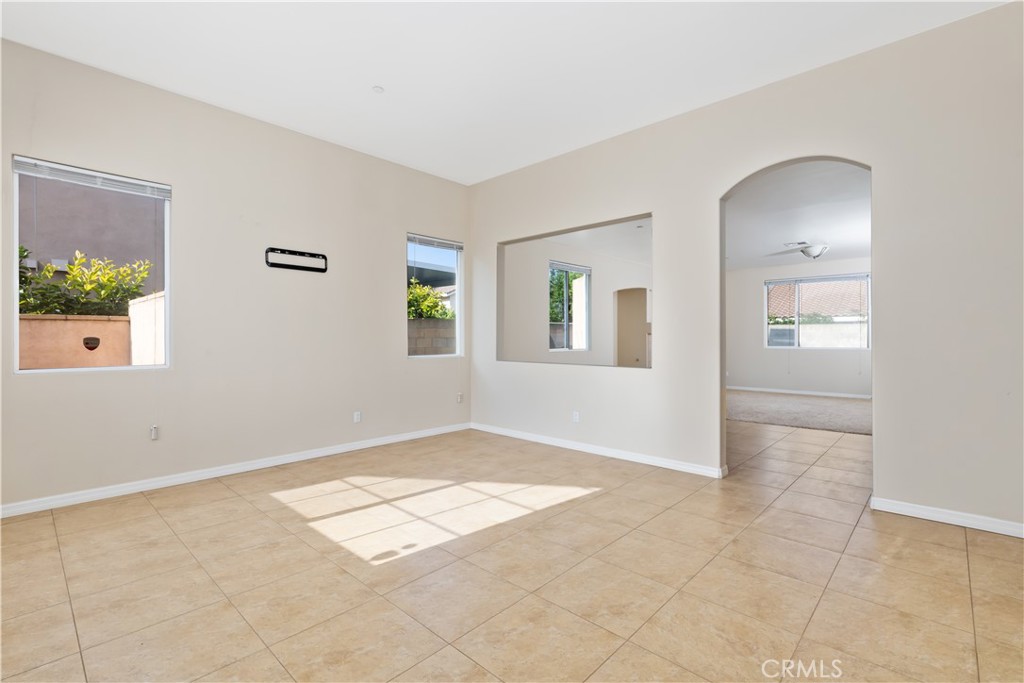
Empty tiled room with an arched doorway leading to a carpeted room.
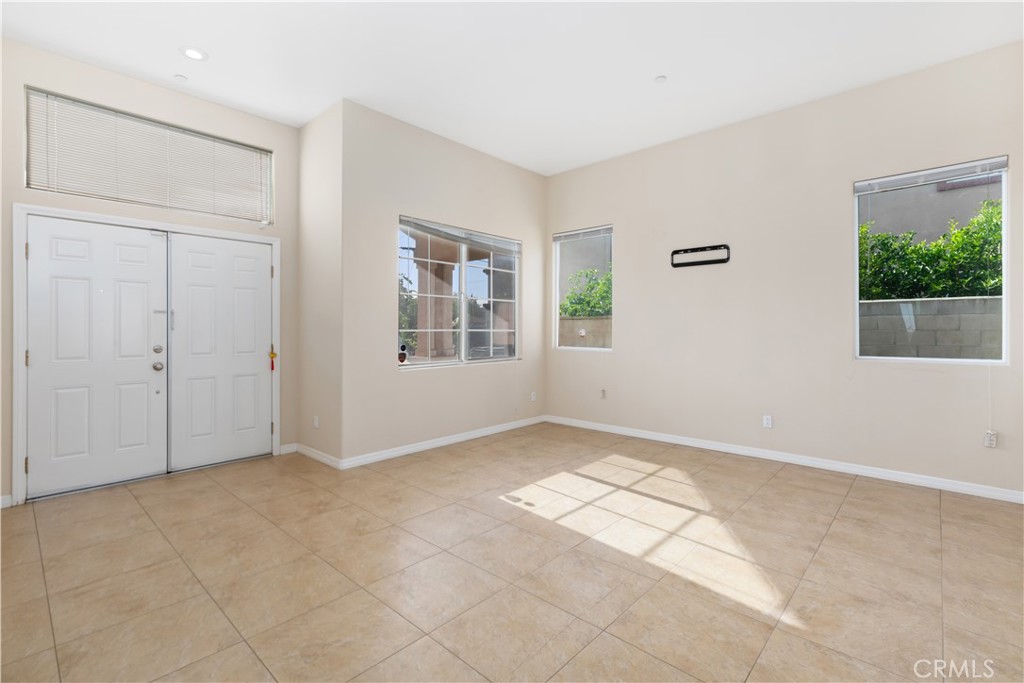
Vacant interior room with beige tile flooring, double entry doors, and sunlight through several windows.
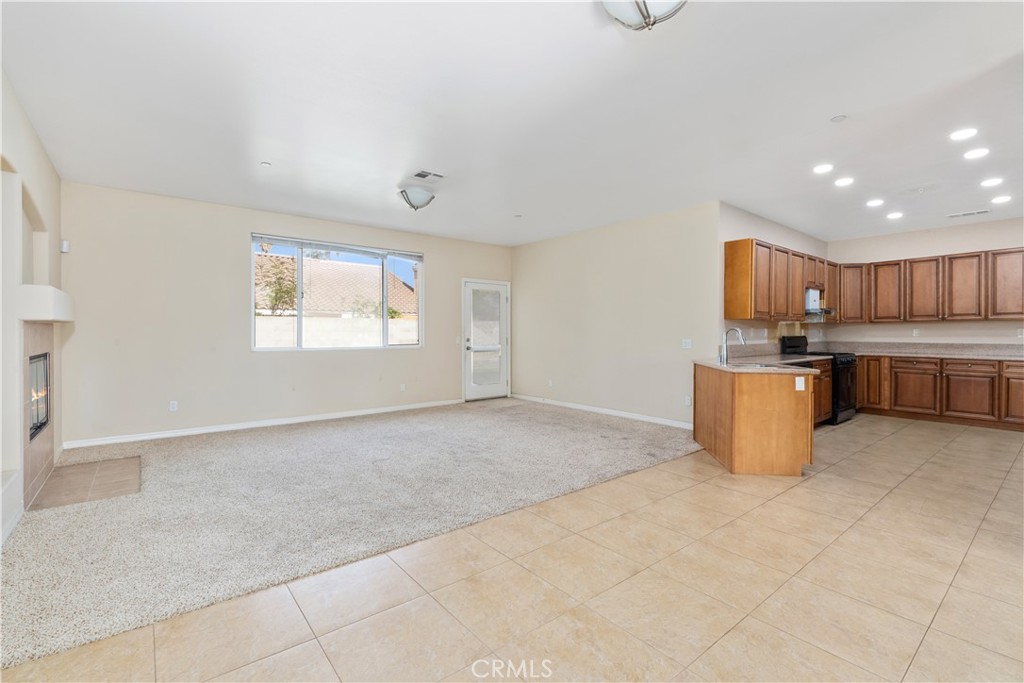
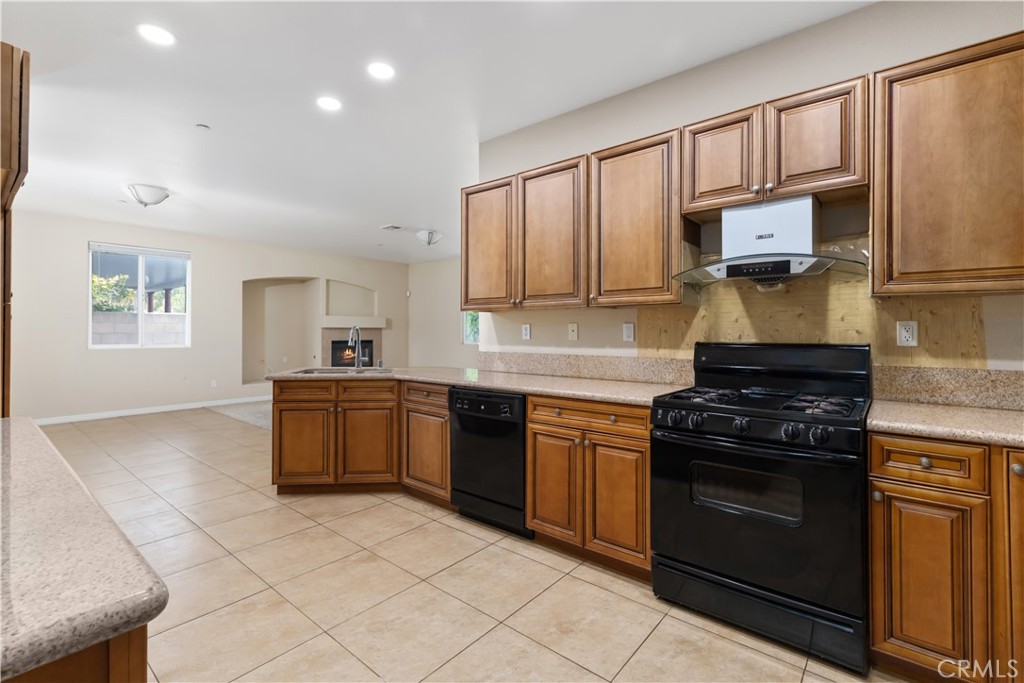
Open living room and kitchen with a fireplace, wide window, and wood cabinetry.
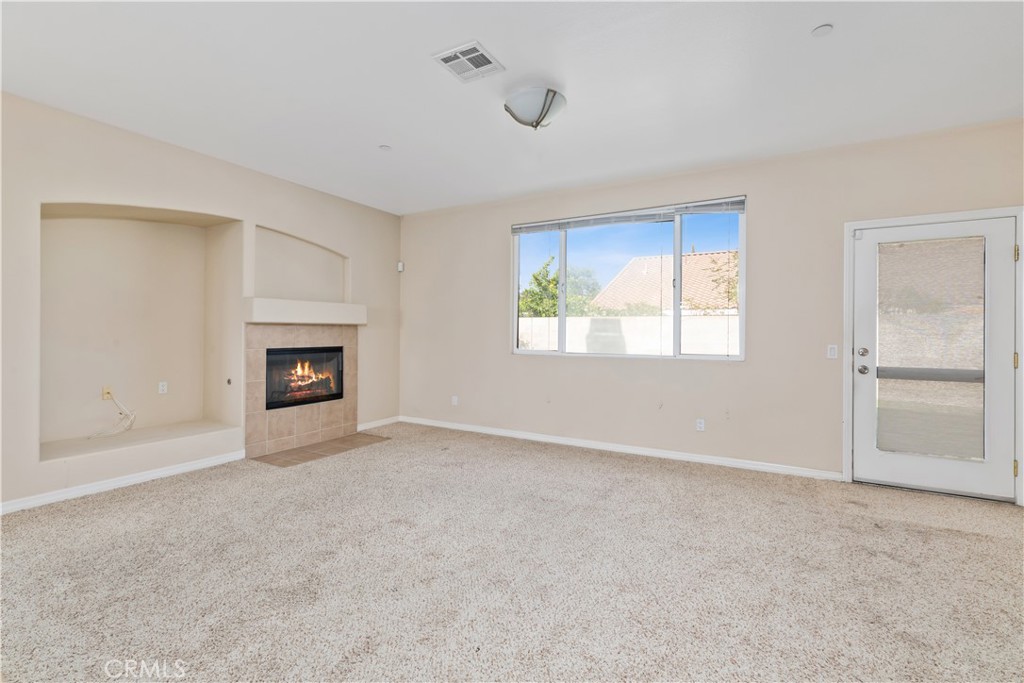
Empty living room with a tiled fireplace, beige carpet, recessed niche, and glass-panel door.
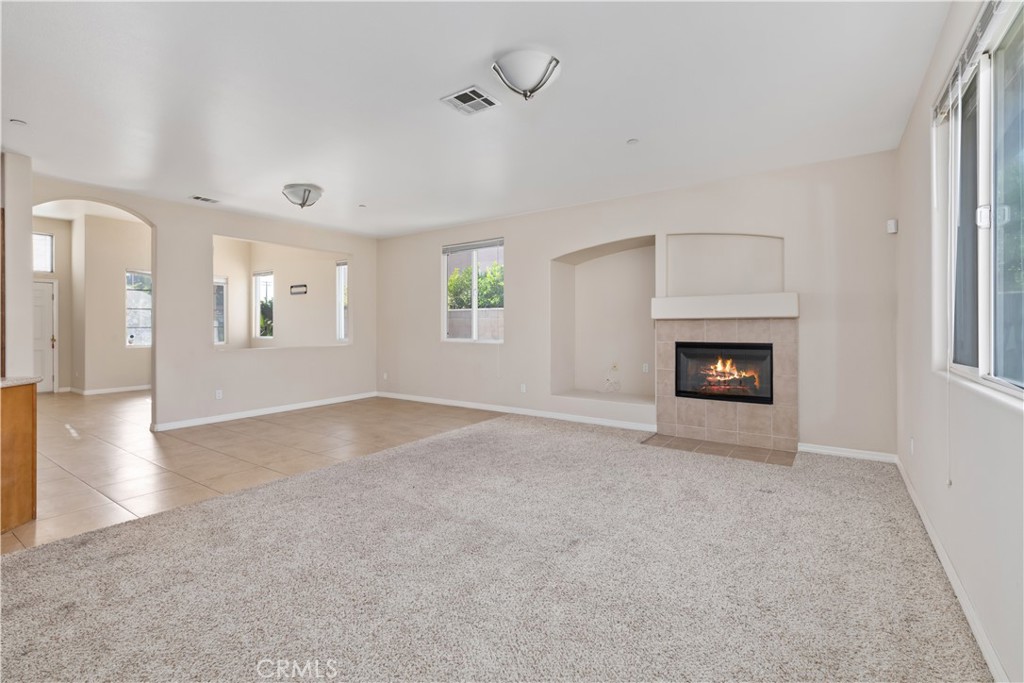
Vacant living room with a tiled fireplace, plush carpet, and large windows.
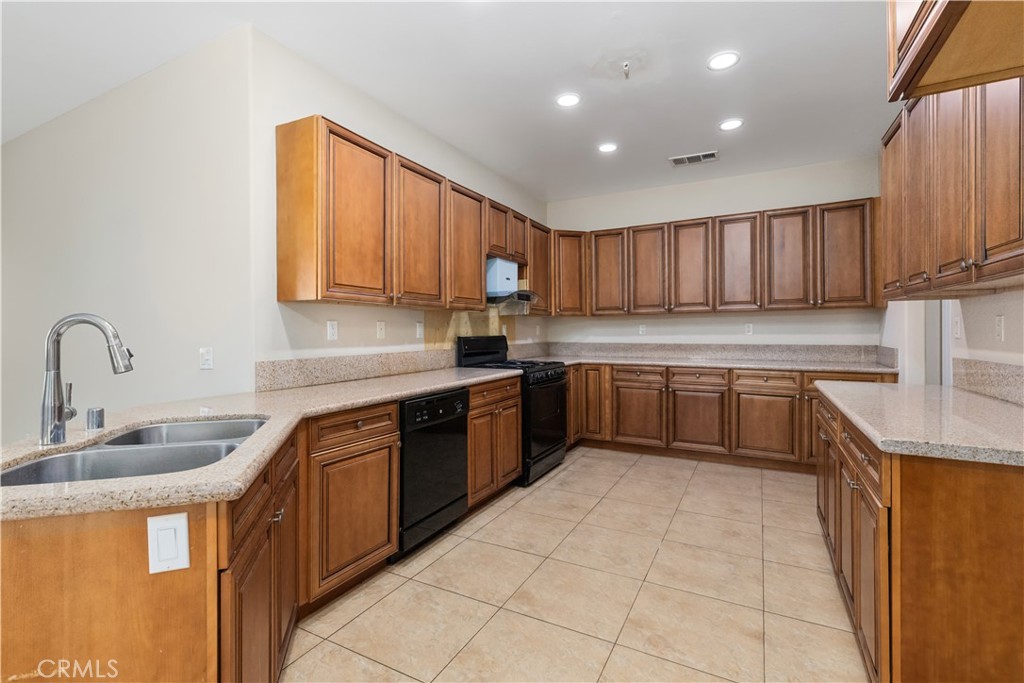
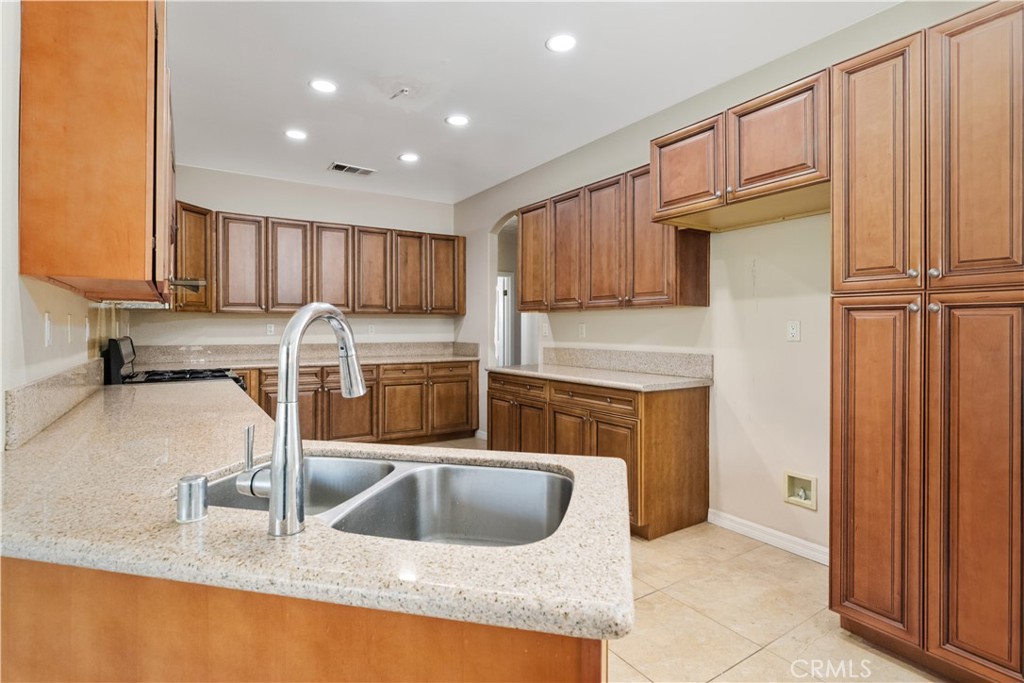
Spacious kitchen with warm wood cabinets, speckled counters, and a double-basin sink.
Kitchen with honey-colored cabinets, black gas range, and tile flooring.
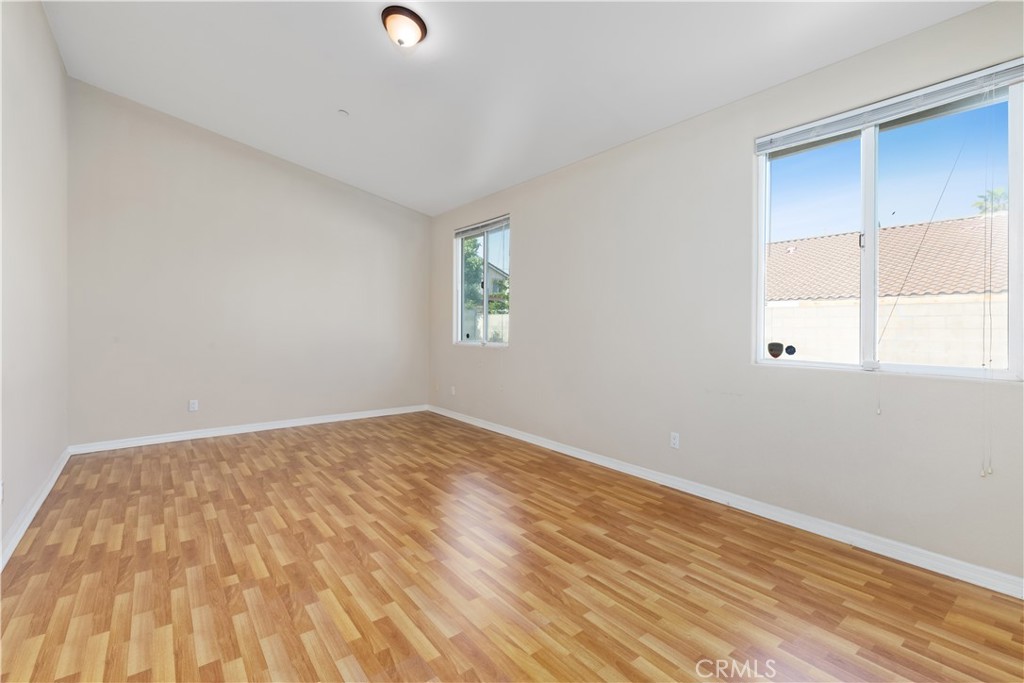
Empty room with light wood-pattern flooring and two windows.
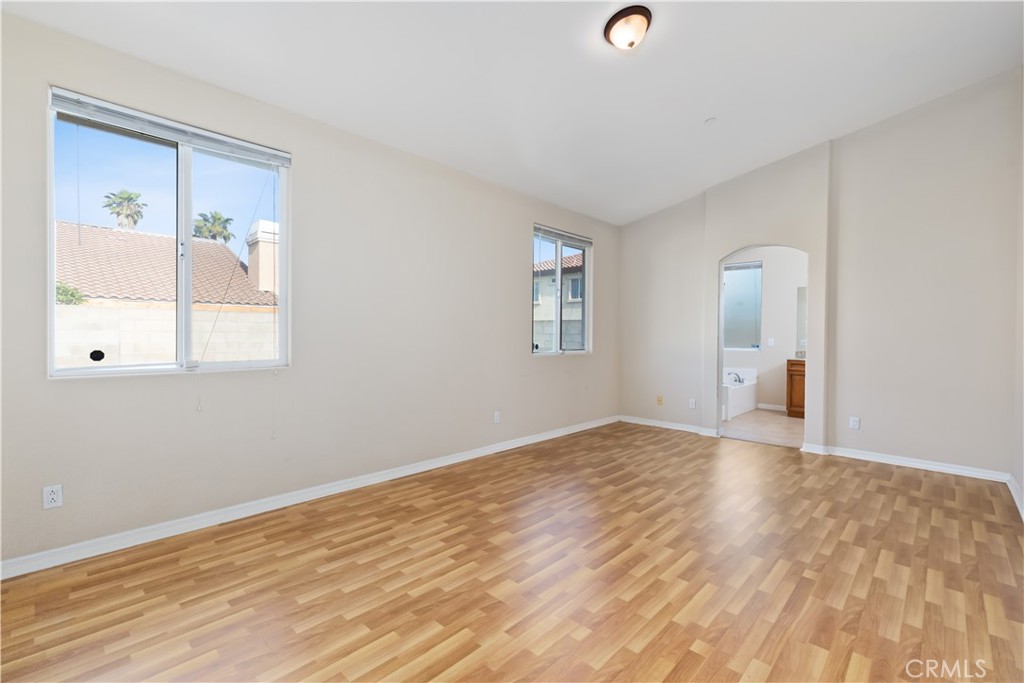
Empty bedroom with wood-look flooring and an arched doorway to the bathroom.
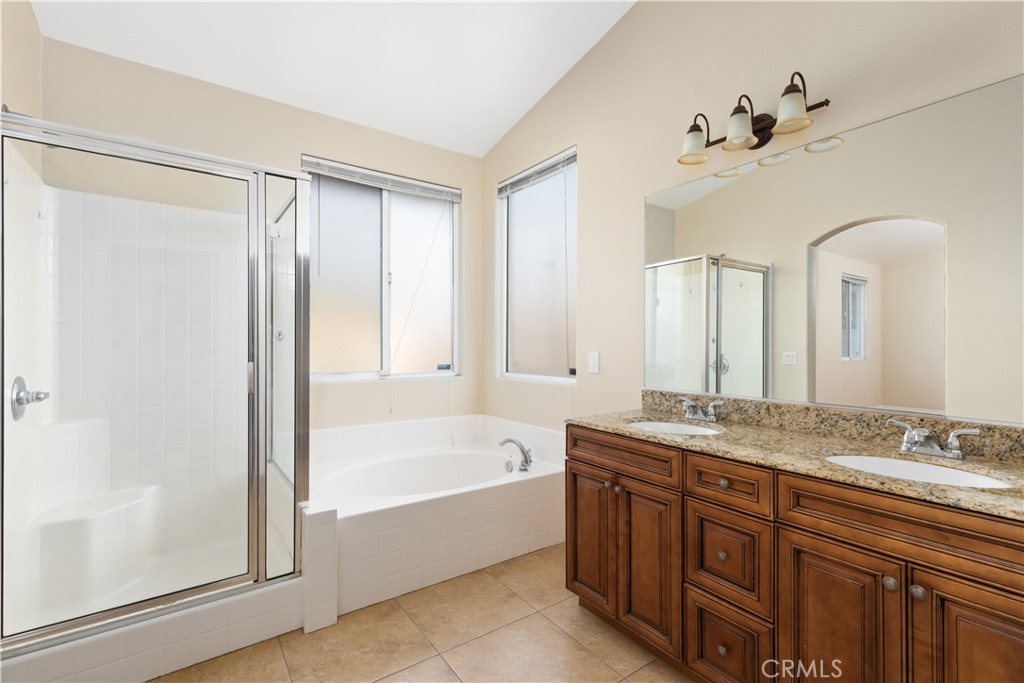
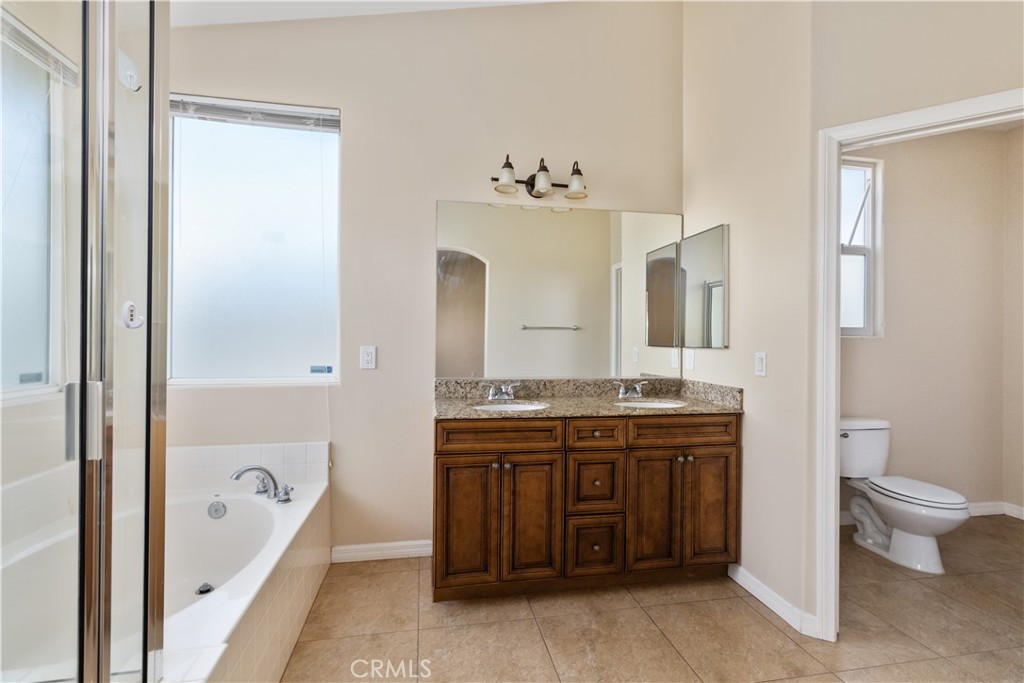
Bathroom with a glass shower, built-in tub beneath windows, and dark wood double vanity.
Bathroom with corner soaking tub, glass shower, and double-sink dark wood vanity.
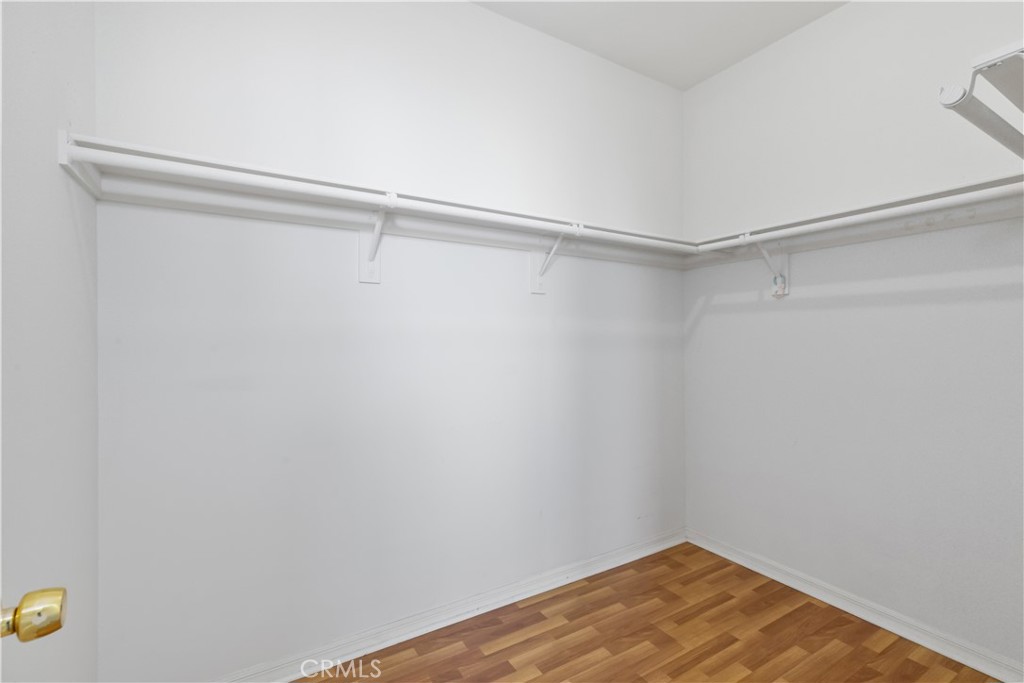
Empty walk-in closet with wraparound hanging rods and wood-look flooring.
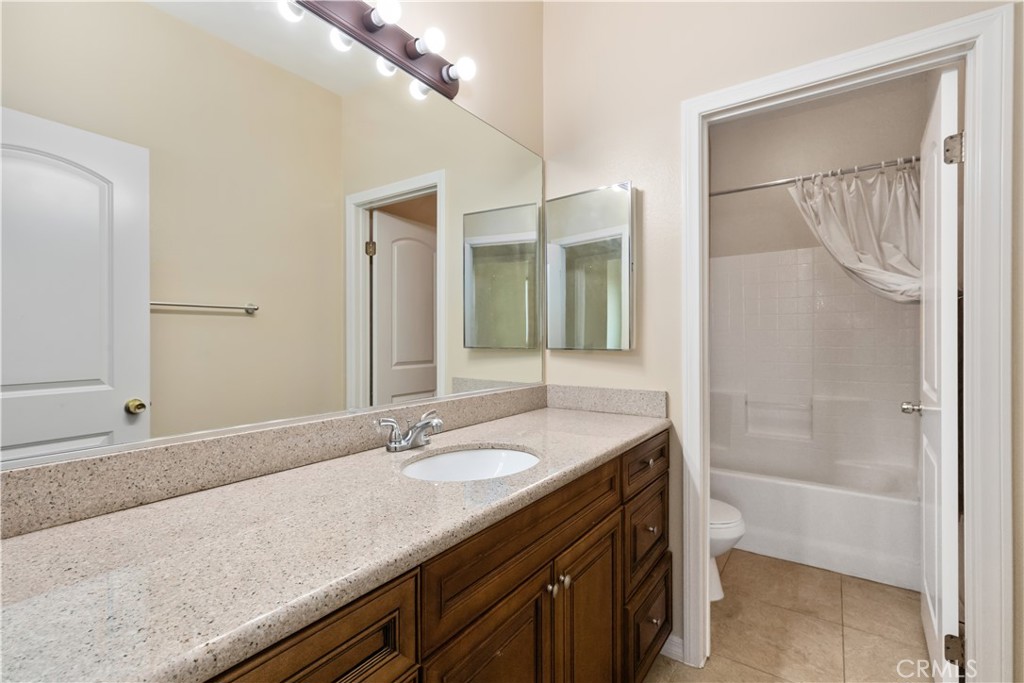
Bathroom with a long speckled counter, dark wood vanity, and tub-shower.
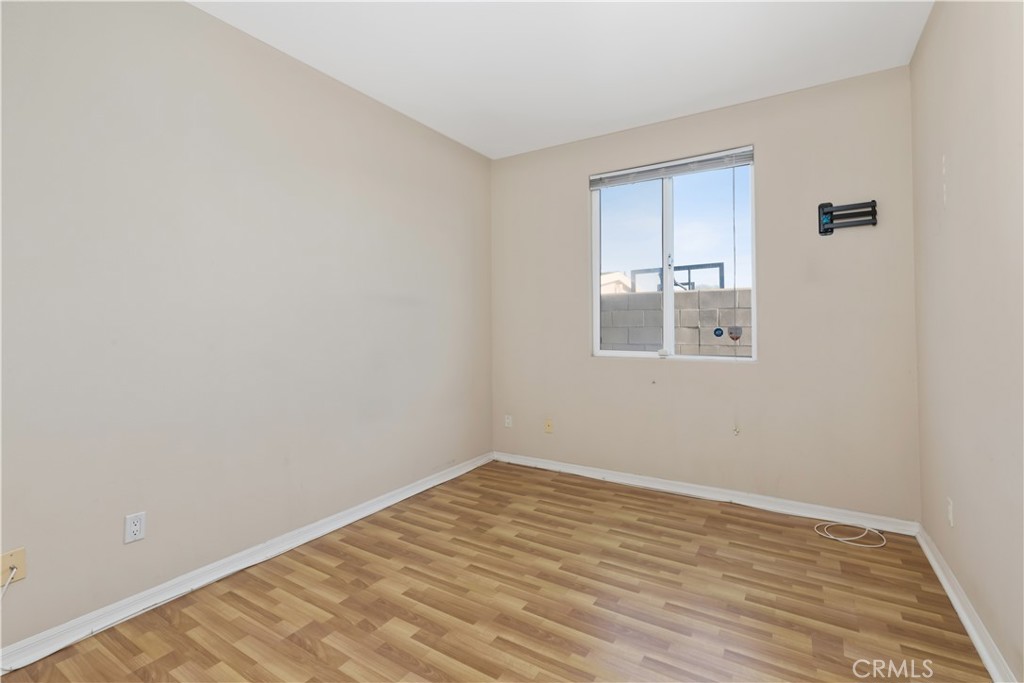
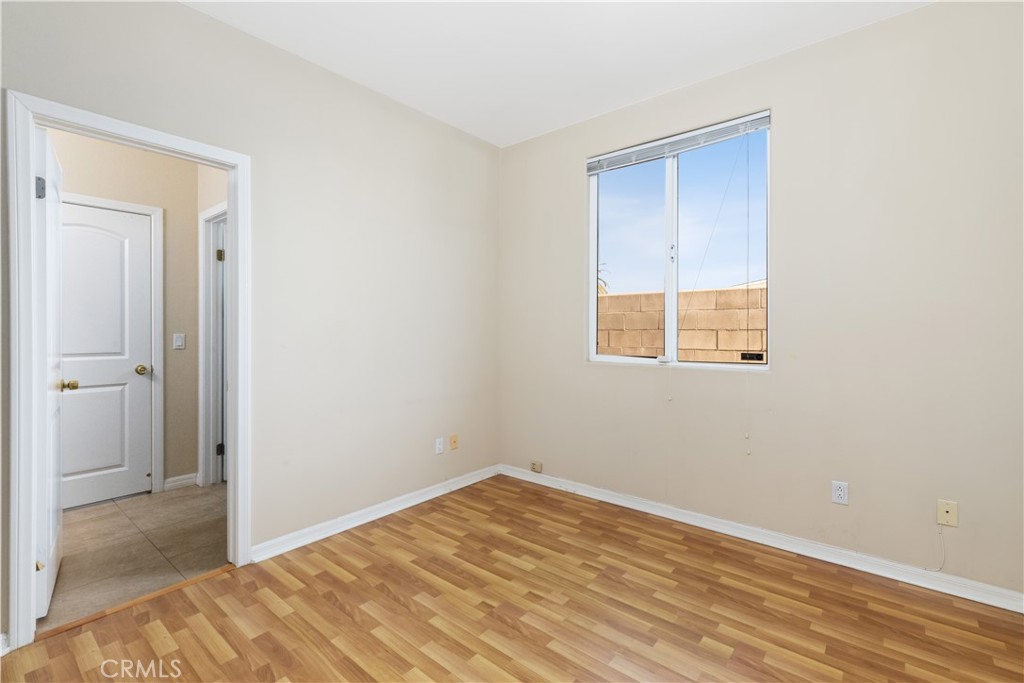
Vacant room with wood-look flooring, beige walls, and a window overlooking a block wall.
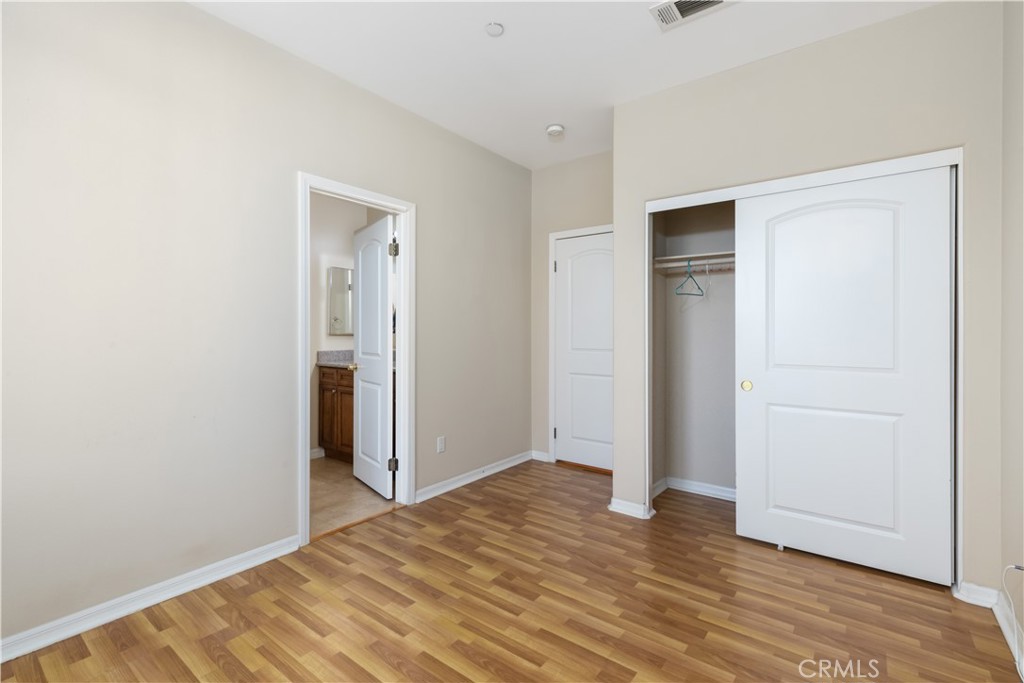
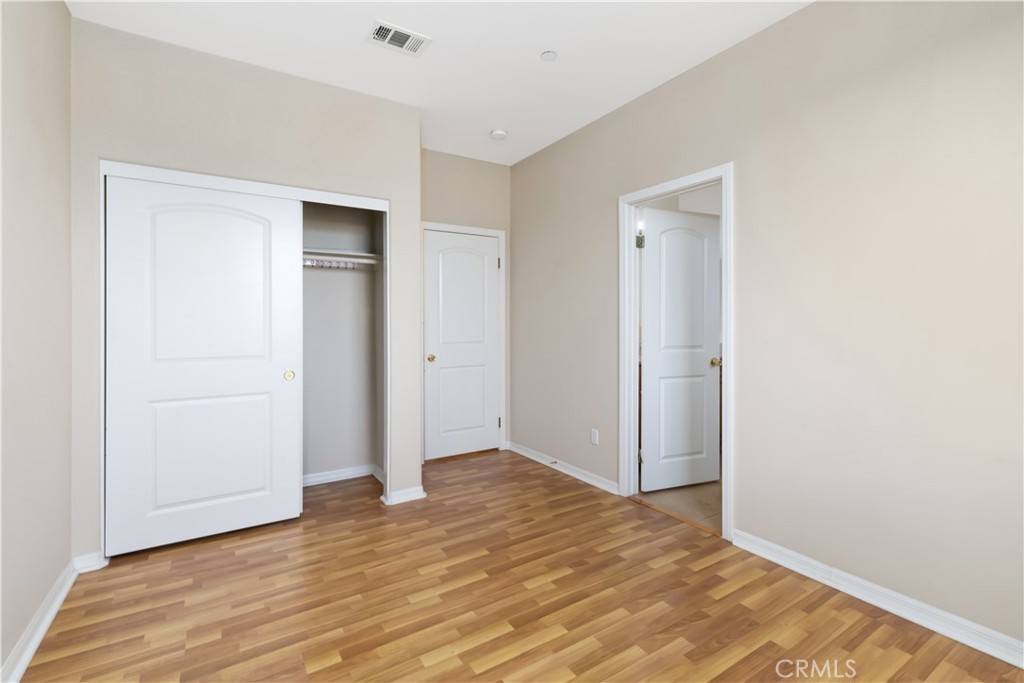
Unfurnished bedroom with wood-look flooring, an open closet, and a bathroom vanity visible through the doorway.
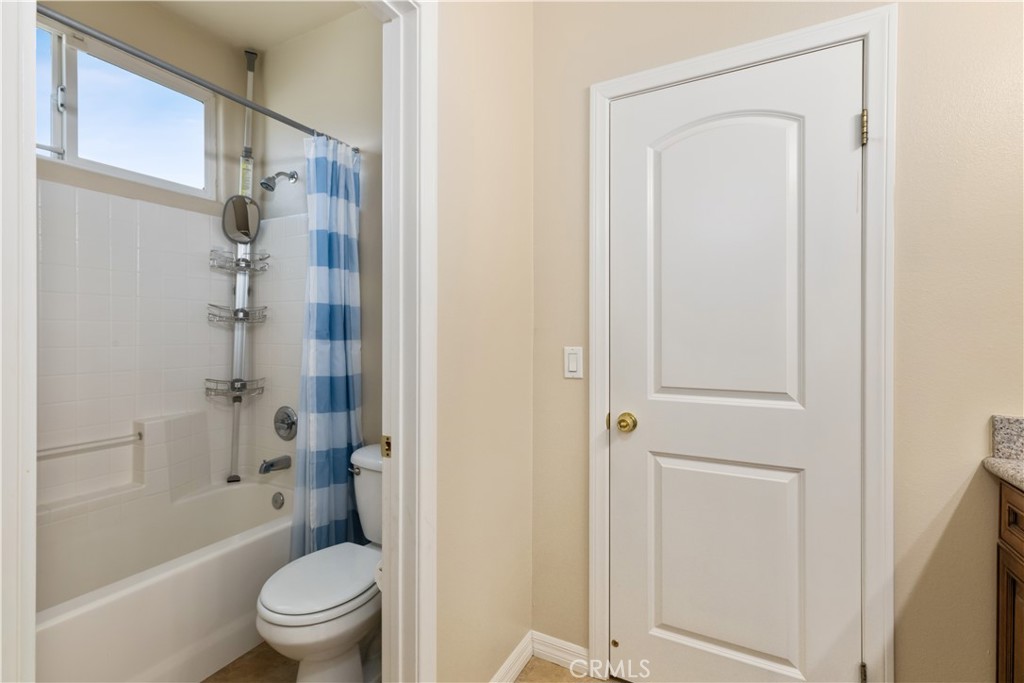
Bathroom with a tub and shower, toilet, blue-striped curtain, and high window.
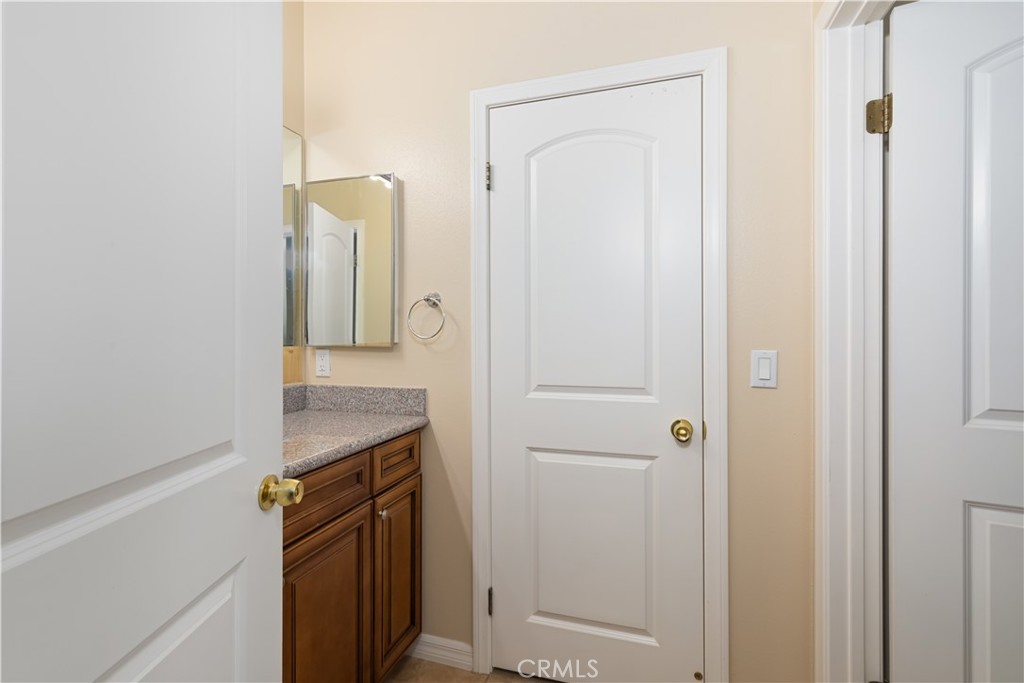
Bathroom vanity with wood cabinets and speckled countertop between white doors.
Empty bedroom with wood-look flooring, an open closet, and two white doors.
Vacant room with wood-pattern flooring, beige walls, and a window facing a block wall.
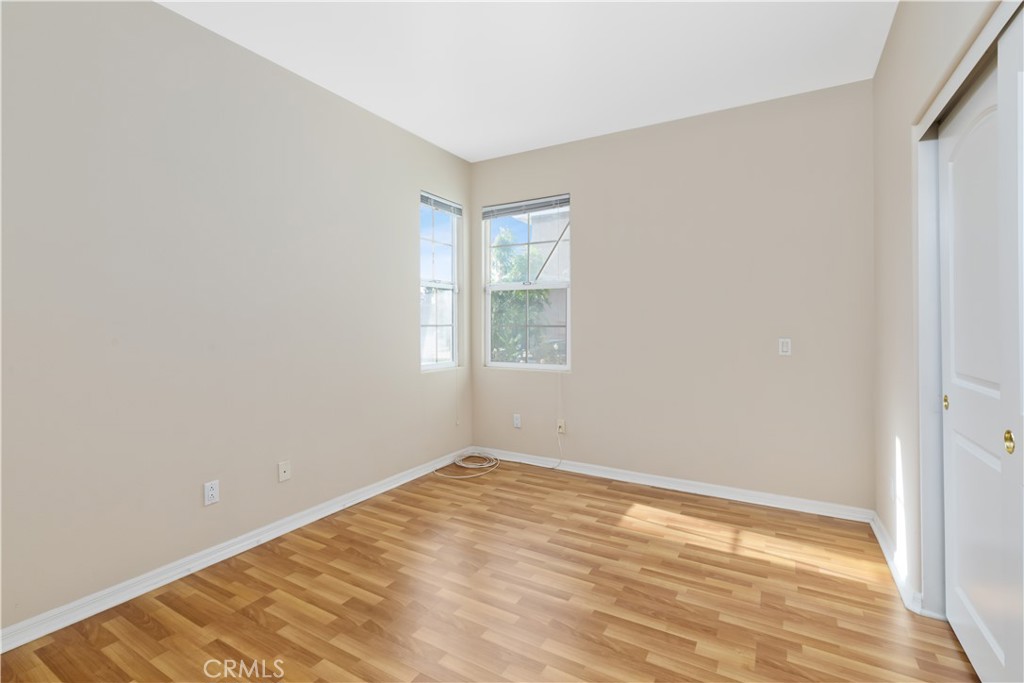
Empty room with warm wood-pattern flooring and two corner windows.
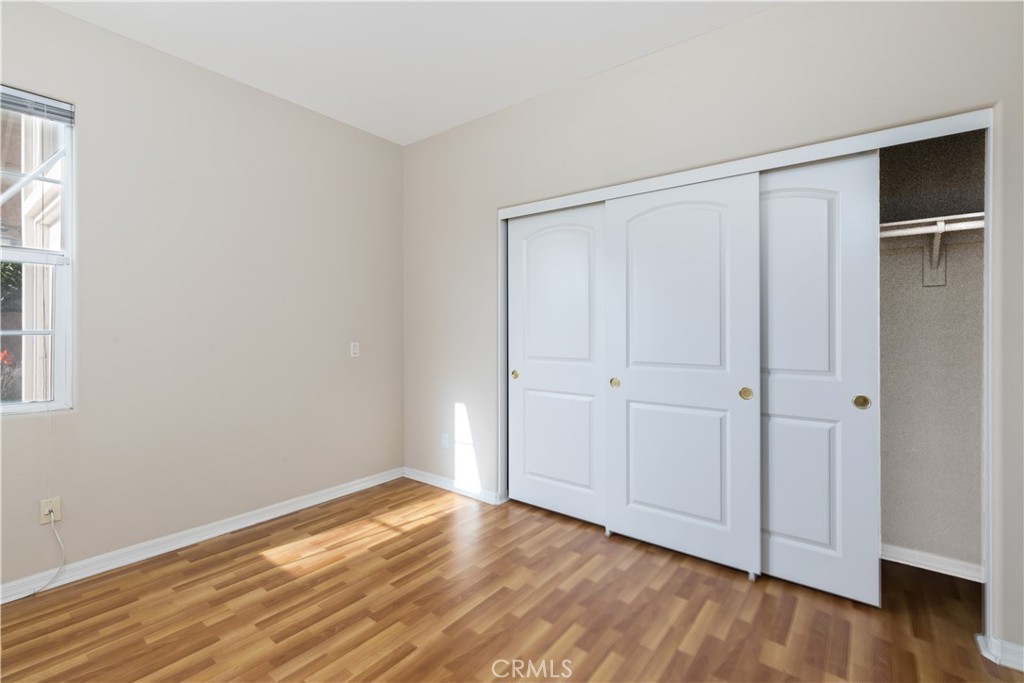
Vacant bedroom with wood-look flooring and an open sliding closet door.
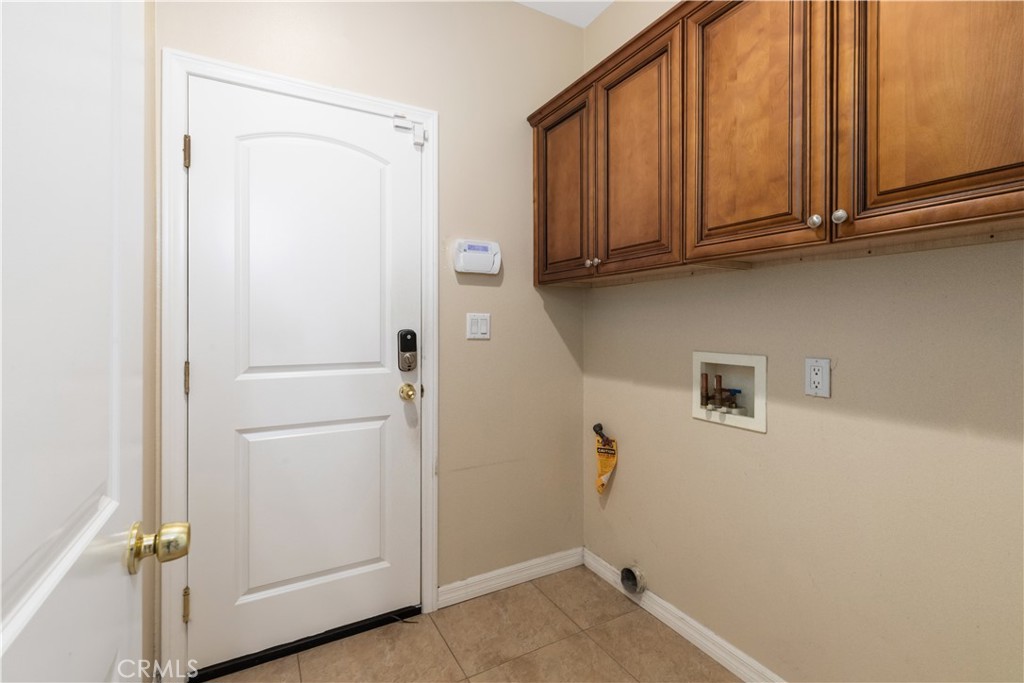
Entry area with a white door, tan tile floor, and dark wood cabinets.
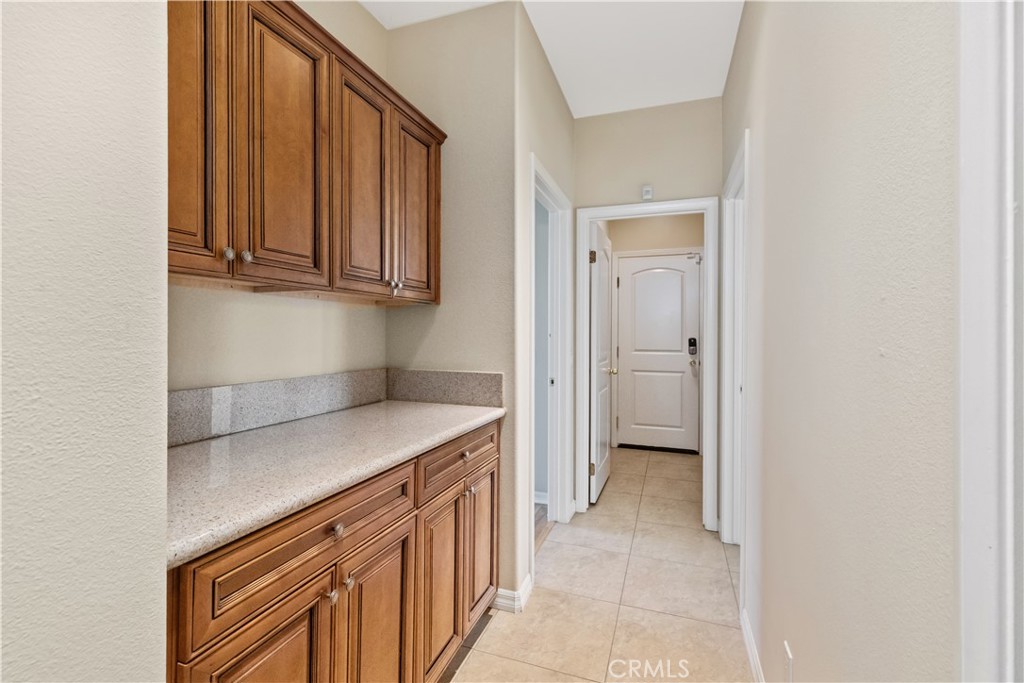
Hallway with built-in wood cabinets and a stone countertop leading to a white door.
Kitchen with warm wood cabinets, speckled countertops, and a double-basin stainless steel sink.
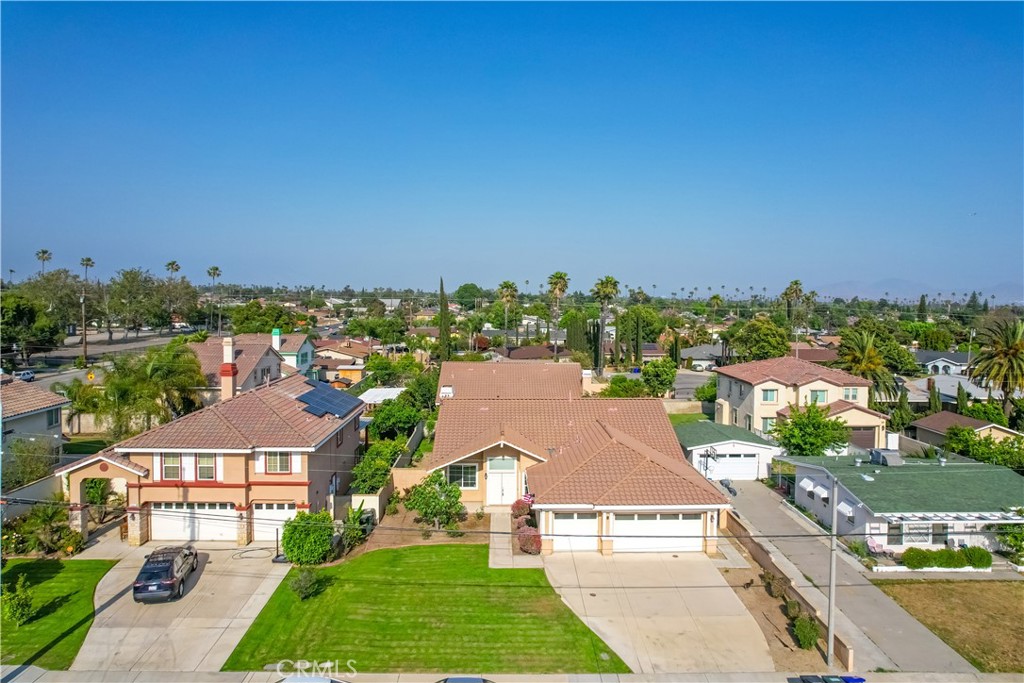
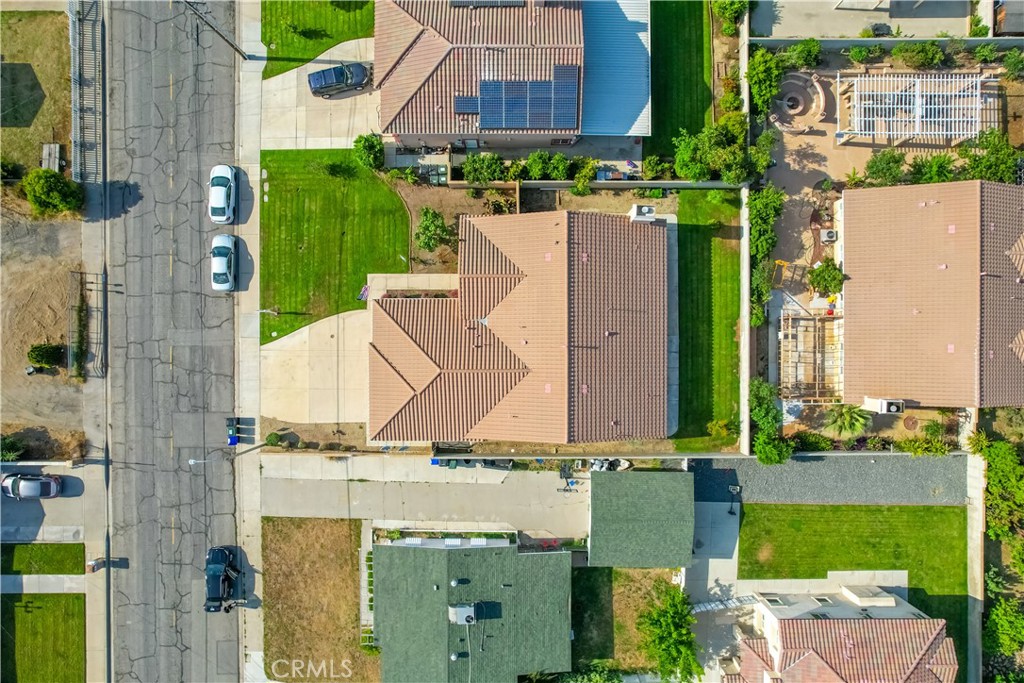
Aerial view of a single-story home with a broad driveway and green front lawn.
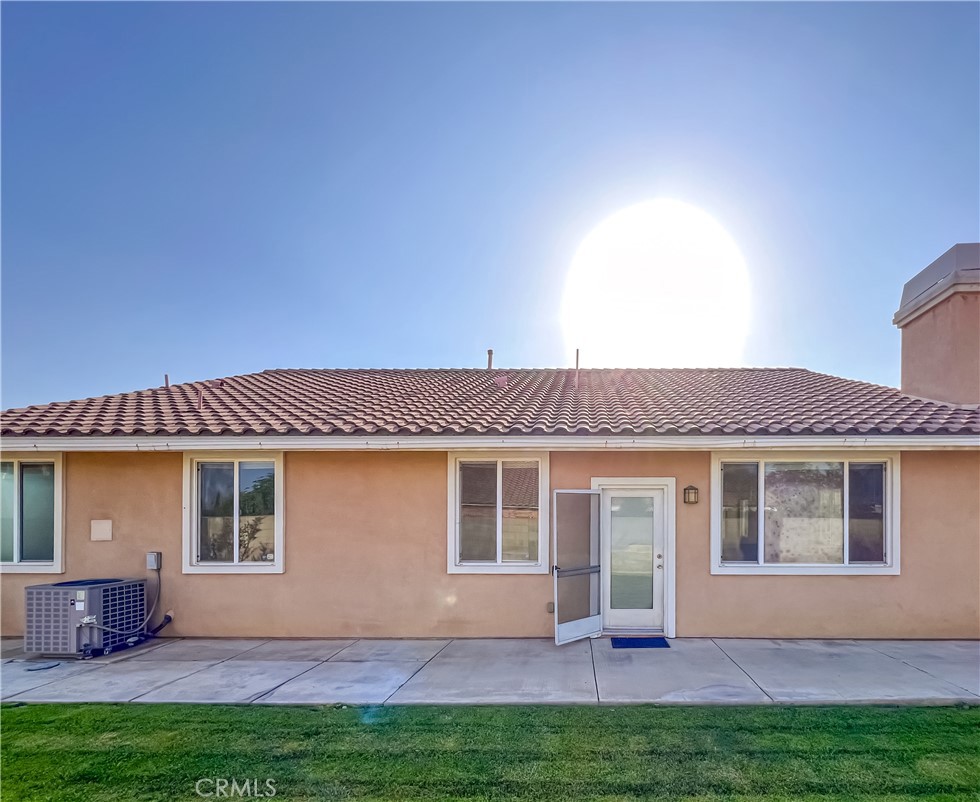
Rear of a single-story stucco home with a tile roof, open screen door, concrete patio, and lawn.
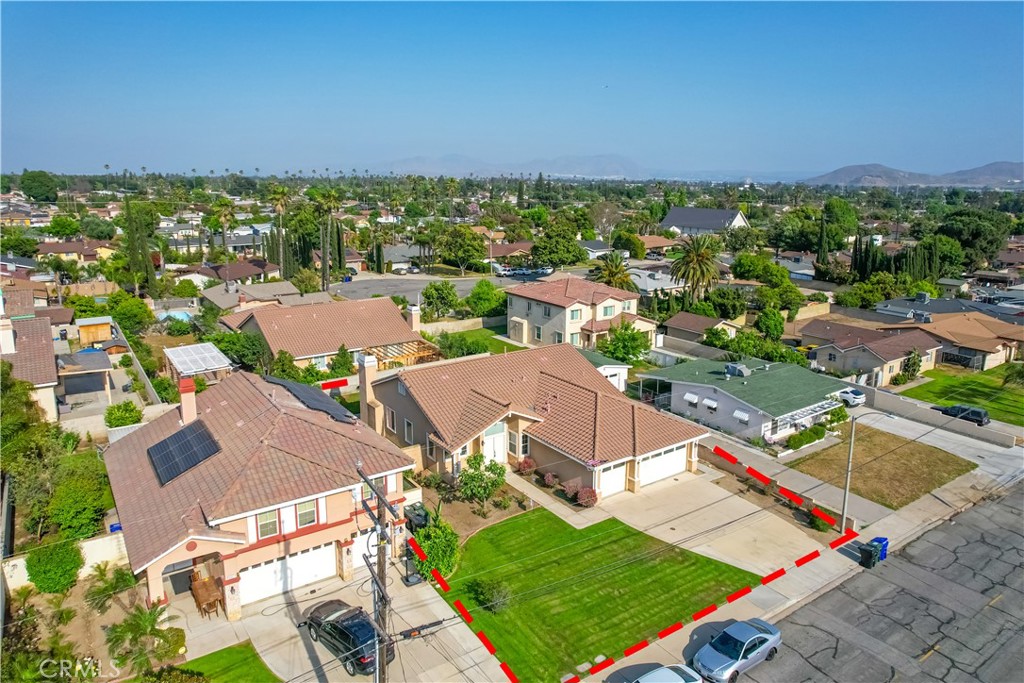
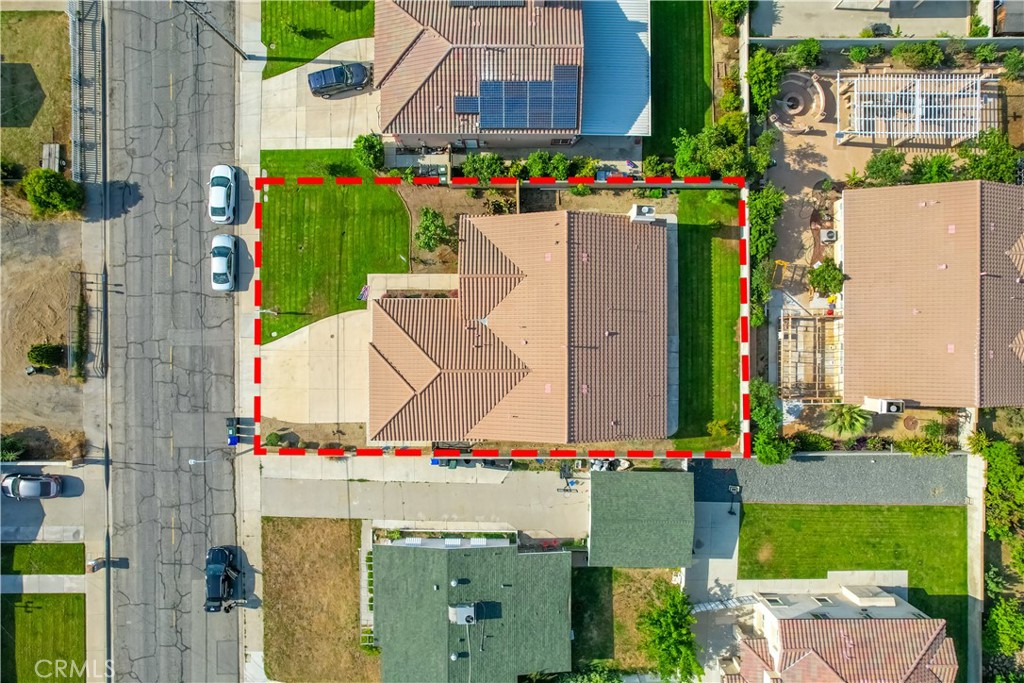
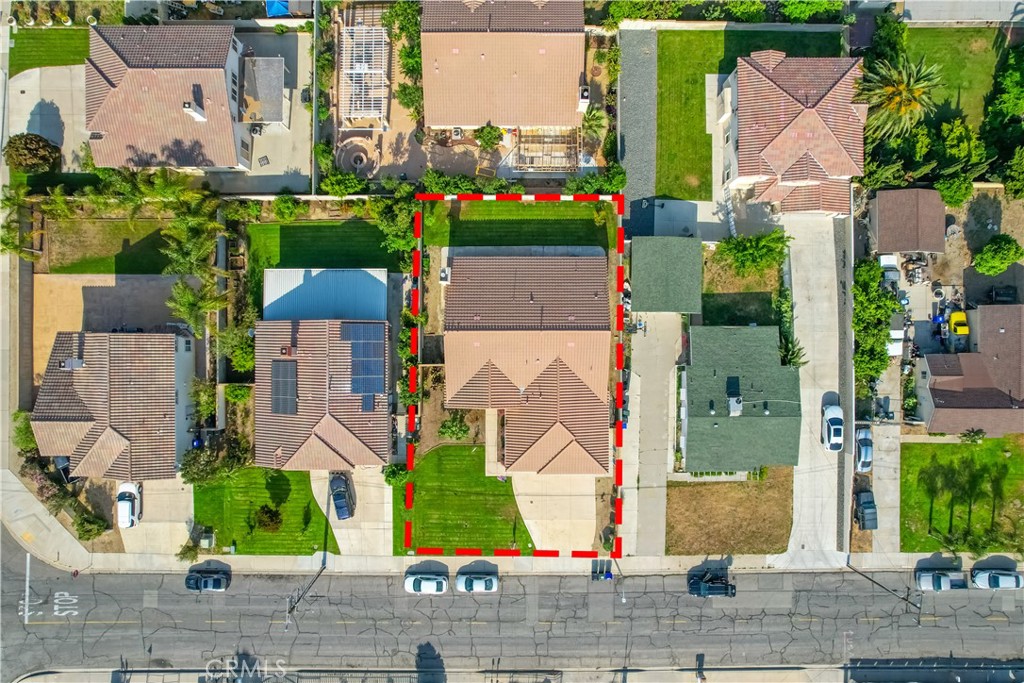
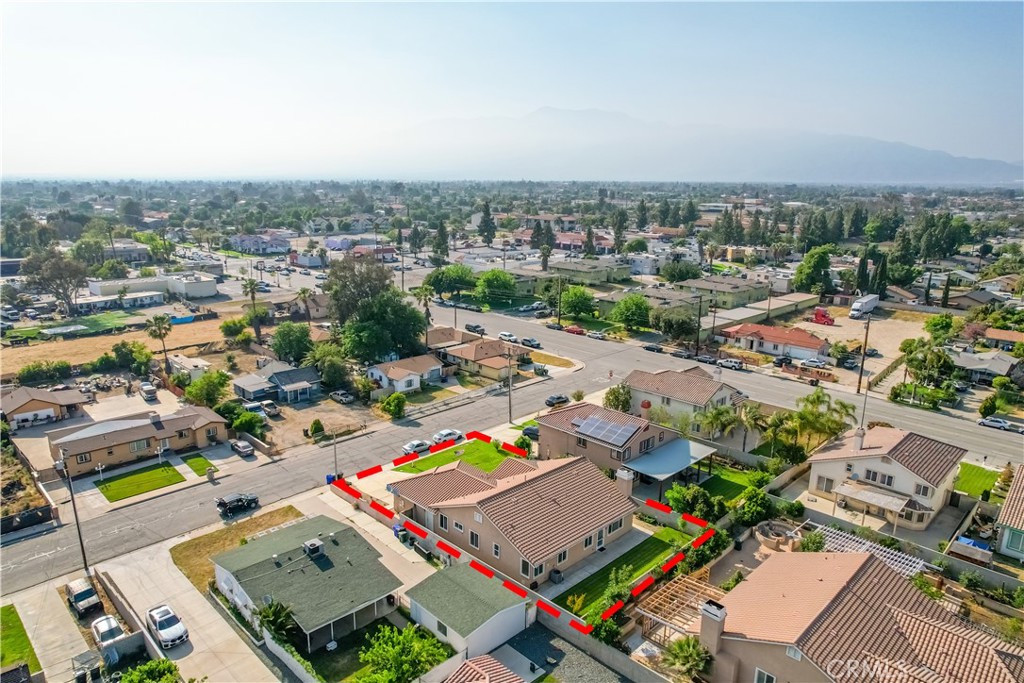
Aerial view of a home and green lawn outlined by red dashed property markings.
Aerial view of a tan home with tiled roof, lawn, and red dashed lot boundary.
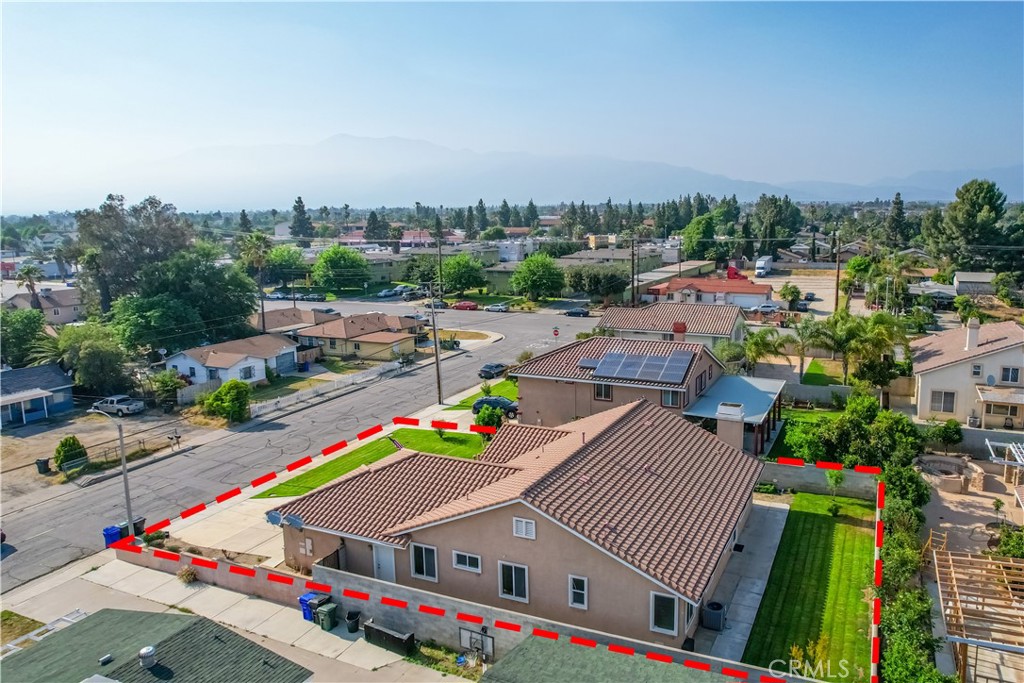
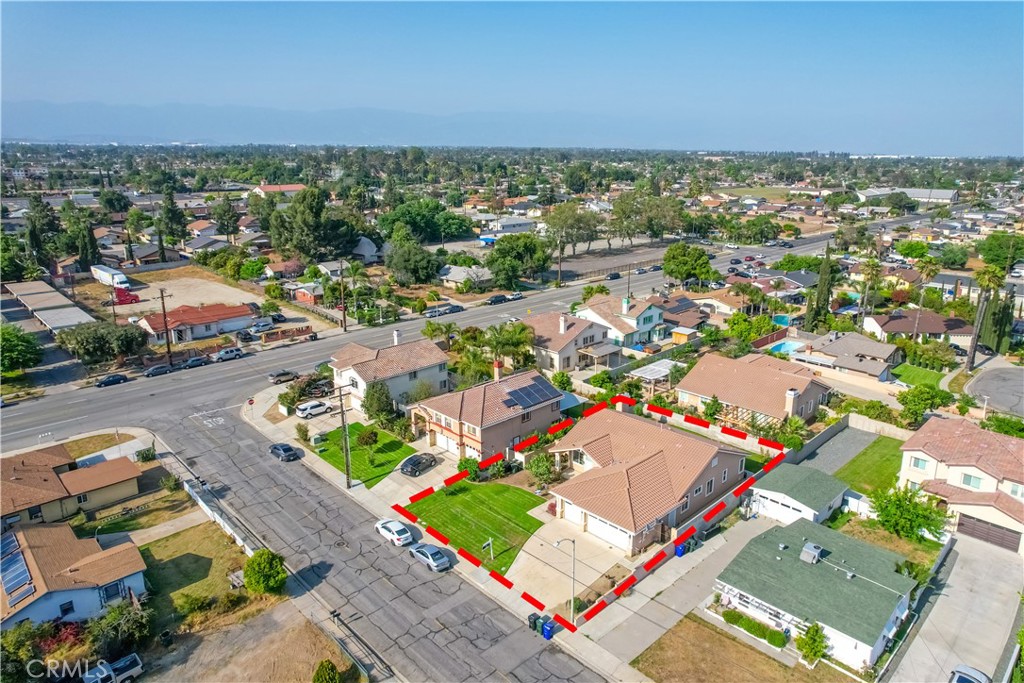
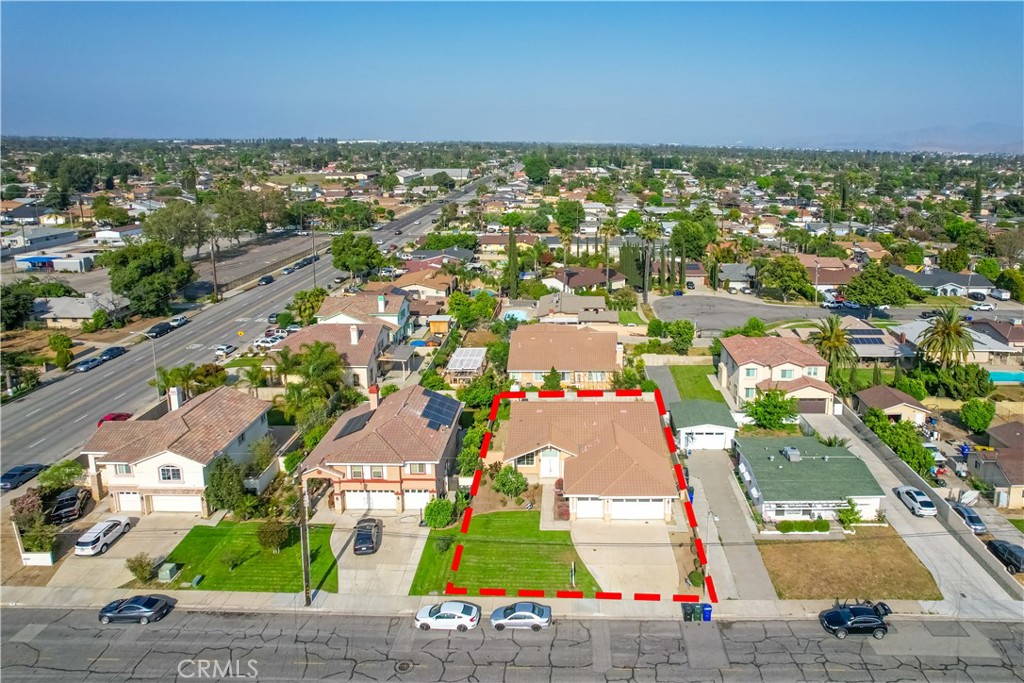
Aerial view of a single-story house and red-outlined lot among neighboring homes.
Aerial view of a tiled-roof home outlined by a red dashed boundary, with lawn and driveway.
Aerial view of a home with a tan tiled roof, front lawn, and driveway beside a residential street.
Aerial view of 9331 Acacia Avenue, outlined in red, amid a Fontana neighborhood.
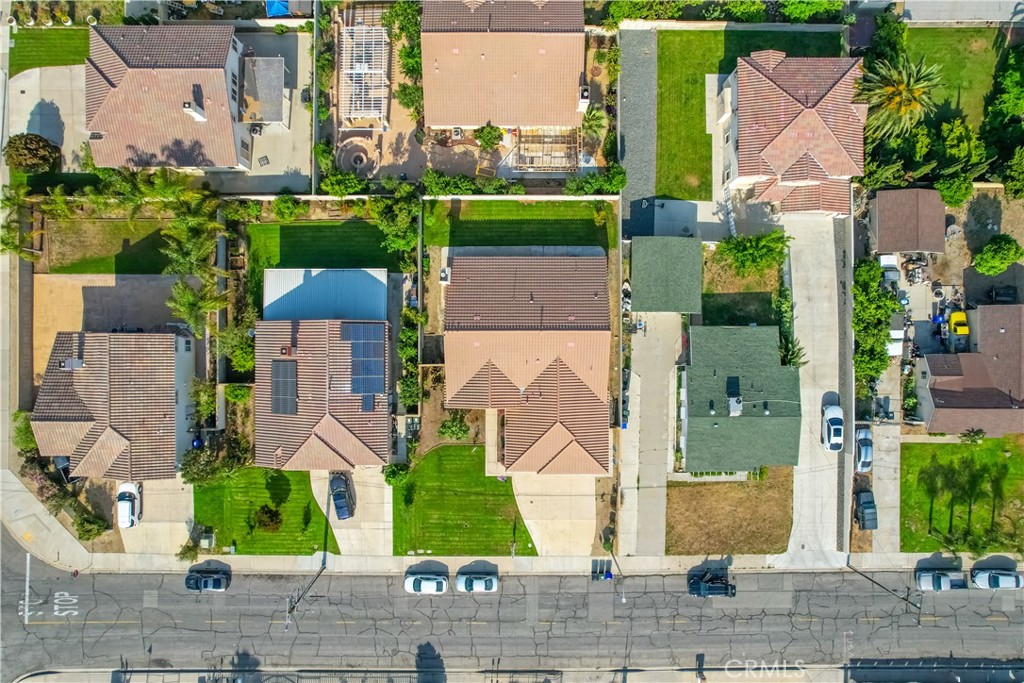
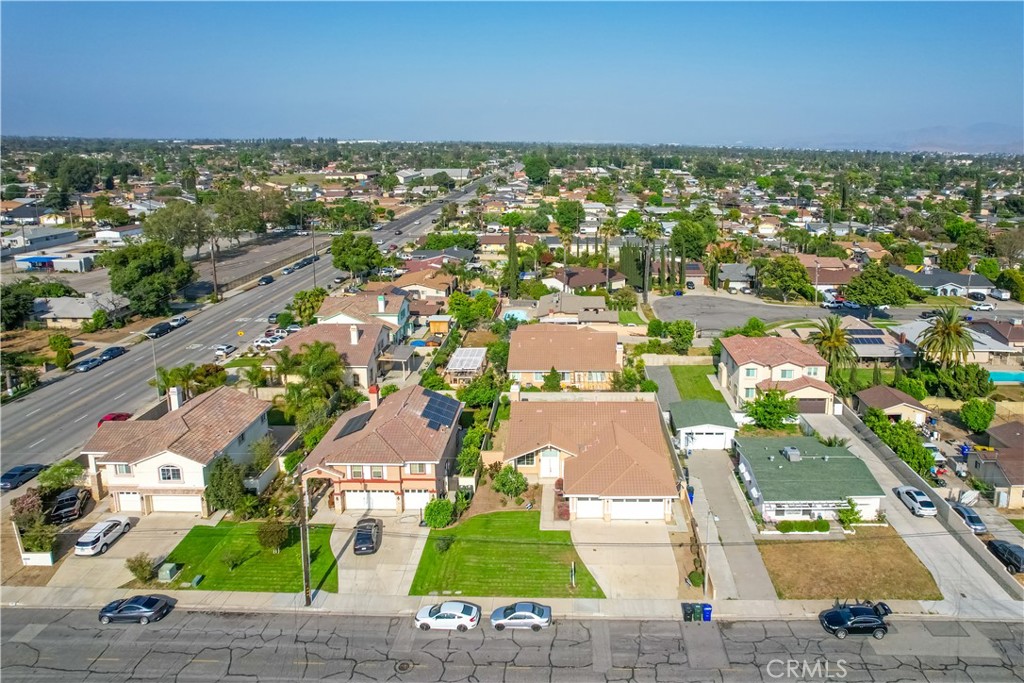
Aerial view of homes along a residential street, with lawns, driveways, and rooftop solar panels.
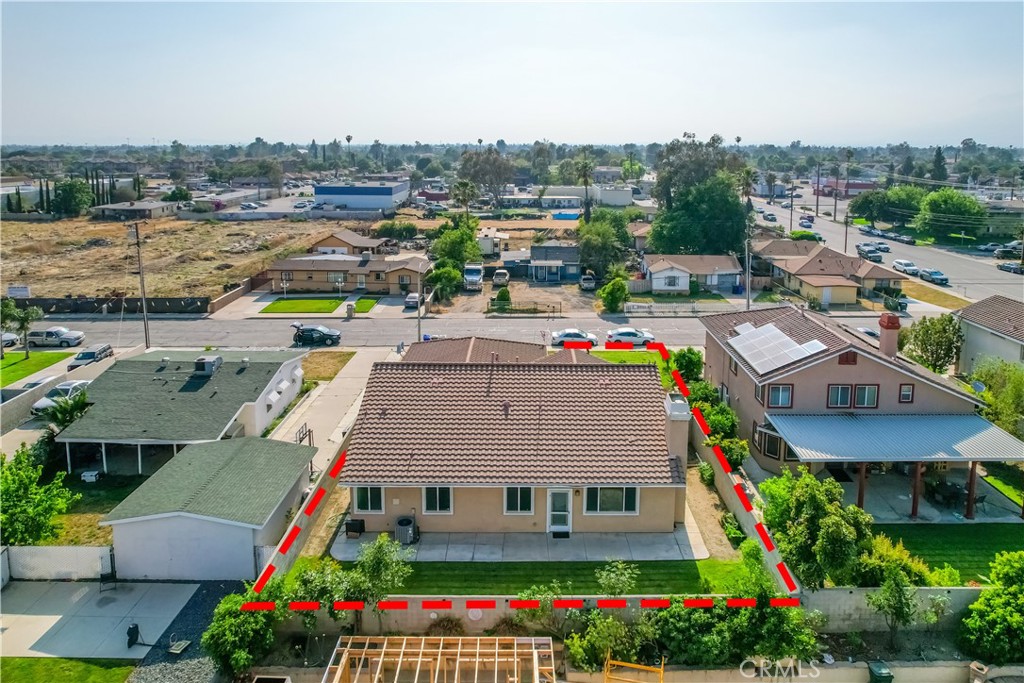
Aerial view of a tiled-roof home and lawn, with the lot outlined in red.
Aerial view of a single-story home outlined in red, with a front lawn and driveway.
Aerial view of a single-story house and yard outlined with a red dashed boundary.
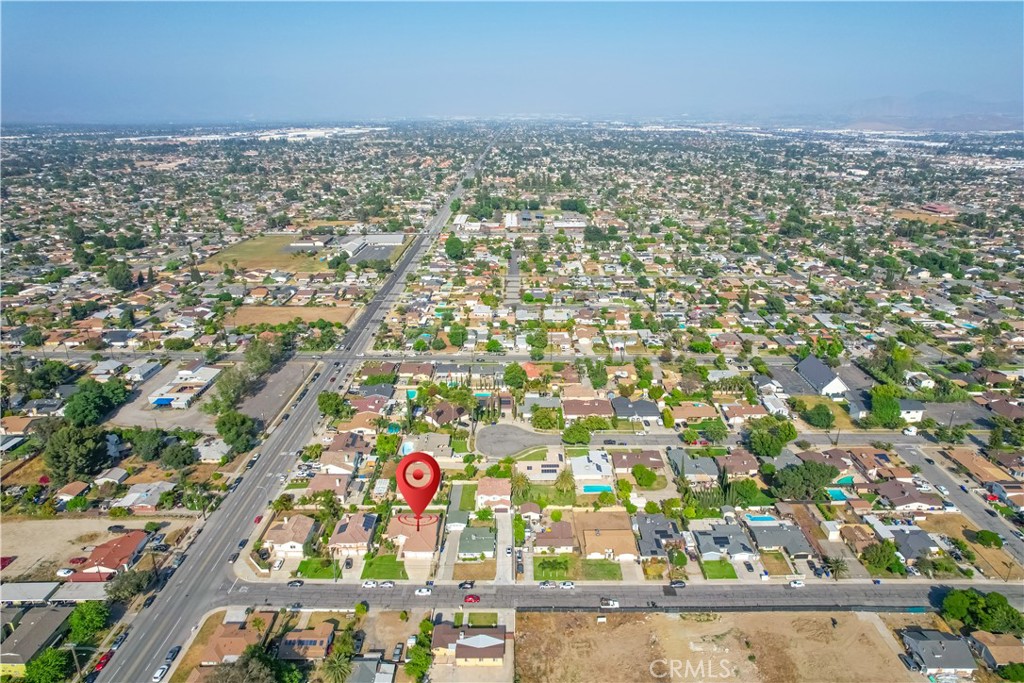
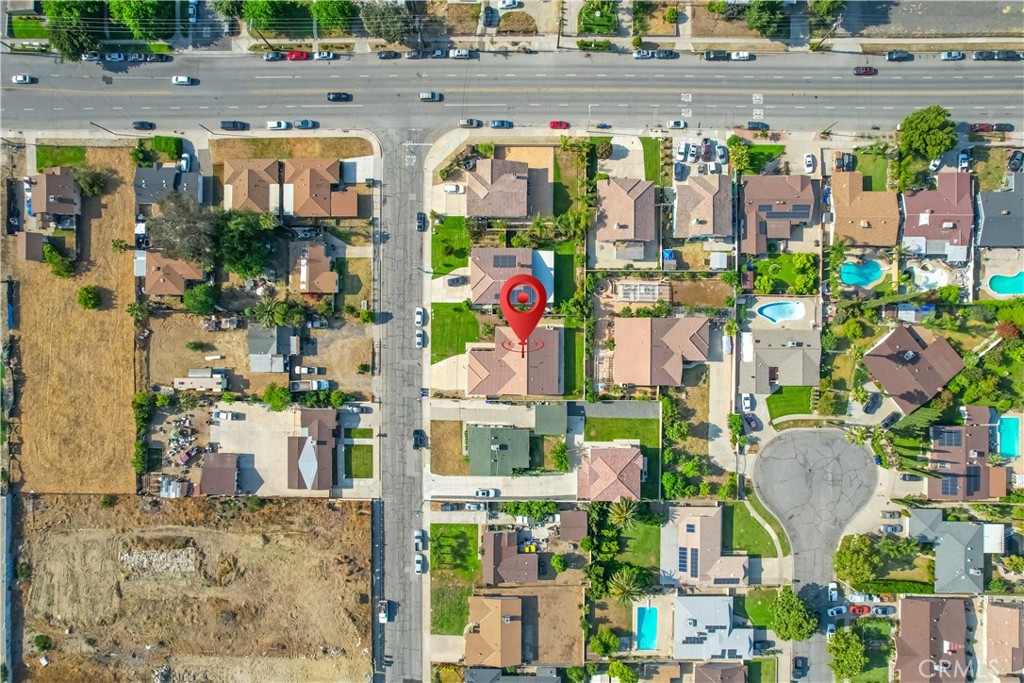
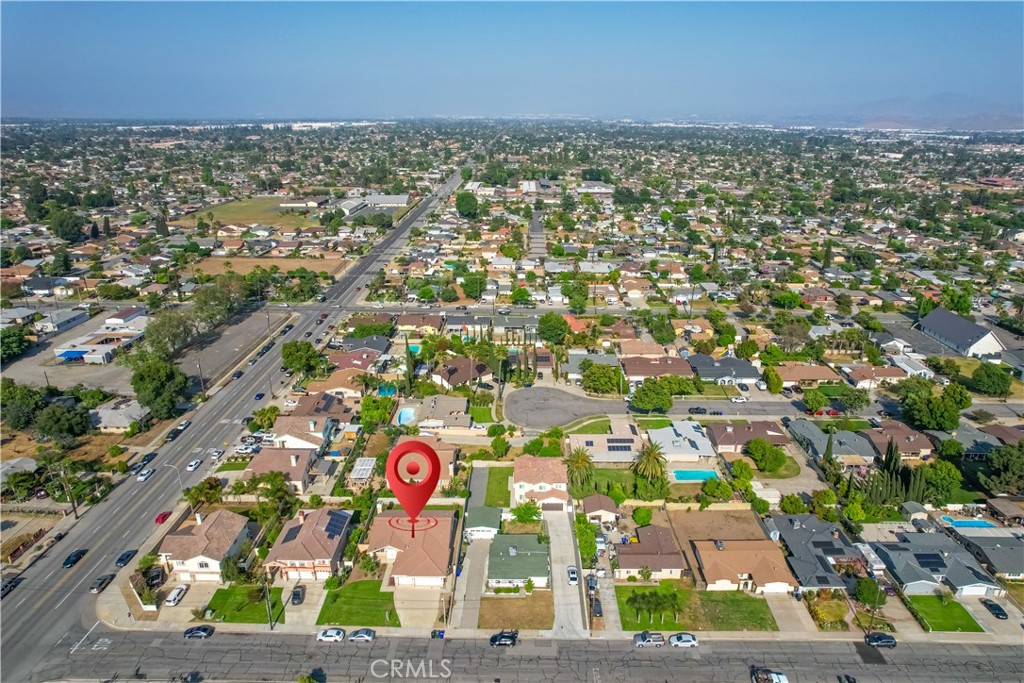
Aerial view of a neighborhood with a red pin marking the property.
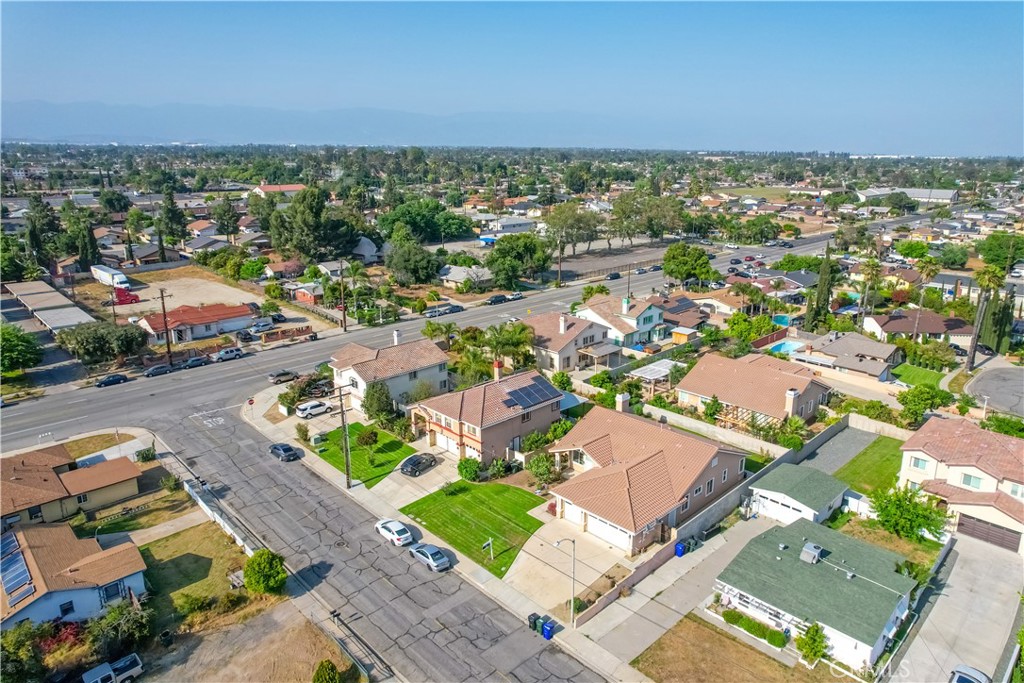
Aerial view of a residential neighborhood, with detached homes beside a broad multi-lane road.
Aerial view of a residential neighborhood with detached homes, tree-lined streets, and distant mountains.
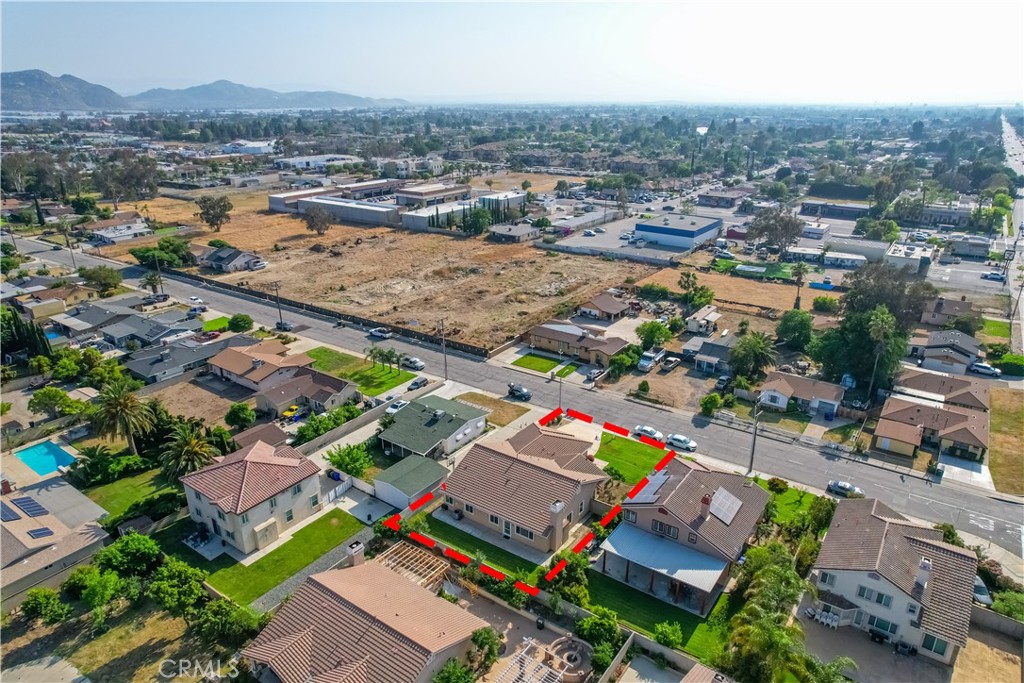
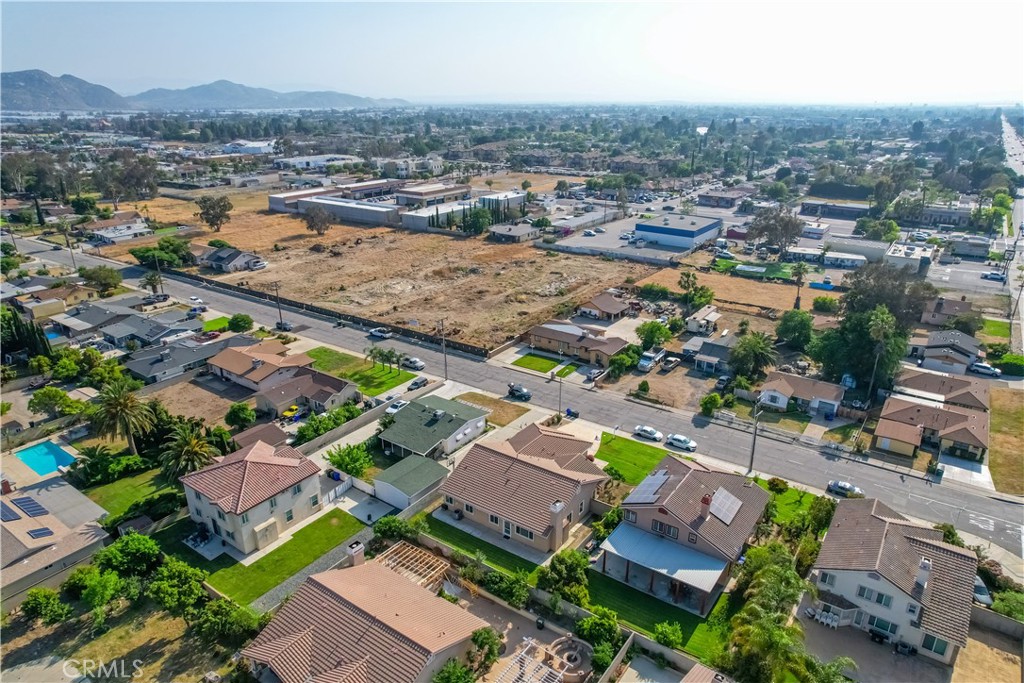
Aerial neighborhood view with a large vacant lot and mountains in the distance.
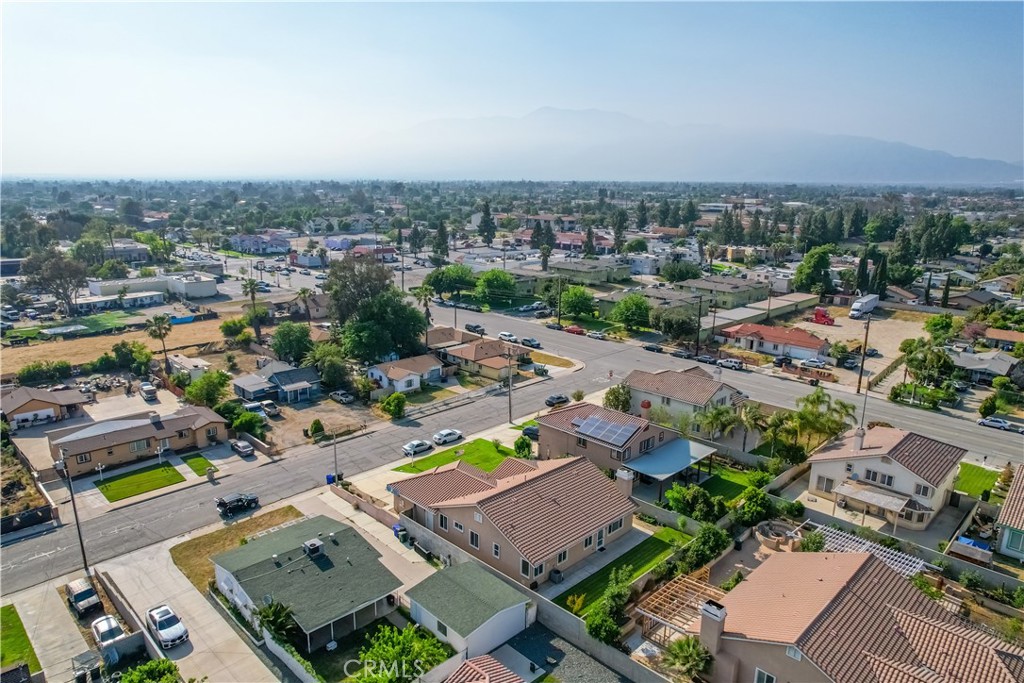
Aerial view of homes in a residential neighborhood, with distant mountains and rooftop solar panels.
Aerial view of a home outlined in red, with rooftop solar panels and the surrounding neighborhood.
Aerial view of the property marked with a red pin amid Fontana homes and streets.
Aerial view of a house marked with a red pin among neighboring homes.
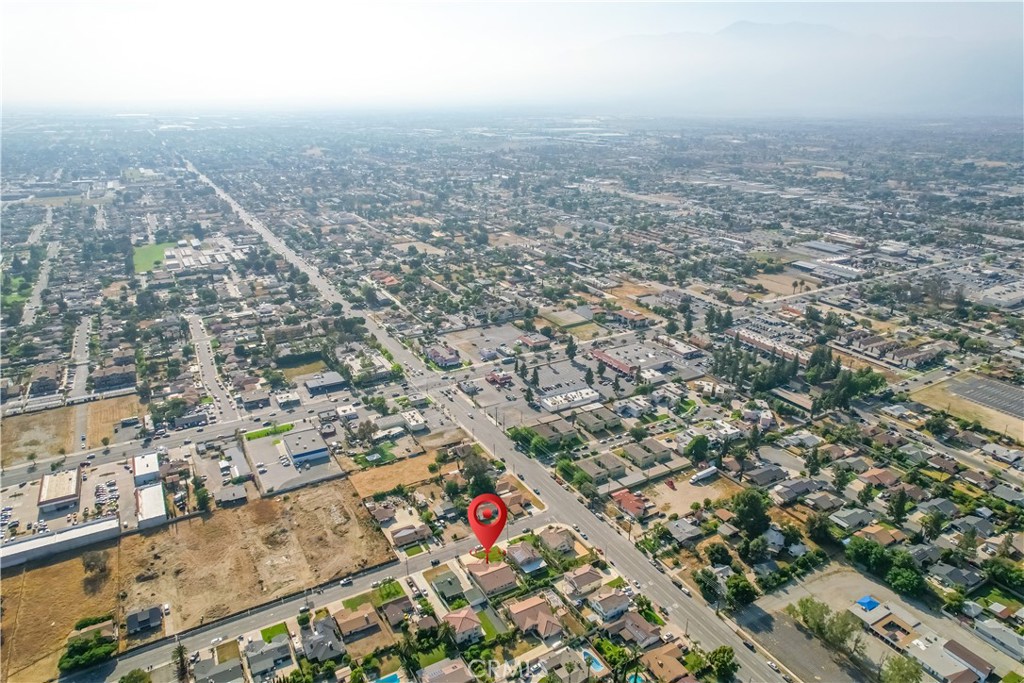
Aerial neighborhood view with a red pin marking 9331 Acacia Avenue near a major road.
VIEW PHOTOS
$698,000

9331 Acacia Avenue

4 Beds 3 Baths 2,335 Sq.Ft. 7,786 Sq.Ft.

Description

Situated along the verdant, tree-lined Acacia Avenue in Fontana's esteemed 92335 district, this stately single-family villa is a rare and captivating residential treasure. Listed for sale at $698,000, this grand 4-bedroom, 3-bathroom estate, spanning a spacious 2,335 square feet, is being offered by its original owner.

Fontana Rare large single-family villa with 4 bedrooms and 2 bathrooms. The only owner. The house is well maintained. Large front and back yards.

Nestled upon a sprawling 7,786 square foot lot, this graciously appointed home was constructed in 2011 with meticulous attention to detail, seamlessly blending contemporary elegance and timeless architectural charm. From the inviting, covered front porch to the impeccably manicured, park-like grounds, this magnificent property exudes an air of refined sophistication and enduring allure.

The meticulously maintained interior spaces flow effortlessly, offering an abundance of natural light and ample room for comfortable living and lavish entertaining. Outside, the expansive front and rear yards provide abundant space for outdoor relaxation and recreation, creating a true oasis of tranquility in the heart of Fontana.

This rare residential offering is a truly special opportunity for discerning buyers seeking a home that captures the essence of modern luxury while honoring the timeless beauty of classic design.

Share Property

Location

9331 Acacia Avenue, Fontana, CA 92335

Status

Sold

Date Sold

July 10, 2024
Jacky Qingde Liu

Jacky Qingde Liu

TITLE

Broker

LICENSE

02088590

Property Amenities

Interior
Laundry room Laundry Room
Fireplace Family Room, Living Room
Appliances Dryer
Total Bedrooms: 4
Full Bathrooms: 3
Other Interior Features Bedroom on Main Level, Main Level Primary
Area & Lot
Lot Area 7,786 Sq.Ft.
Living area 2,335 Sq.Ft.
MLS® ID WS24103183
Year Built 2011
School District Fontana Unified
View Description None
Type Residential
Status Sold
Exterior
Stories 1
Pool None
Air conditioning Central Air
Heat type Central
Water Source Public
Garage Space 2.0
Sewer Public Sewer
Lot Features Sprinklers In Rear, Sprinklers In Front
Finance
Sales Price $698,000

Partner With

At Mayland Realty, we’re committed to delivering a smarter, more strategic real estate experience. Whether you're buying, selling, or investing, our local expertise and personalized guidance help ensure every decision is the right one. Let’s make your next move a success.