Leave a Message

Thank you for your message. We will be in touch with you shortly.

Two-story tan stucco home with a tiled roof, arched entryways, and a three-car garage.
Staged living room with high ceilings, marble-look floors, fireplace, and a large white sectional sofa.
Furnished living room with soaring ceiling, marble floors, and a staircase to the upper landing.
Staged living room with white sofas and patterned rug beside an open kitchen with island seating.
Open-concept kitchen and living room with dark cabinetry, marble island, and white furnishings.
Kitchen with a round marble island, upholstered chairs, and dark wood cabinetry.
Open-plan kitchen and dining area with a marble island and round table.
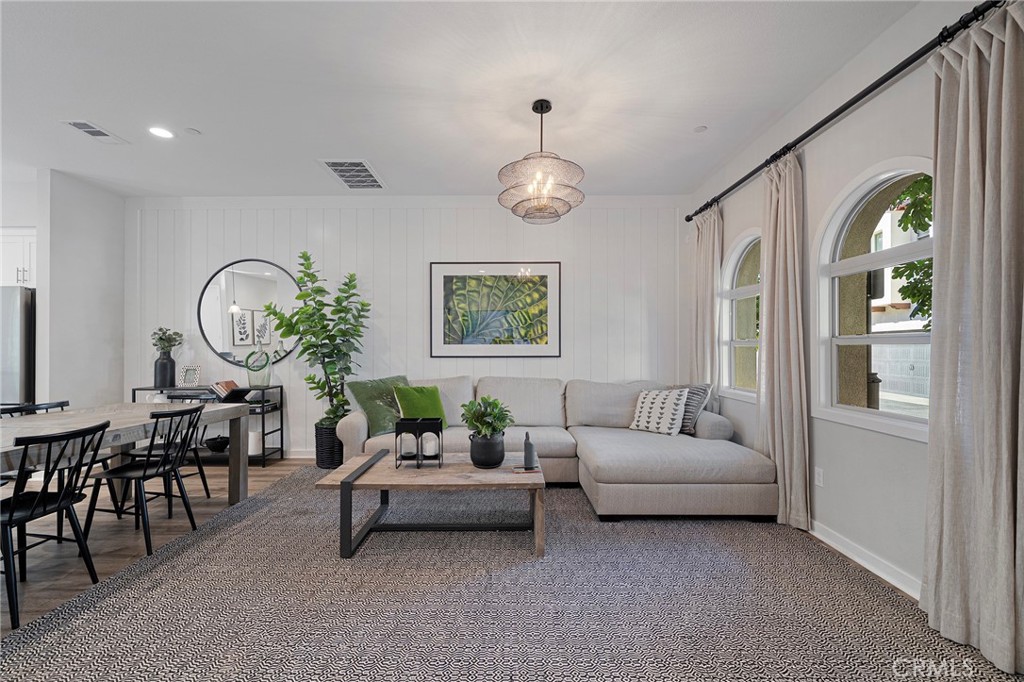
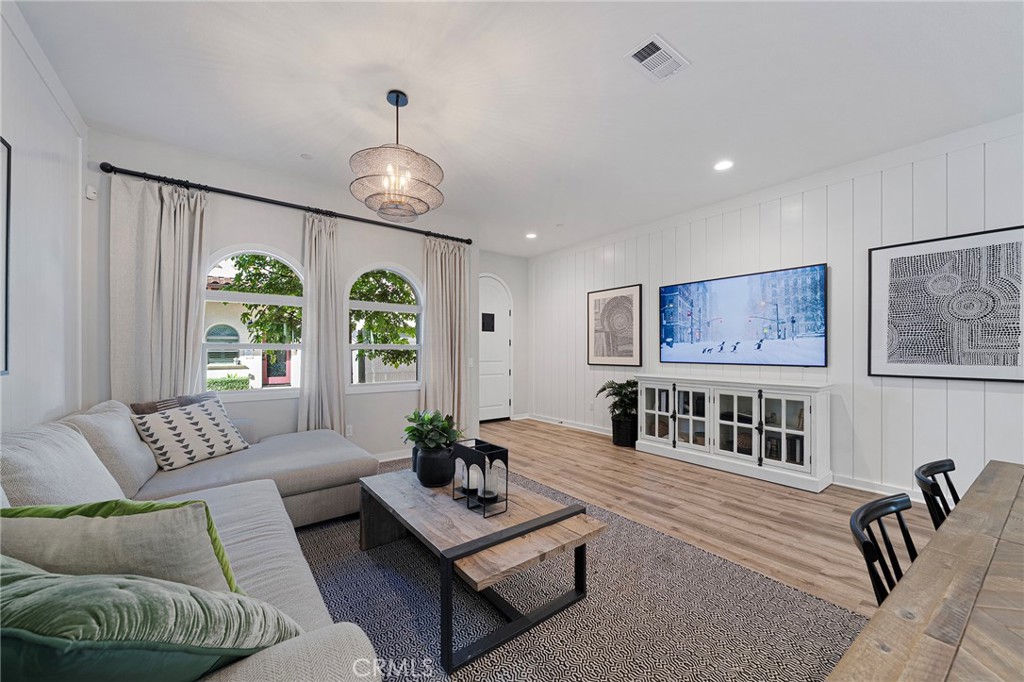
Open-plan living room with neutral sofas, patterned rug, and kitchen island.
Open-plan living room and kitchen with white furnishings, dark cabinets, and marble-look tile floors.
Staged bedroom with a large upholstered bed, patterned rug, and multiple windows.
Marble bathroom with floating double vanity, mirrored cabinets, and a soaking tub through the doorway.
Bathroom with marble-look walls, a glass shower, and a corner jetted tub beside a window.
Dining room with a glass-top table, white chairs, gray rug, and chandelier.
Aerial view of a Rancho Cucamonga neighborhood with a location pin and nearby schools, park, and shopping center.
Aerial view of a Rancho Cucamonga neighborhood, with a property pin and nearby schools, market, and park labeled.
Aerial view of the property and surrounding Rancho Cucamonga neighborhood, with nearby schools labeled and mountains beyond.
Aerial view of the neighborhood with Beryl Park, Alta Loma Junior High School, and mountains.
VIEW PHOTOS
$1,988,000

6919 Billings Pl

5 Beds 5 Baths 4,720 Sq.Ft. 10,772 Sq.Ft.

Description

Nestled in the heart of the prestigious community stands 6919 Billings, a beacon of modern elegance and architectural prowess. This 2-storey marvel encompasses 5 spacious bedrooms and 5 lavishly designed bathrooms, embodying the epitome of luxurious living. Upon crossing its grand threshold, you're immediately drawn to the soaring ceiling of the family room by the entrance. This dramatic height, accentuated by the pristine full marble floors beneath, creates an ambiance of opulence that resonates throughout the home, marrying grandeur with warmth. The expansive living space flaunts intricate built-ins, from the meticulously crafted wooden backdrop, tailored for the flat-screen TV, to the intelligently designed cabinetry. When combined with the soft ambient LED and precisely placed recessed lighting, it crafts an environment awash in contemporary sophistication. The kitchen, a true testament to gourmet design, shines with its mesmerizing marble waterfall counters. Beyond their aesthetic allure, they underscore the home's unwavering commitment to quality and craftsmanship. Each bathroom stands as a realm of relaxation, with hand-selected fixtures that elevate daily routines into spa-like experiences of indulgence. Here, elegance is not just seen; it's felt, with every detail harmonizing style and function. Highlighting the home's forward-thinking design, solar panels make a noteworthy appearance, emphasizing luxury that's mindful of its environmental footprint and promising energy efficiency. For those with a passion for vehicles or wanderlust-filled escapades, the generous three car garage is ready to cater. And with its prime location near elite educational institutions and renowned entertainment hubs, both learning and leisure are conveniently at your doorstep. 6919 Billings is not just a statement of luxury; it's a commitment to a life of elevated elegance in its most modern form. Your sanctuary of unparalleled sophistication awaits. Welcome home.

Specifics to note: 12 ft gate is available in Lot 3 and Lot 4, while Lot 1 comes without a gate.
In this community, we proudly present six homes, comprising three single-storey and three two-storey residences. For further details and inquiries, please contact us. Your gateway to unmatched contemporary luxury awaits you - welcome home.

Share Property

Location

6919 Billings Pl, Rancho Cucamonga, CA 91701

Status

Sold

Date Sold

May 17, 2024
Jacky Qingde Liu

Jacky Qingde Liu

TITLE

Broker

LICENSE

02088590

Property Amenities

Interior
Laundry room Laundry Room
Fireplace Living Room
Appliances Built-In Range, Convection Oven, Dishwasher, Gas Water Heater, Water Heater
Flooring See Remarks
Total Bedrooms: 5
Full Bathrooms: 5
Other Interior Features Built-in Features, Ceiling Fan(s), High Ceilings, Open Floorplan, Partially Furnished, Recessed Lighting, All Bedrooms Down, Bedroom on Main Level, Main Level Primary, Primary Suite
Area & Lot
Lot Area 10,772 Sq.Ft.
Living area 4,720 Sq.Ft.
MLS® ID WS23188657
Year Built 2023
School District Alta Loma
View Description Mountain(s)
Type Residential
Status Sold
Exterior
Stories 1
Pool None
Air conditioning Central Air
Green Feature Solar
Disability Features Parking, Accessible Doors, Accessible Hallway(s)
Water Source Public
Garage Space 3.0
Sewer Public Sewer, None
Parking Door-Multi, Direct Access, Driveway, Garage, RV Access/Parking, One Space, On Street
Lot Features 0-1 Unit/Acre
Utilities Cable Connected, Electricity Connected, Natural Gas Connected, Sewer Connected, Water Connected, Sewer Not Available
Finance
Sales Price $1,988,000
HOA Fees $147 monthly

Partner With

At Mayland Realty, we’re committed to delivering a smarter, more strategic real estate experience. Whether you're buying, selling, or investing, our local expertise and personalized guidance help ensure every decision is the right one. Let’s make your next move a success.