Leave a Message

Thank you for your message. We will be in touch with you shortly.

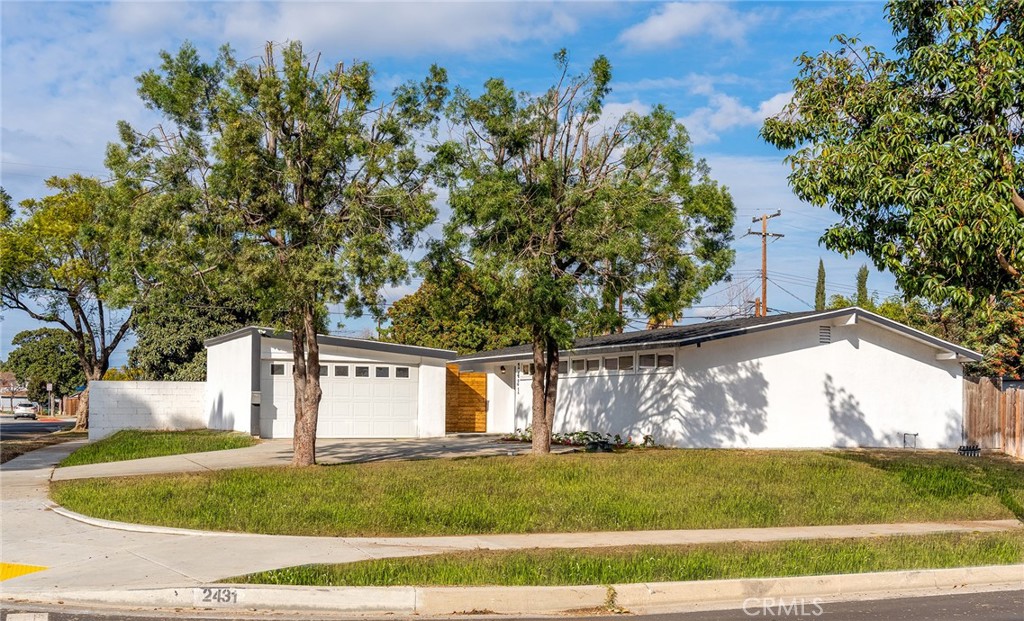
Single-story white home with an attached garage and wood entry door on a tree-lined corner lot.
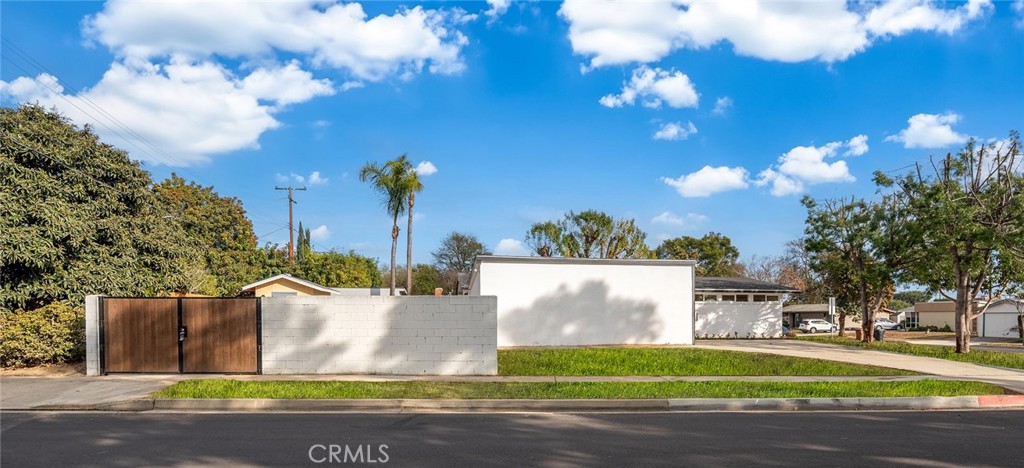
Street-side view of a low white building behind a block wall and brown sliding gate.
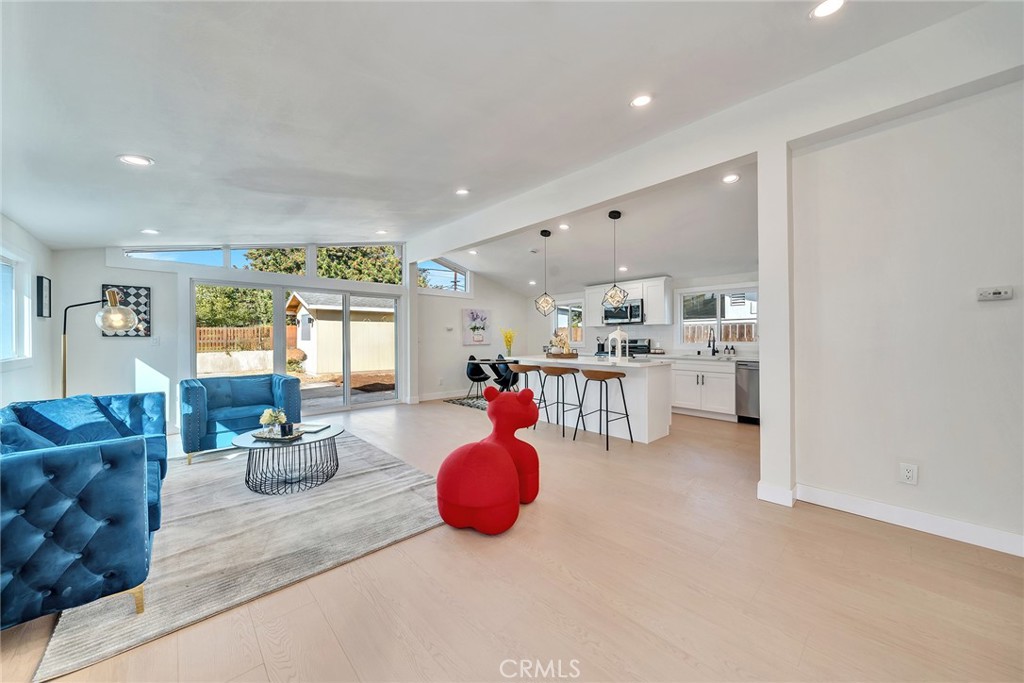
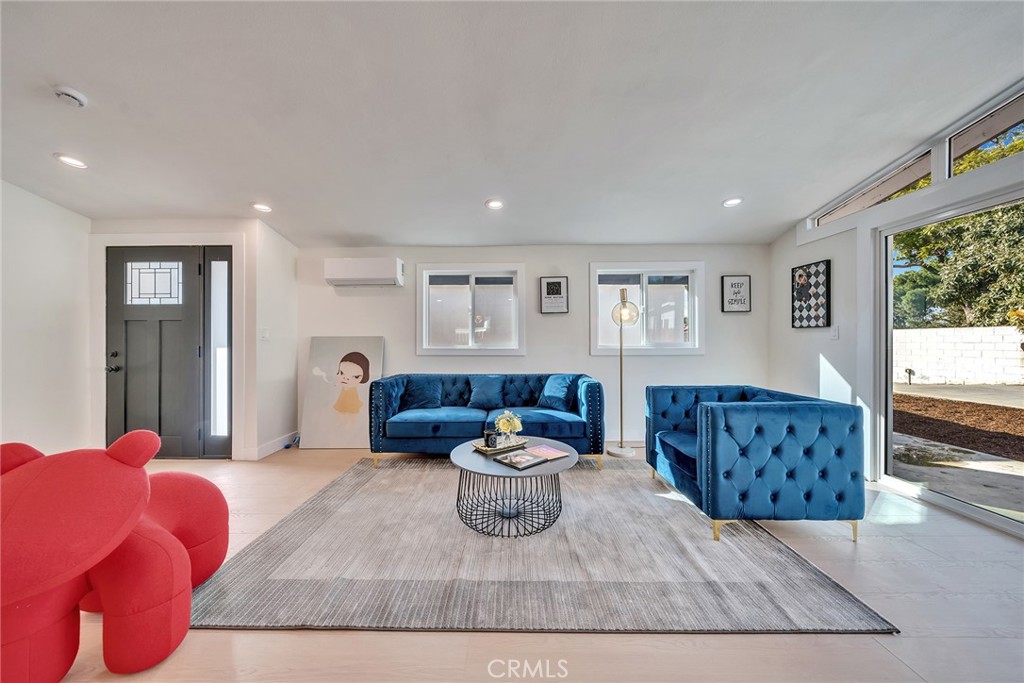
Open-plan living room and kitchen with a blue sectional, white island, and sliding doors to the backyard.
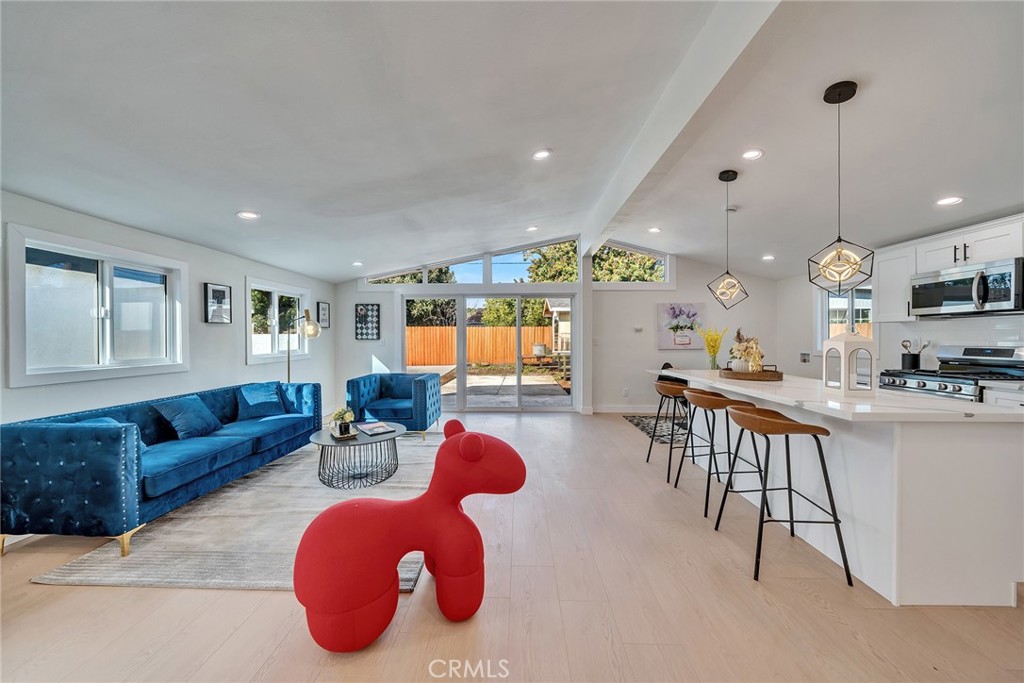
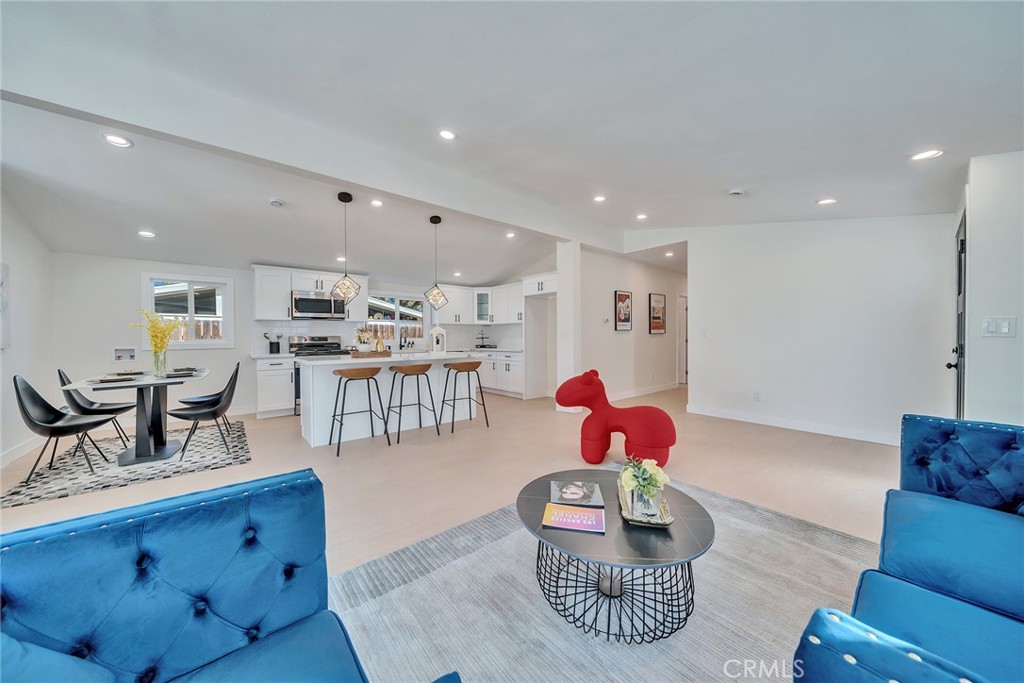
Open-plan living room with blue sofas, a white kitchen island, and a red sculptural chair.
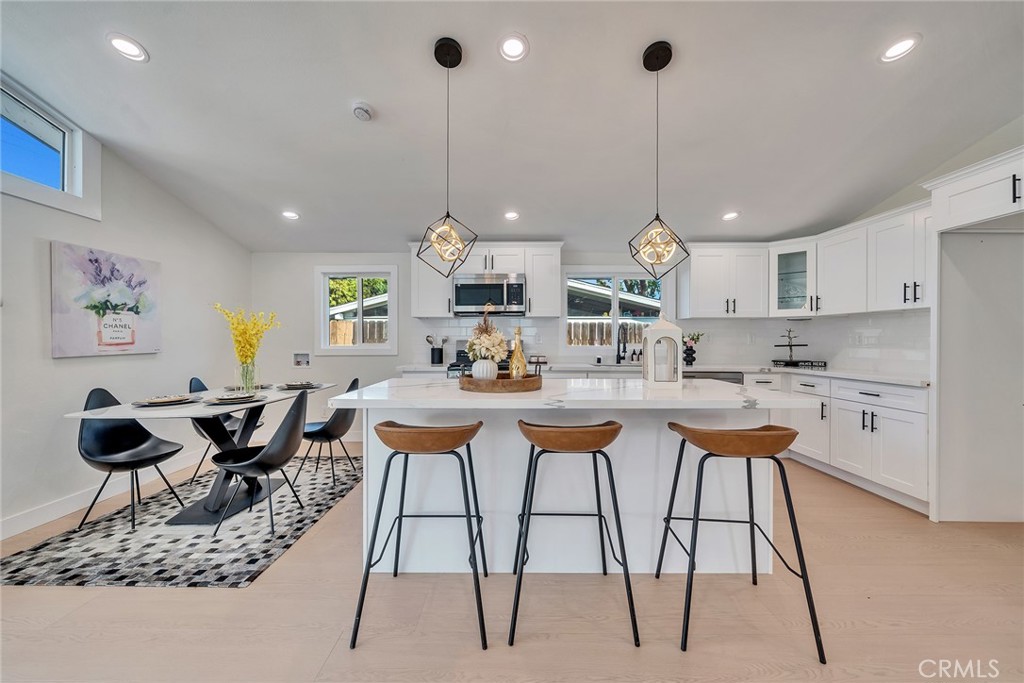
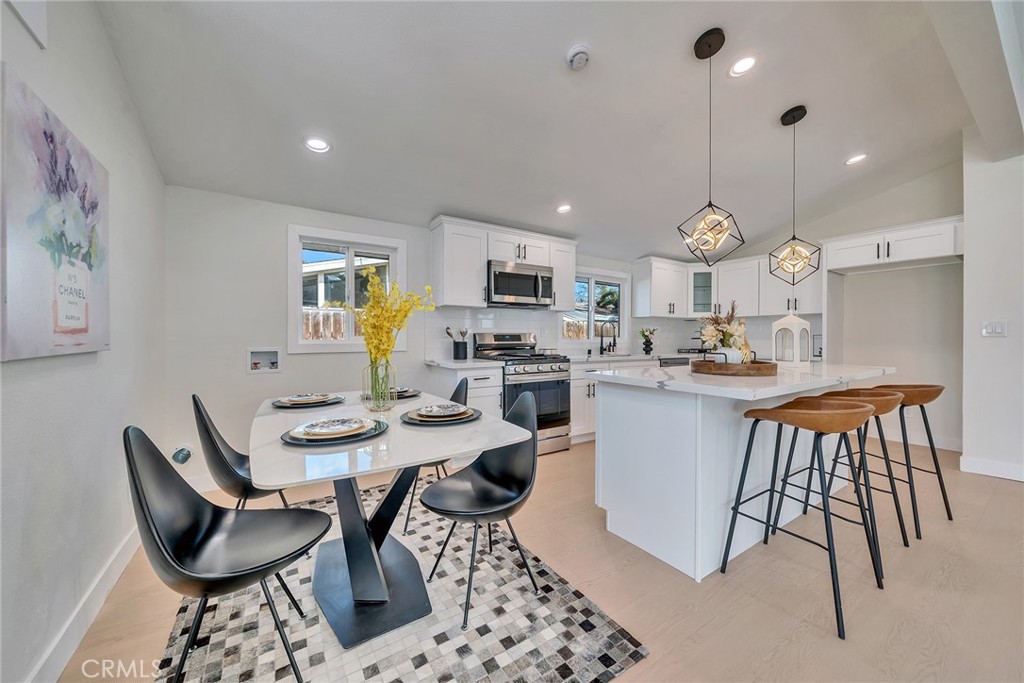
Open-plan kitchen with a large island and three stools beside a dining area.
Bright kitchen with a white island, bar stools, stainless steel appliances, and an adjacent dining table.
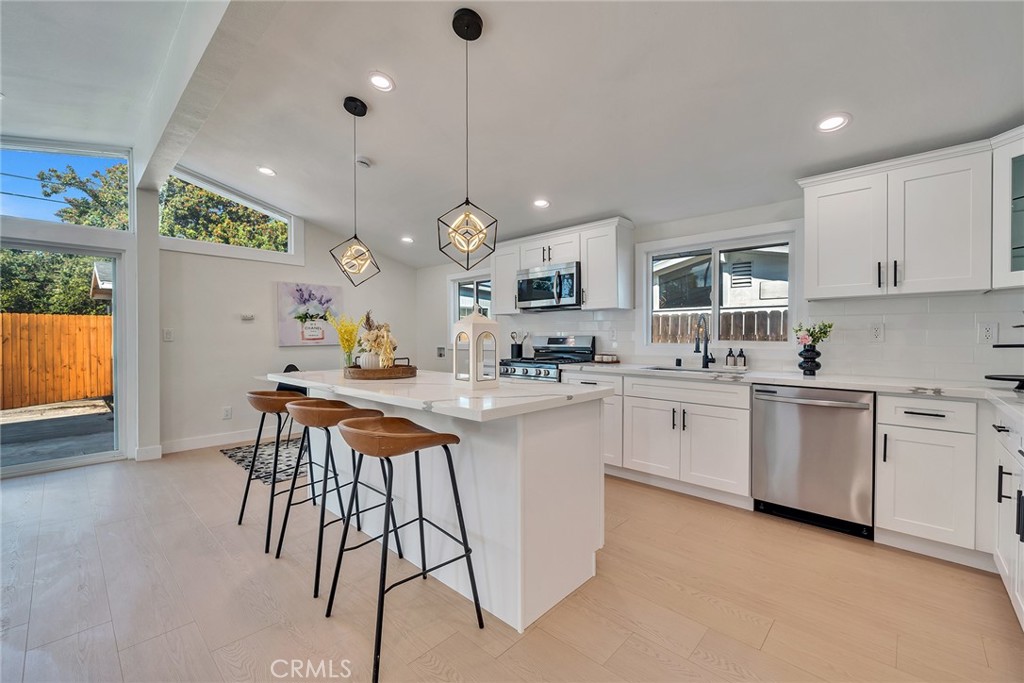
Bright white kitchen with a large island, three bar stools, stainless steel appliances, and backyard views.
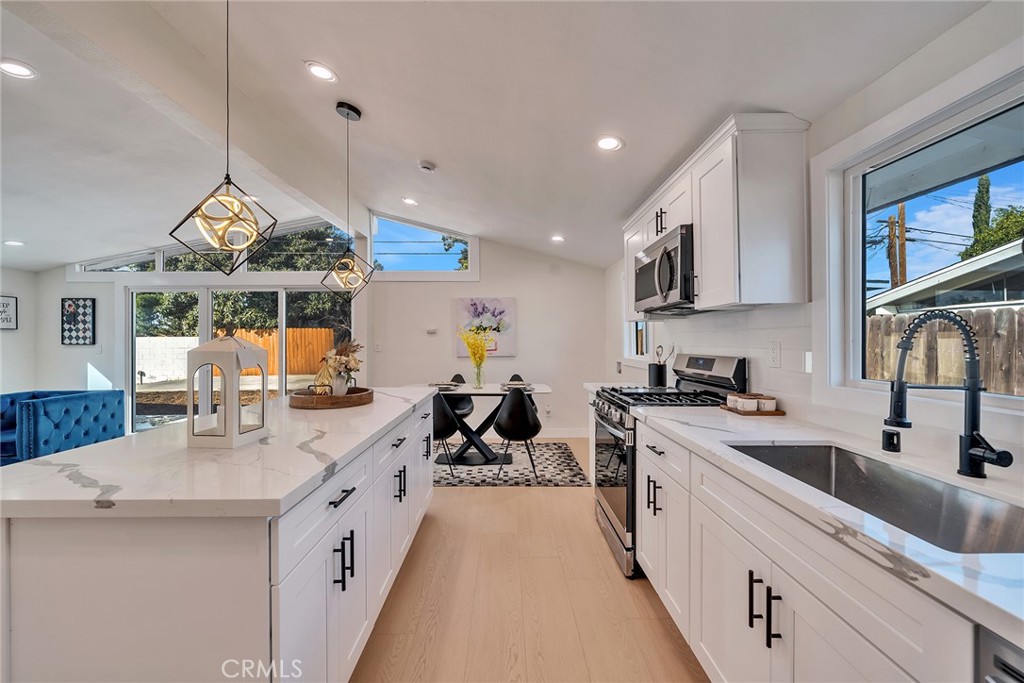
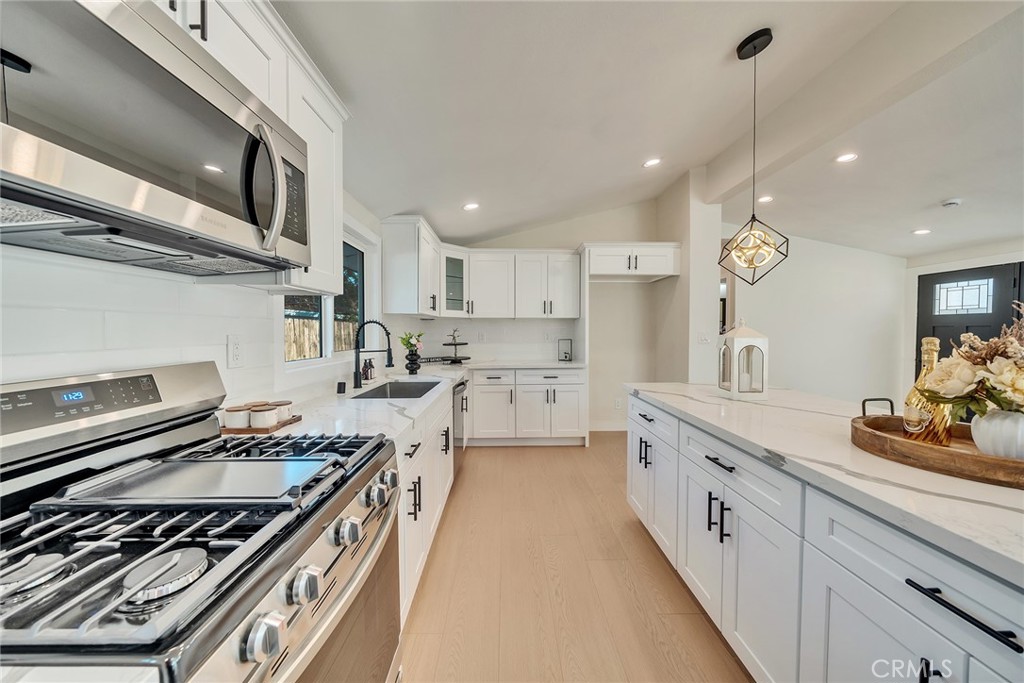
Bright white kitchen with a large quartz island, stainless appliances, and backyard windows.
Renovated kitchen with white cabinetry, a large island, stainless steel range, and geometric pendant light.
Living room with blue tufted sofas, a red sculptural chair, and sliding glass doors to the yard.
Open-plan living room with blue velvet sofas, a red sculptural chair, and the kitchen and dining area beyond.
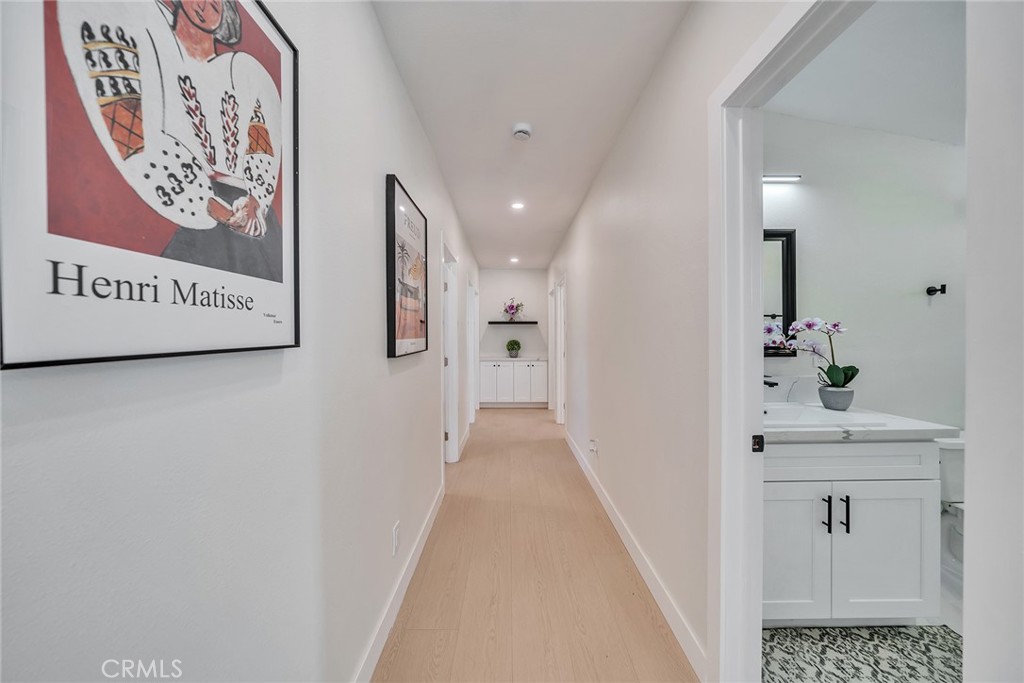
Bright hallway with light wood floors, framed art, and a bathroom doorway showing a white vanity.
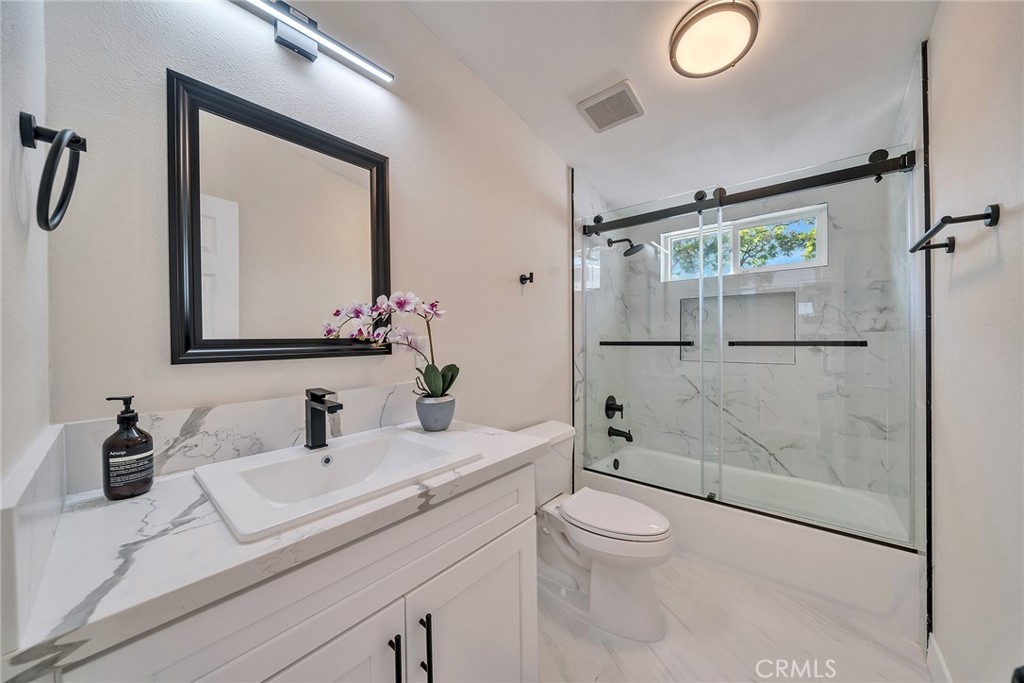
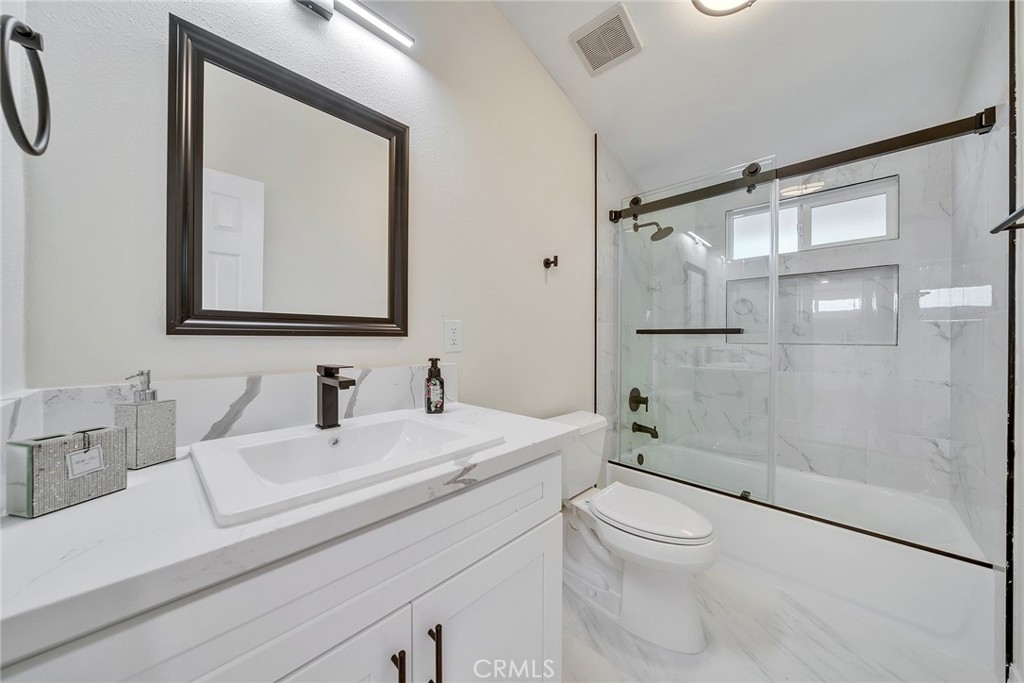
Bathroom with a white vanity and a glass-enclosed marble-look shower.
Remodeled bathroom with a white vanity and glass-enclosed tub lined in marble-look tile.
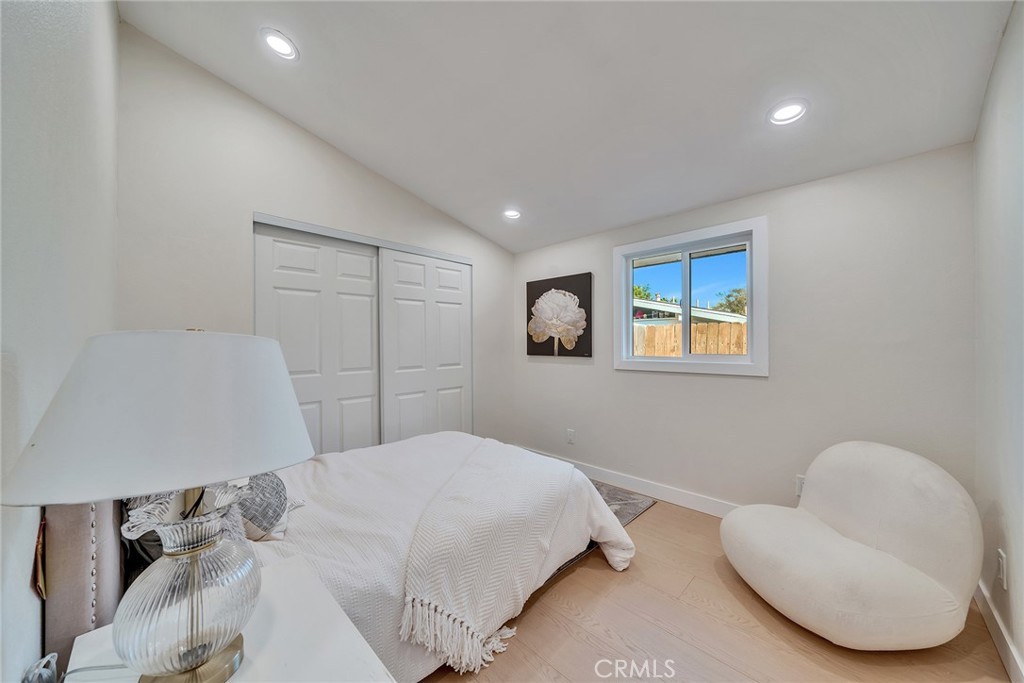
Staged bedroom with a white bed, lounge chair, and window overlooking a fenced yard.
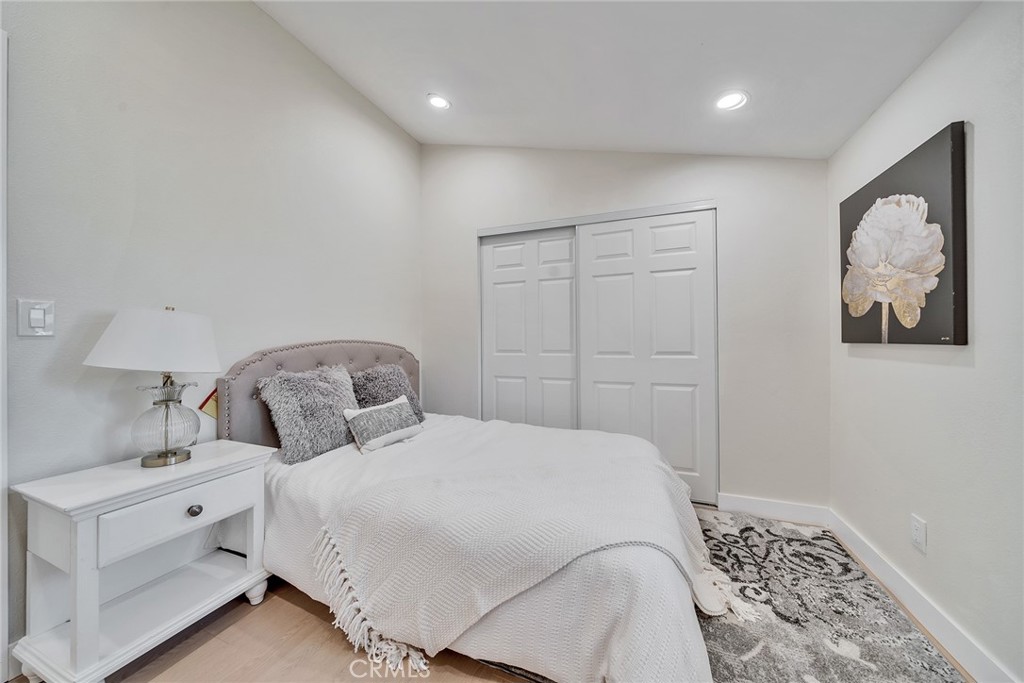
Staged bedroom with a white bed, paneled closet doors, and gray patterned rug.
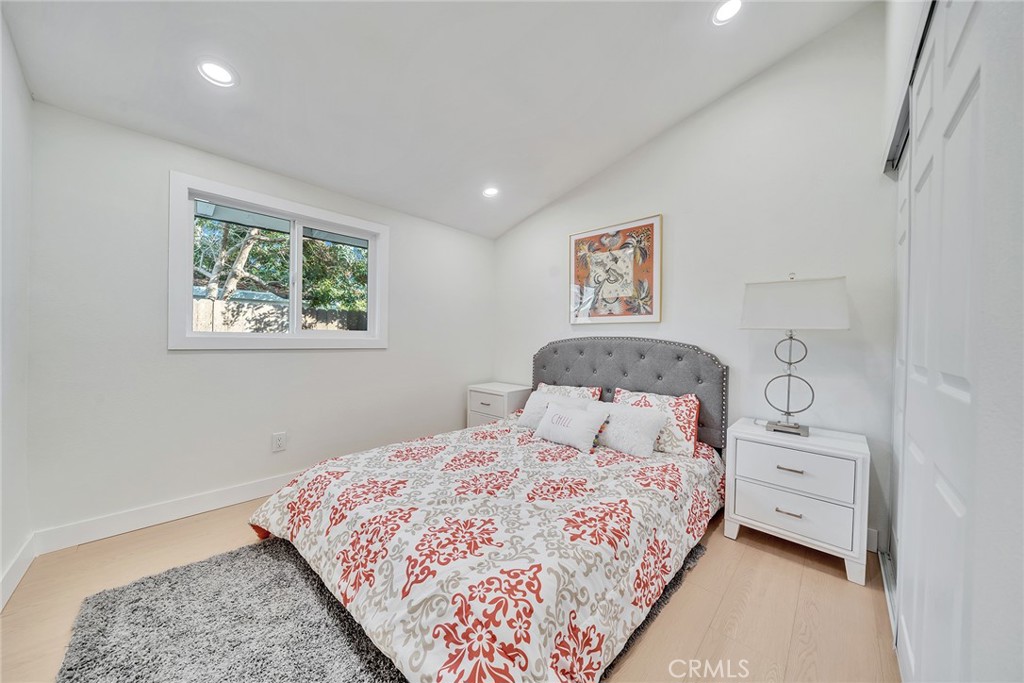
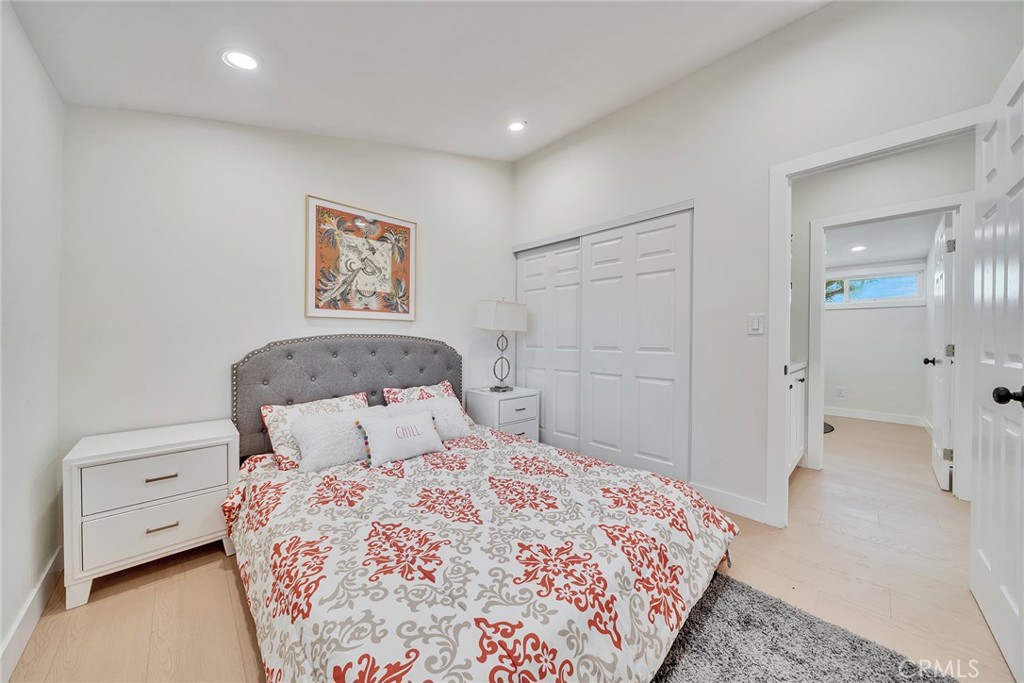
Staged bedroom with a floral bedspread, tufted gray headboard, and window overlooking trees.
Bedroom with patterned red-and-gray bedding, a tufted headboard, and white sliding closet doors.
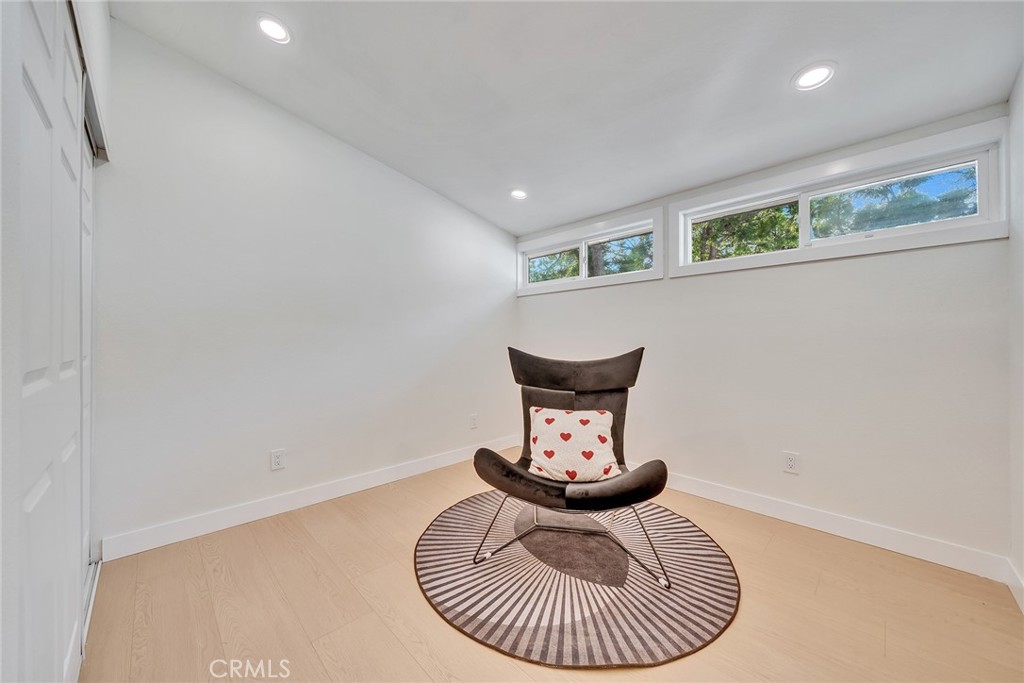
Bright room with a dark lounge chair and heart-patterned cushion on a round striped rug.
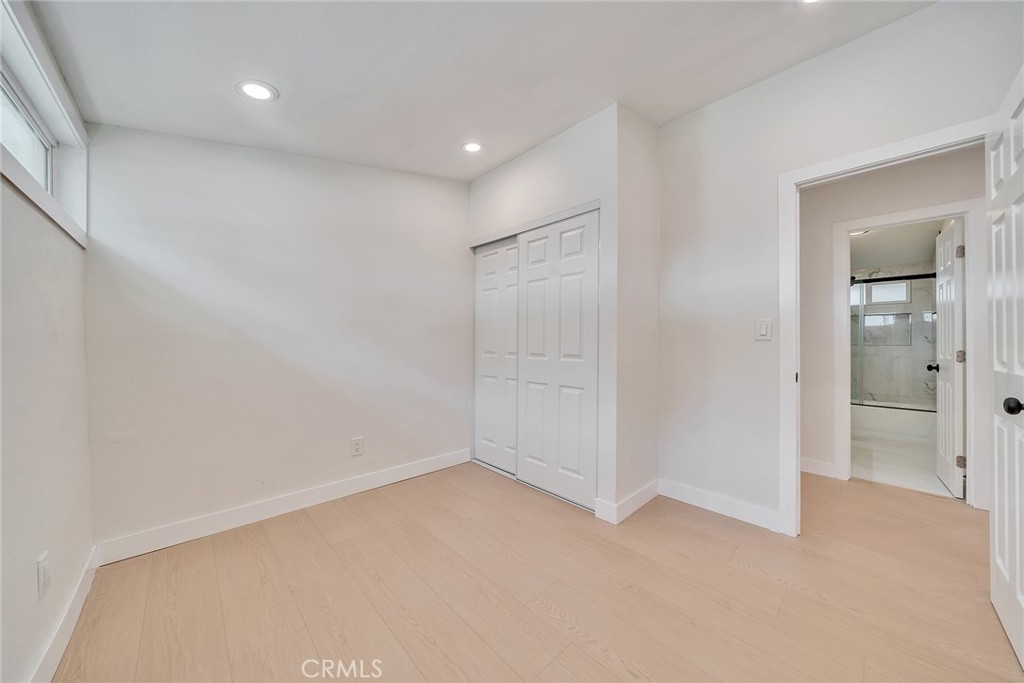
Vacant bedroom with pale wood-look floors, a double-door closet, and an adjoining bathroom.
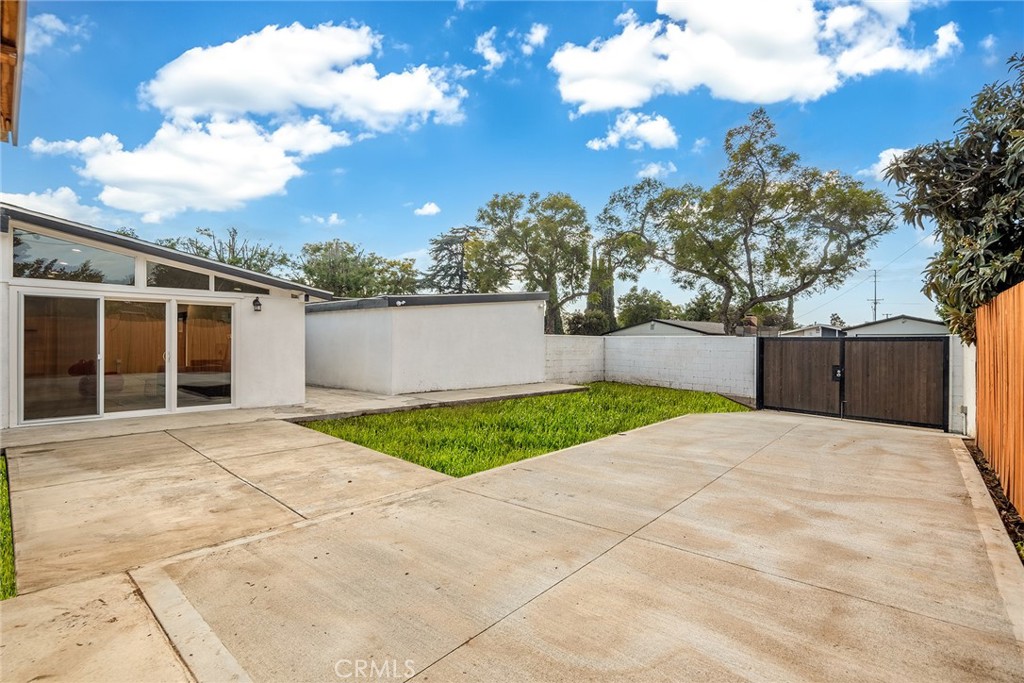
Backyard courtyard with a paved patio, lawn, white walls, and a dark double gate.
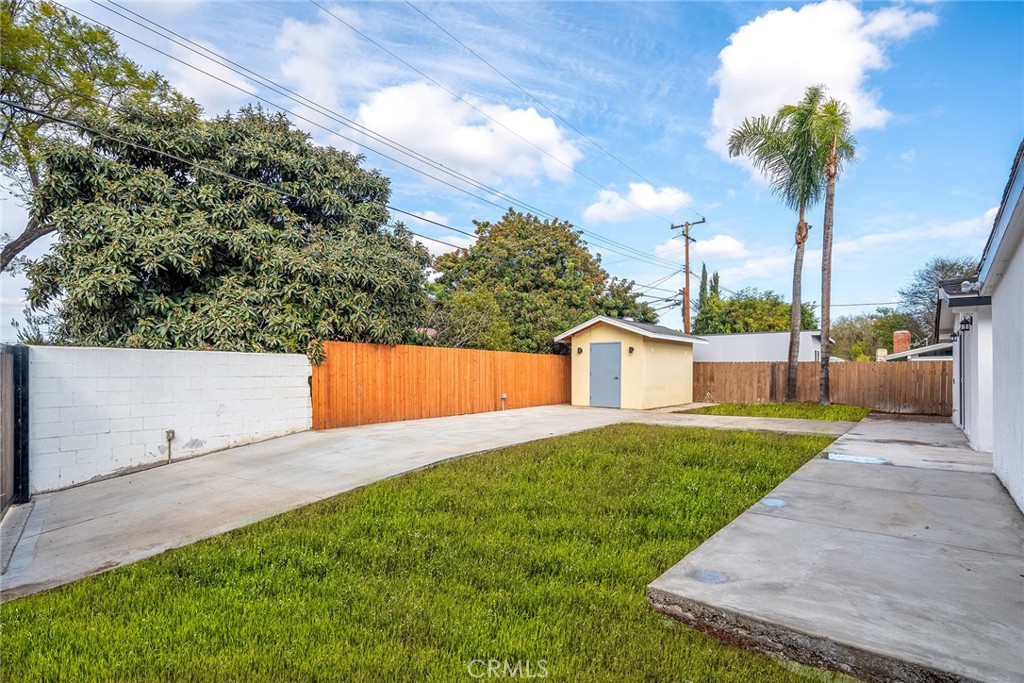
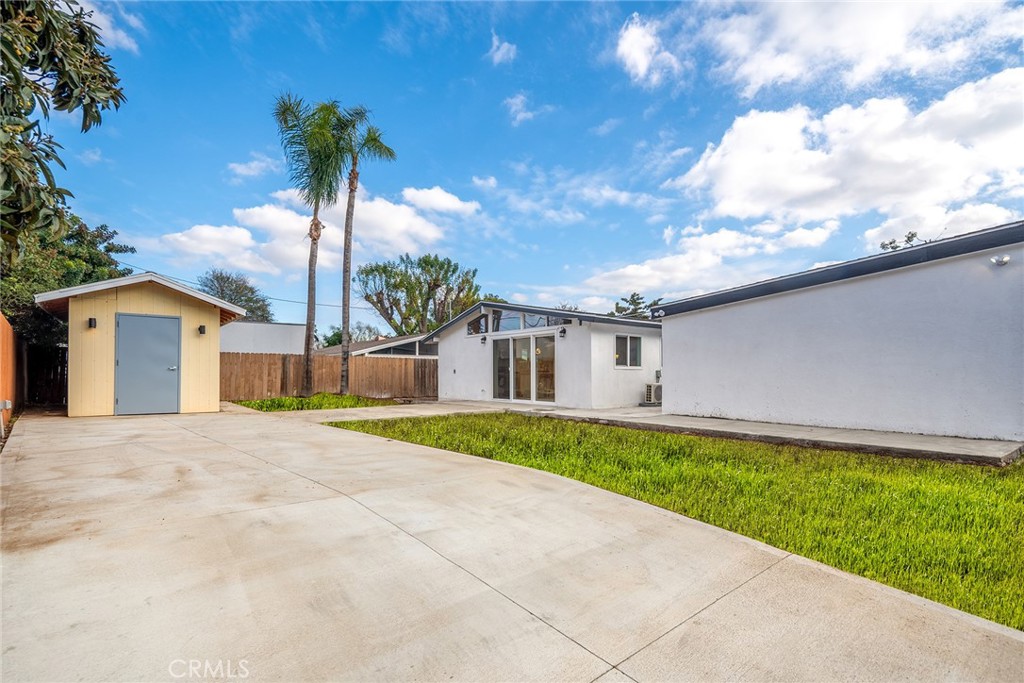
Backyard with a concrete patio, lawn, perimeter fencing, and a small detached shed.
Rear of a white single-story home with a green lawn, broad concrete patio, yellow shed, and tall palms.
VIEW PHOTOS
Listed by ZHIFEI DENG CA DRE# 02177211 with Pinnacle Real Estate Group 909-655-7400
$958,000

2431 Santa Ysabel Avenue

4 Beds 2 Baths 1,241 Sq.Ft. 7,920 Sq.Ft.

Description

Welcome to this charming four-bedroom, two-bathroom home in the heart of Fullerton. Nestled on a corner lot of a serene neighborhood, this beautifully remodelled residence offers a perfect blend of classic charm and modern convenience. As you step inside, you'll immediately notice the inviting warmth of the open living space where natural light pours in, highlighting the ambience of the home. The spacious layout provides a seamless flow between the living, dining, and kitchen areas.(The renovation permit in processing)
The garage is a separate building,the backyard has a large gate, and an additional driveway leads to the backyard, which features a spacious yard with a storage shed, providing plenty of extra space.. Every inch of this home has been thoughtfully designed, from the elegant finishes to the comfortable, functional spaces that make everyday living a delight.
Perfectly located near top-rateds chools, shopping, dining, and parks, this home offers both tranquility and convenience. Whether you're looking for a peaceful retreat or a place to create lasting memories, this Fullerton gem is the one you've been waiting for. Don't miss out on this incredible opportunity!

Share Property

Location

2431 Santa Ysabel Avenue, Fullerton, CA 92831

Status

Pending
Malvin Rompas

Malvin Rompas

TITLE

Agent

LICENSE

02104826

Property Amenities

Interior
Laundry room In Kitchen
Fireplace None
Total Bedrooms: 4
Full Bathrooms: 2
Other Interior Features Separate/Formal Dining Room, All Bedrooms Down, Bedroom on Main Level
Area & Lot
Lot Area 7,920 Sq.Ft.
Living area 1,241 Sq.Ft.
MLS® ID WS25026401
Year Built 1955
School District Fullerton Joint Union High
View Description None
Type Residential
Status Pending
Exterior
Stories 1
Pool None
Air conditioning Electric
Heat type Electric
Water Source Public
Garage Space 2.0
Sewer Public Sewer
Lot Features 0-1 Unit/Acre
Finance
Sales Price $958,000
Street-side view of a low white building behind a block wall and brown sliding gate.
Open-plan living room and kitchen with a blue sectional, white island, and sliding doors to the backyard.
Open-plan living room with blue sofas, a white kitchen island, and a red sculptural chair.
"Welcome to this charming four-bedroom, two-bathroom home in the heart of Fullerton."

— Jacky Qingde Liu

Street-side view of a low white building behind a block wall and brown sliding gate.

Schedule a Showing

We would love to show you our beautiful property. Please select your preferred date and time below. An agent will be in touch shortly to confirm your appointment.

Schedule a Showing

We would love to show you our beautiful property. Please select your preferred date and time below. An agent will be in touch shortly to confirm your appointment.

Thank you for your interest in 2431 Santa Ysabel Avenue, Fullerton, CA 92831. We are reviewing your request and will be in touch shortly!

Mortgage Calculator

Estimate your monthly mortgage payment, including the principal and interest, property taxes, and HOA. Adjust the values to generate a more accurate rate.

All estimates are provided for informational purposes only. Actual amounts may vary.
$0,000 Your Payment 20 15 65
$0,000 Your Payment

Partner With

At Mayland Realty, we’re committed to delivering a smarter, more strategic real estate experience. Whether you're buying, selling, or investing, our local expertise and personalized guidance help ensure every decision is the right one. Let’s make your next move a success.