Leave a Message

Thank you for your message. We will be in touch with you shortly.

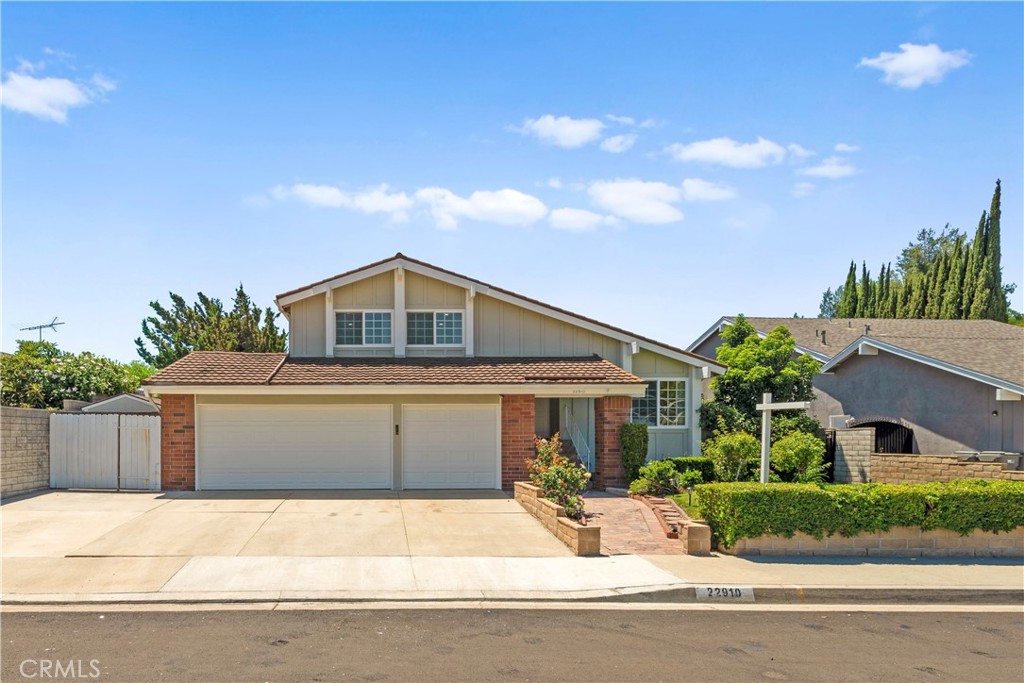
Two-story home with a wide two-car garage, concrete driveway, and landscaped front yard.
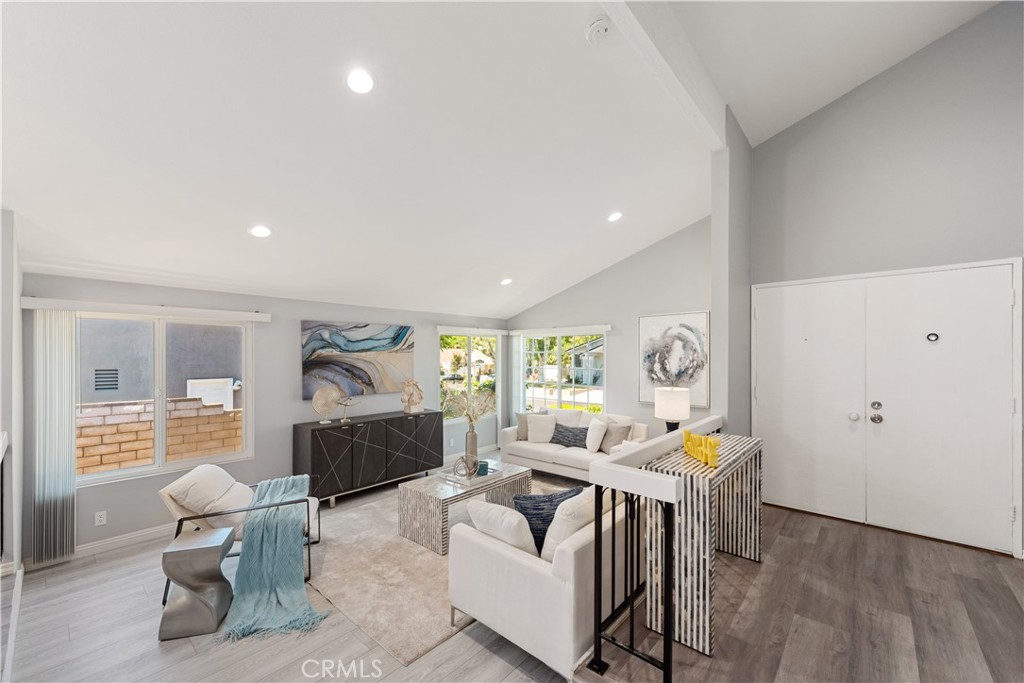
Staged living room with vaulted ceiling, white seating, and large windows overlooking the yard.
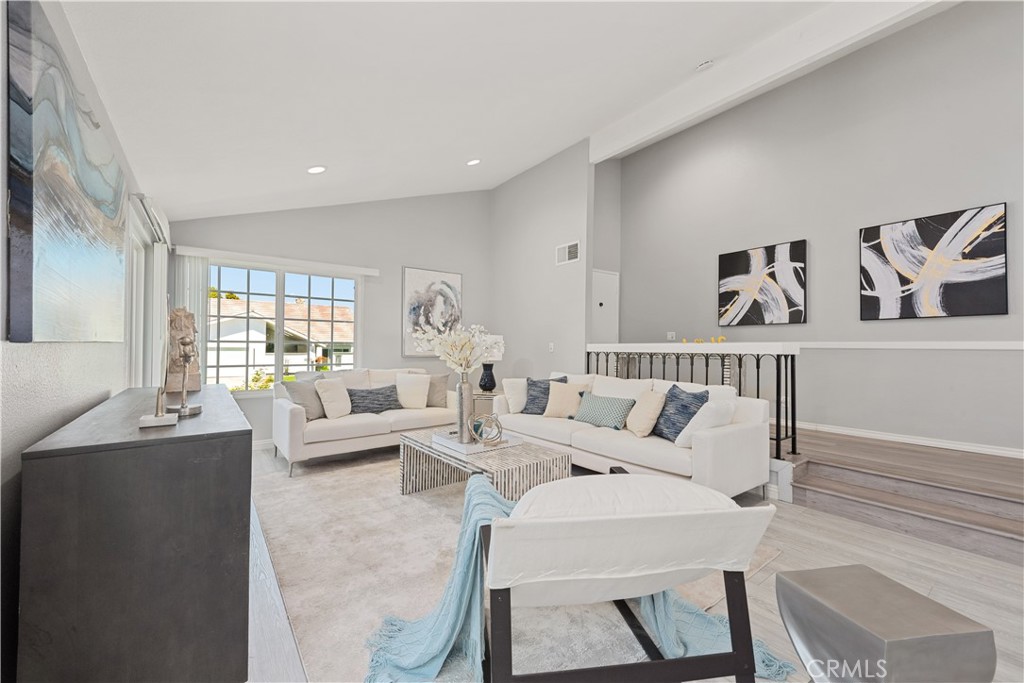
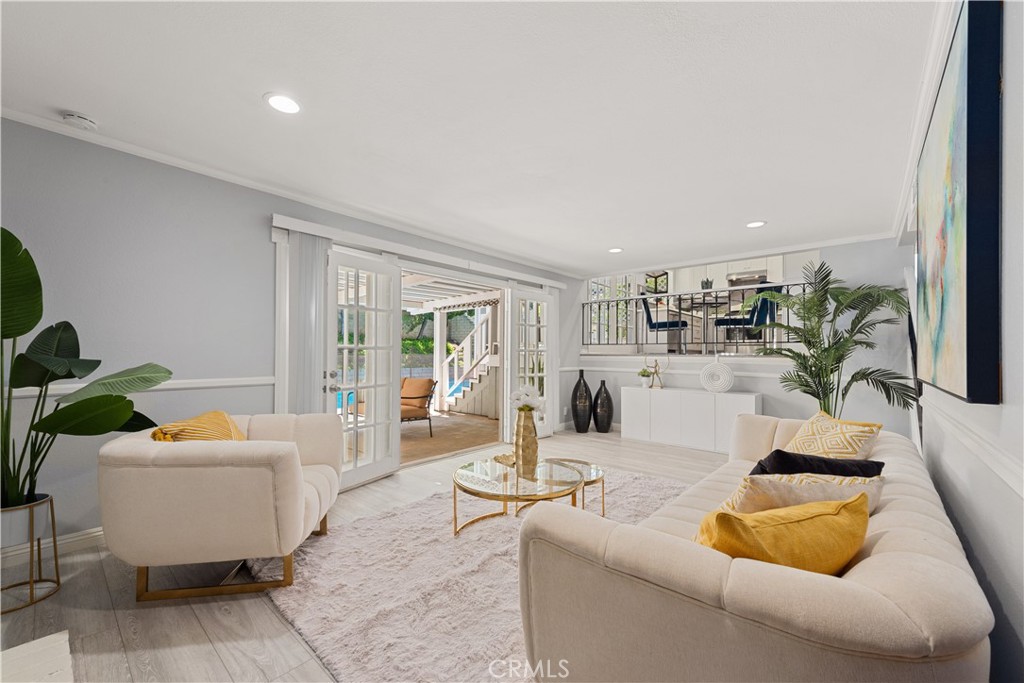
Bright living room with white sofas, large windows, abstract art, and a raised sitting area.
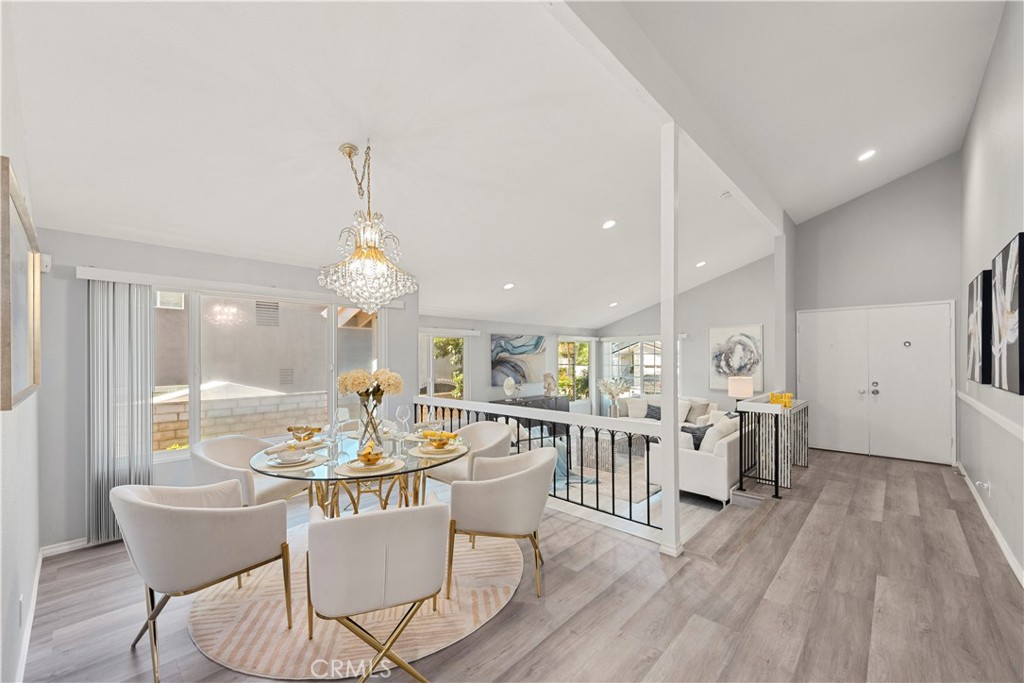
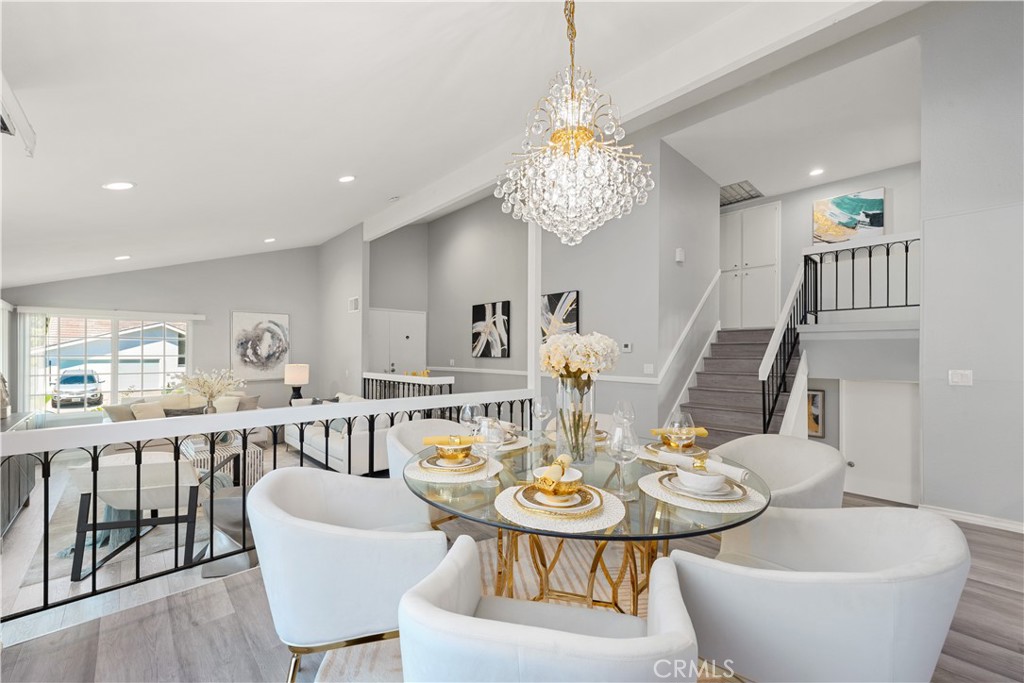
Staged dining room with a round glass table, chandelier, and adjoining living area.
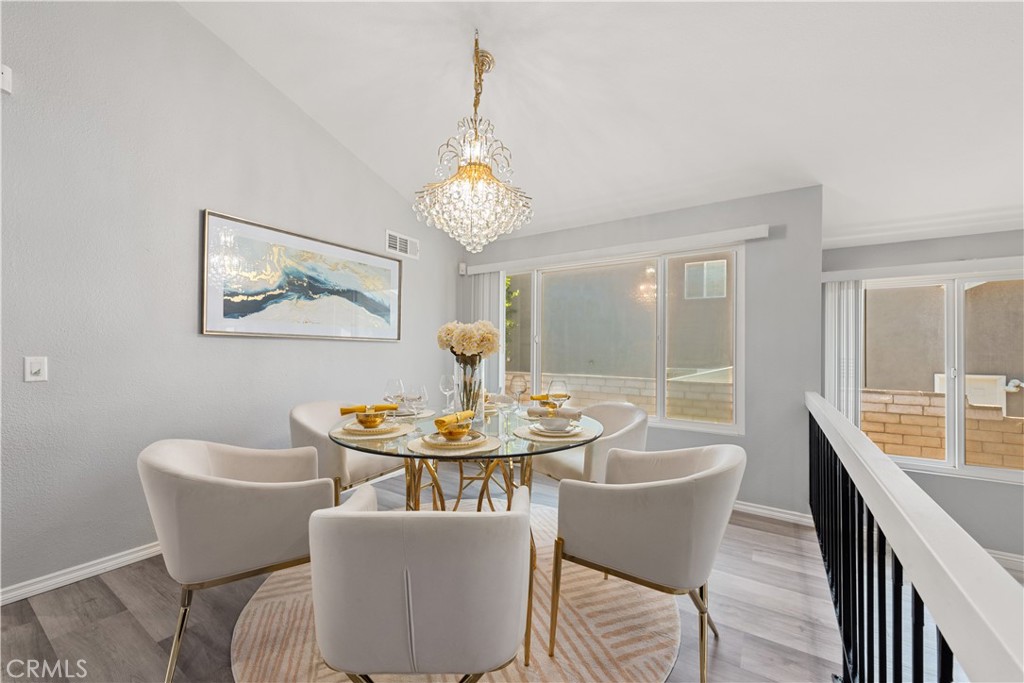
Staged dining area with a glass table, upholstered chairs, crystal chandelier, and large windows.
Staged dining area with a glass table, white chairs, crystal chandelier, and staircase.
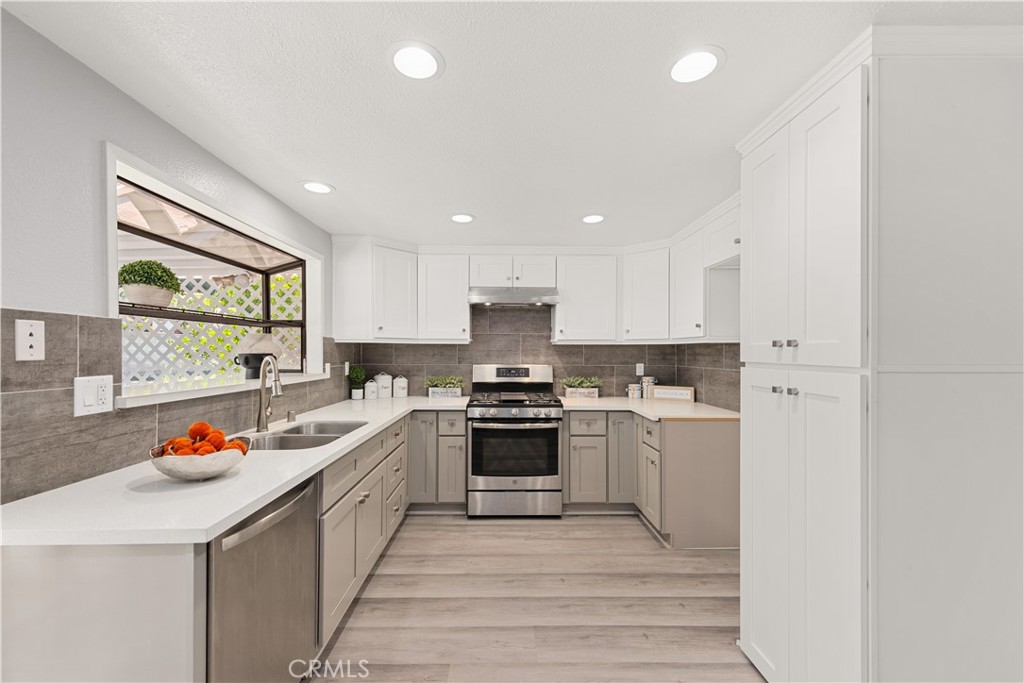
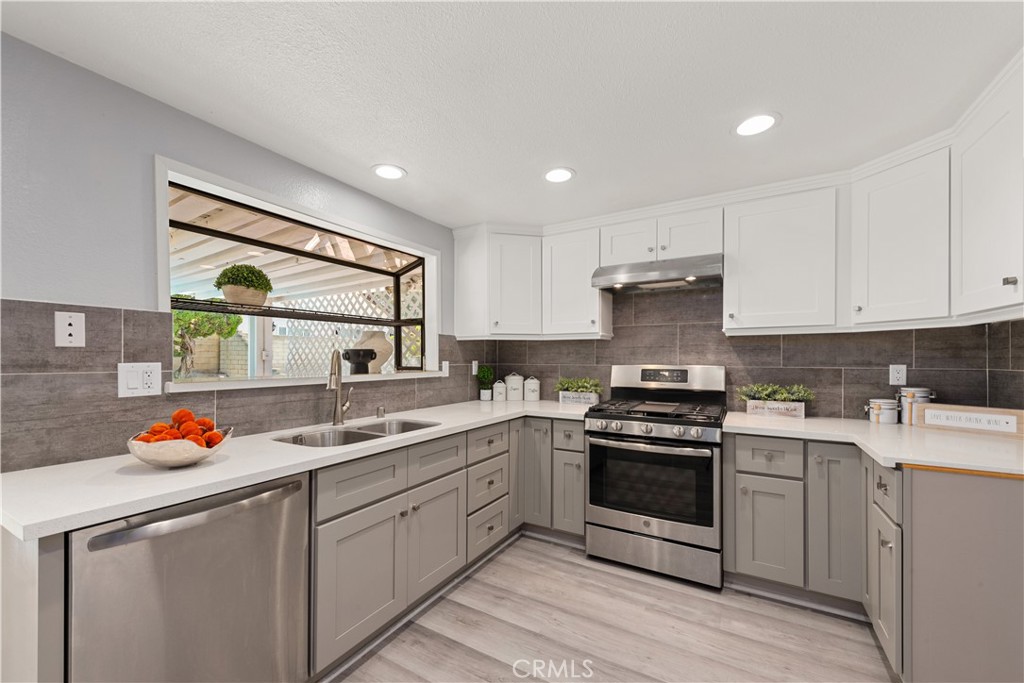
Kitchen with white cabinets, stainless steel appliances, and a window overlooking a lattice fence.
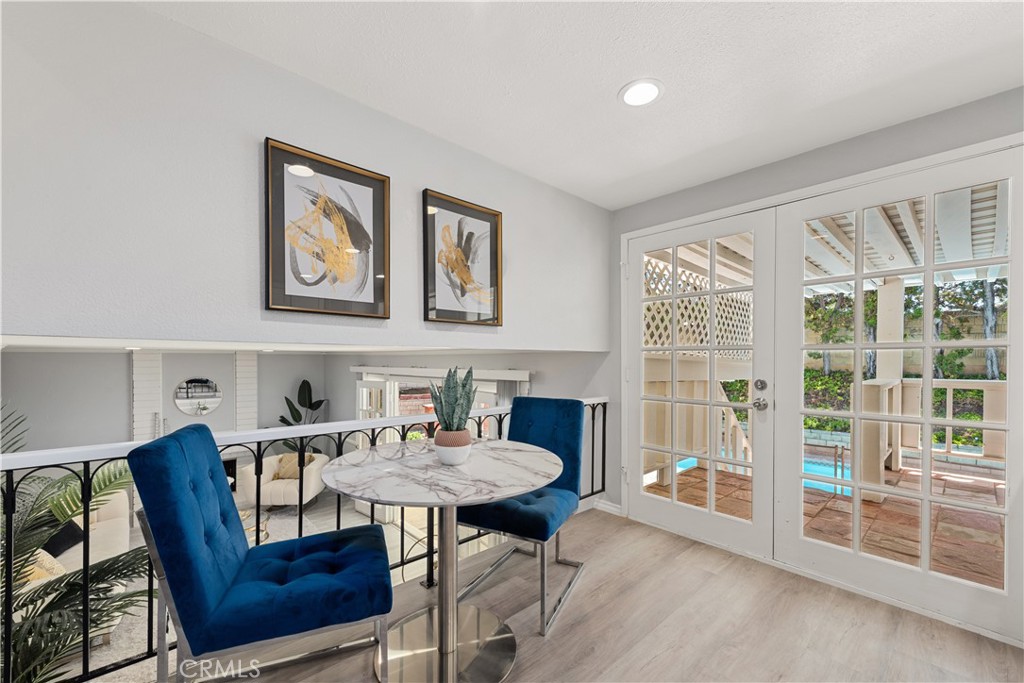
Dining nook with a round table, blue chairs, and French doors overlooking a pool.
Remodeled kitchen with white shaker cabinets, gray tile backsplash, and stainless-steel appliances.
Staged living room with cream sofas and French doors opening to a patio.
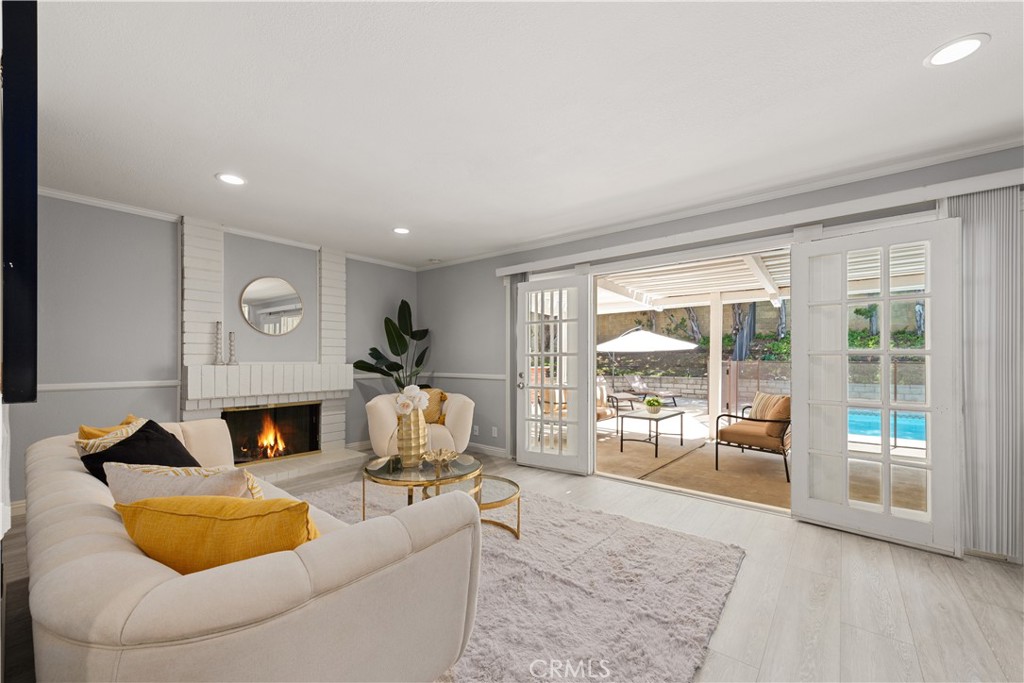
Staged living room with a fireplace and open French doors leading to a pool patio.
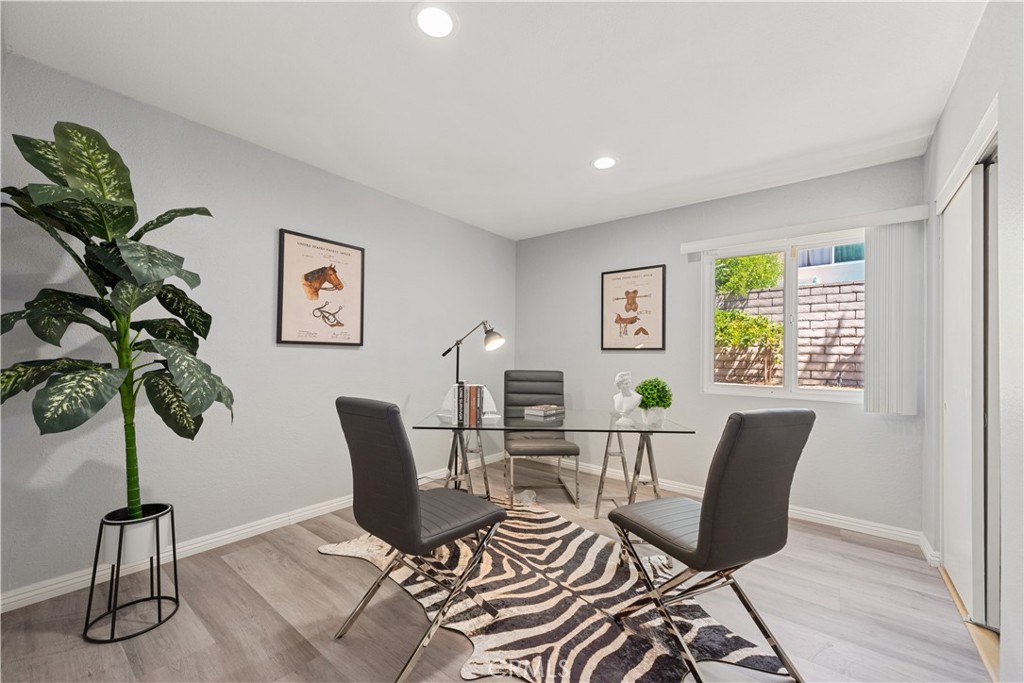
Staged home office with a glass desk, dark chairs, zebra-print rug, and large potted plant.
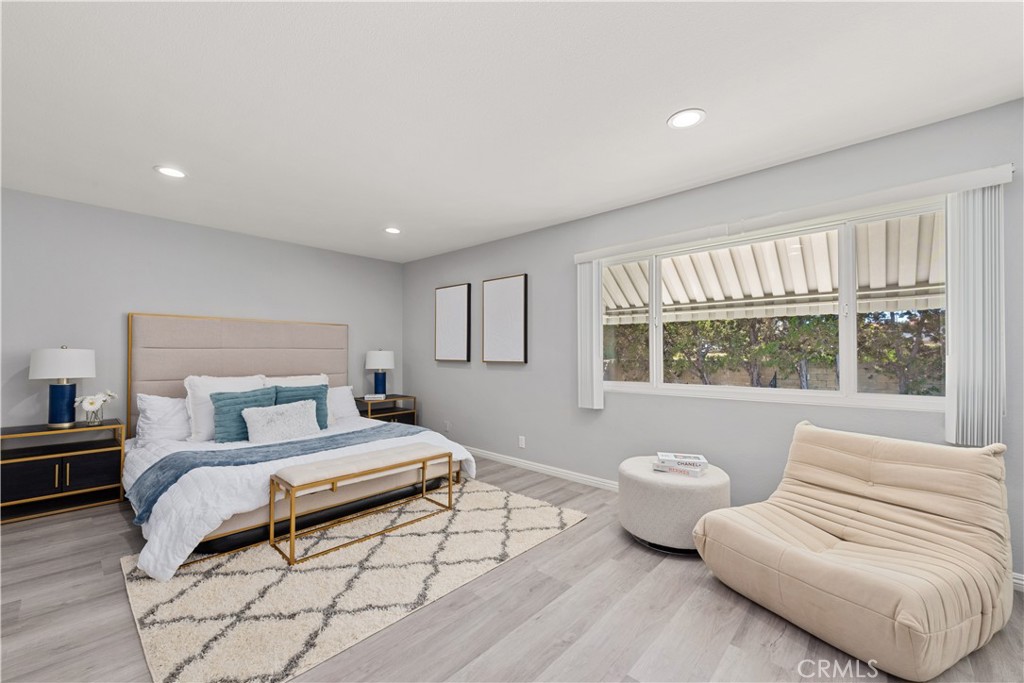
Staged bedroom with a white-and-blue bed, geometric rug, and cream lounge chair beside a wide window.
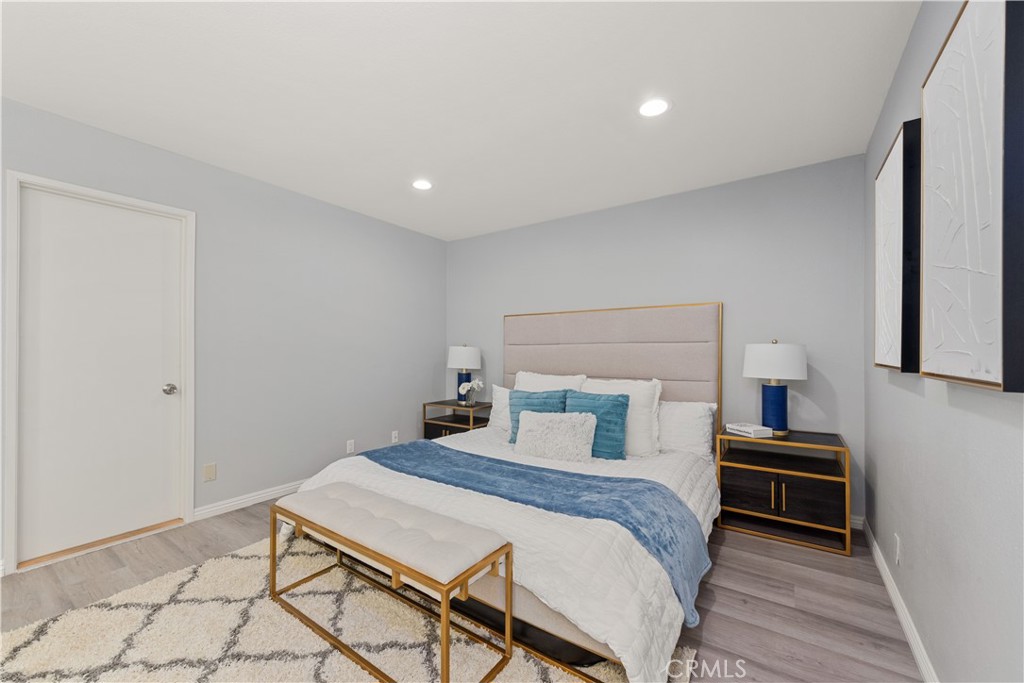
Furnished bedroom with a white bed, blue throw, matching lamps, and a bench at its foot.
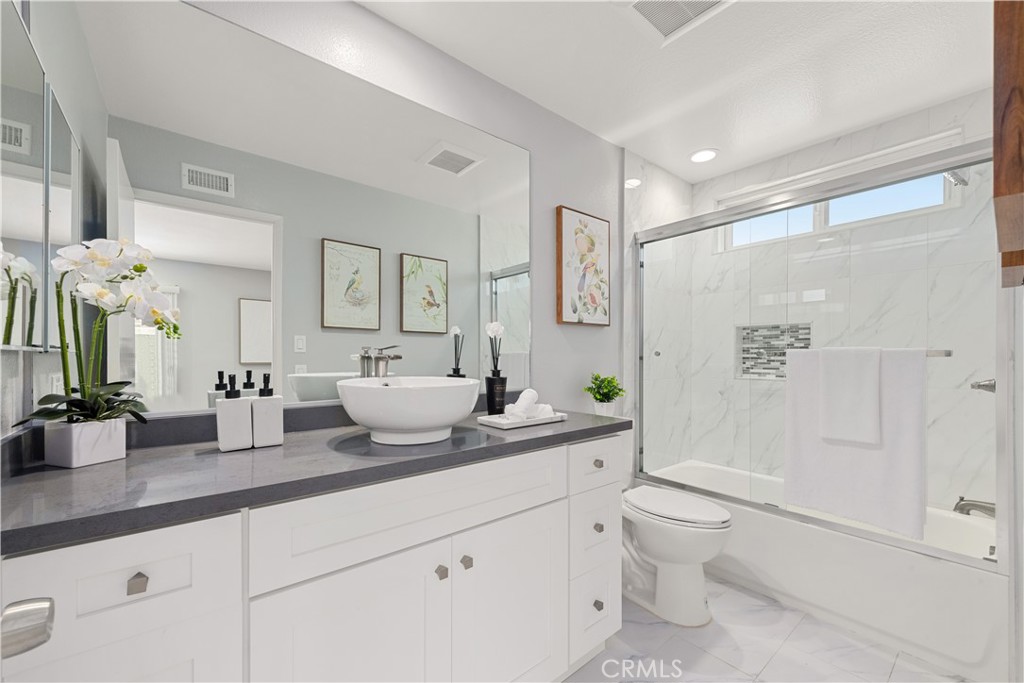
Bathroom with a dark-countertop vanity and glass-enclosed marble-look tub and shower.
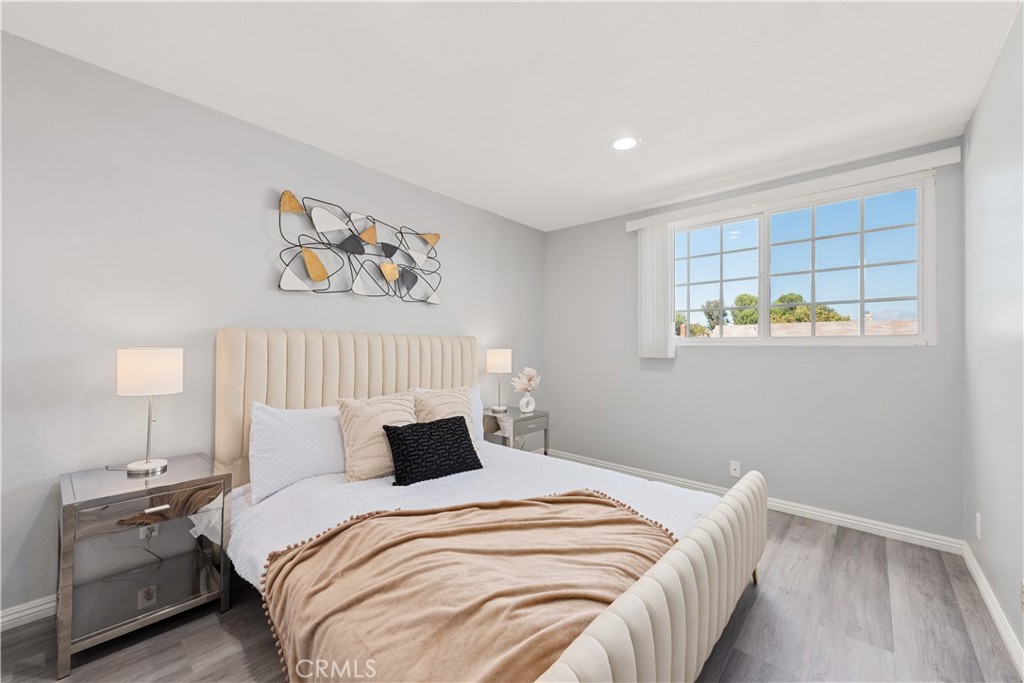
Staged bedroom with a cream tufted bed, tan throw, mirrored nightstands, and a large grid-pane window.
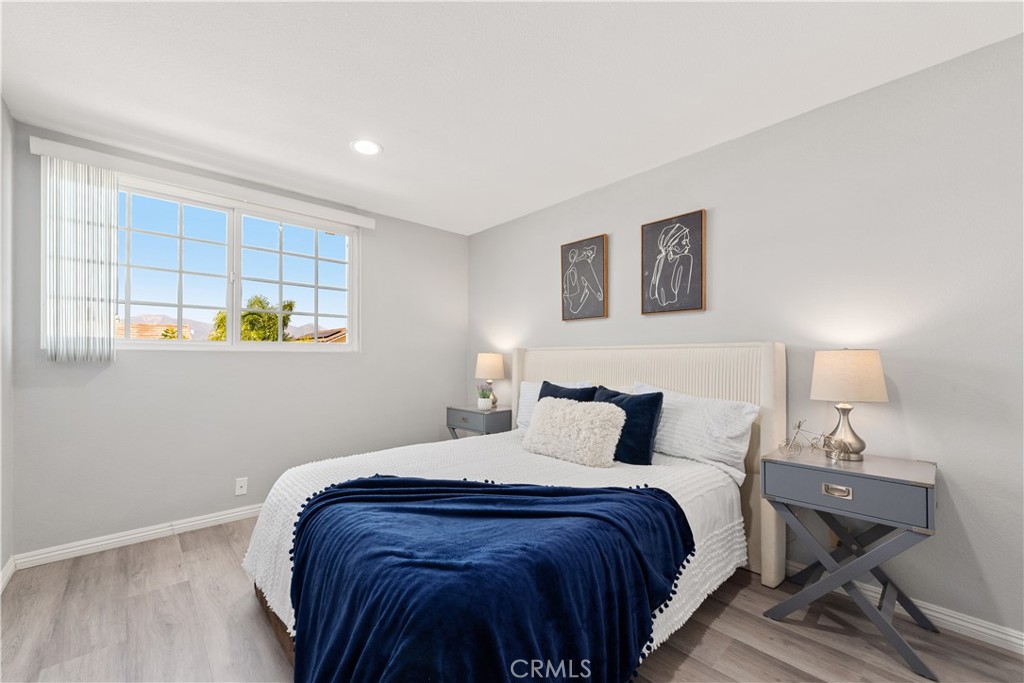
Staged bedroom with a navy blanket, gray bedside tables, and a large gridded window.
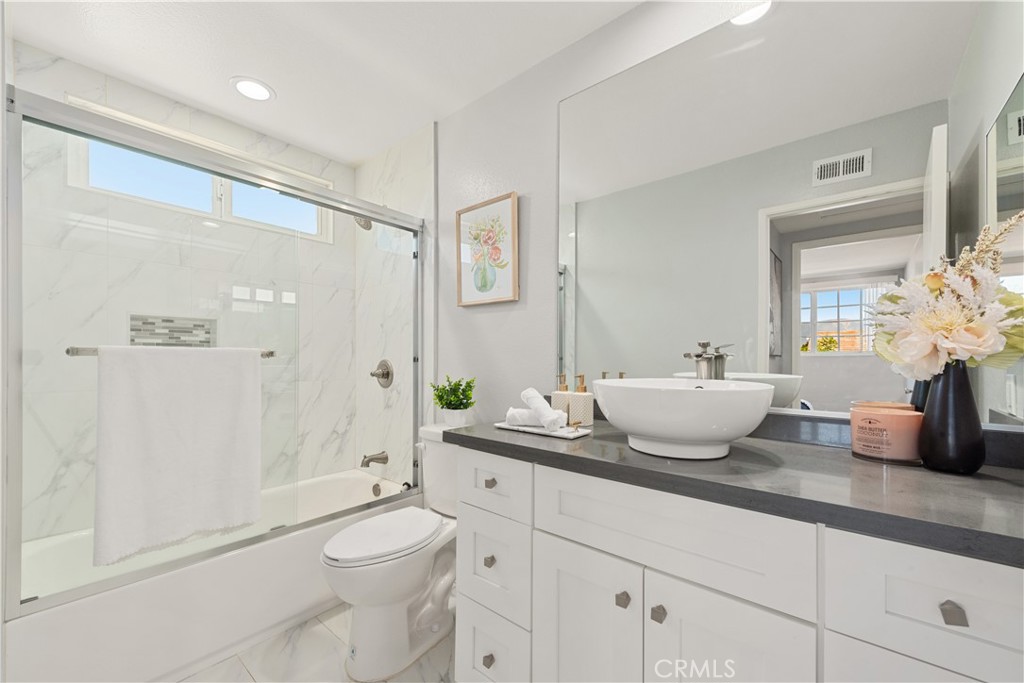
Bright bathroom with a marble-look glass shower and white vanity with vessel sink.
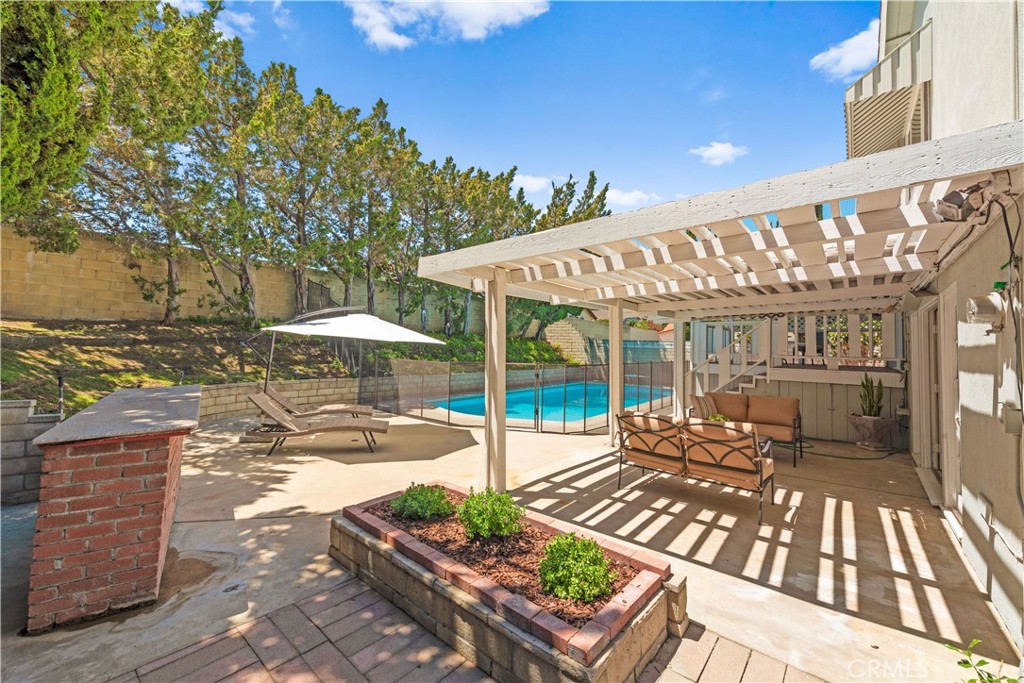
Backyard patio with a white pergola, outdoor seating, raised planters, and a swimming pool.
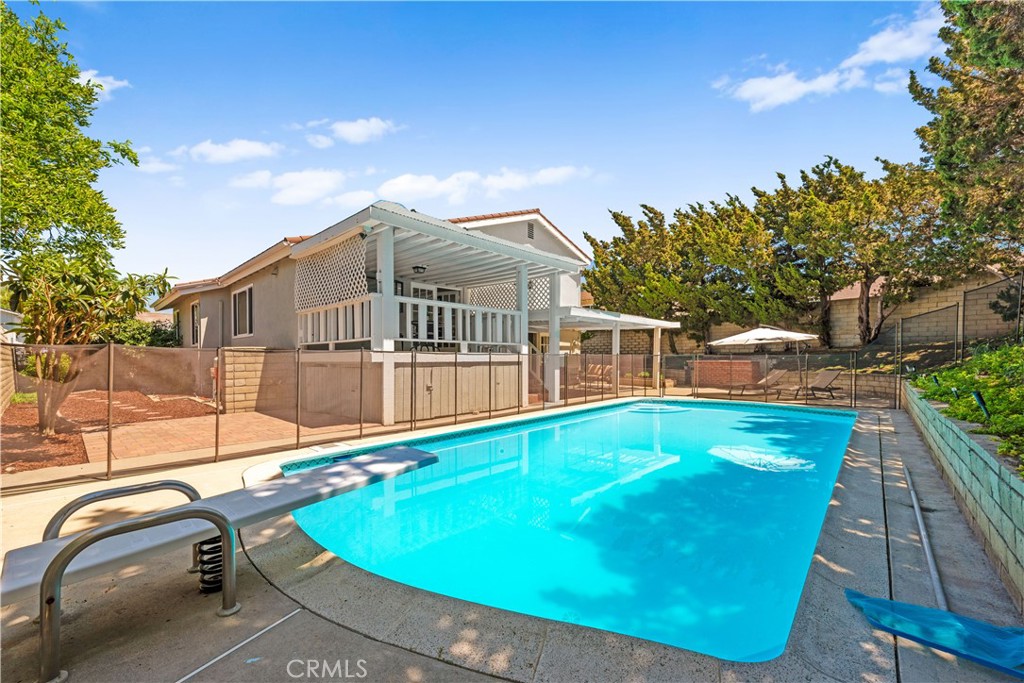
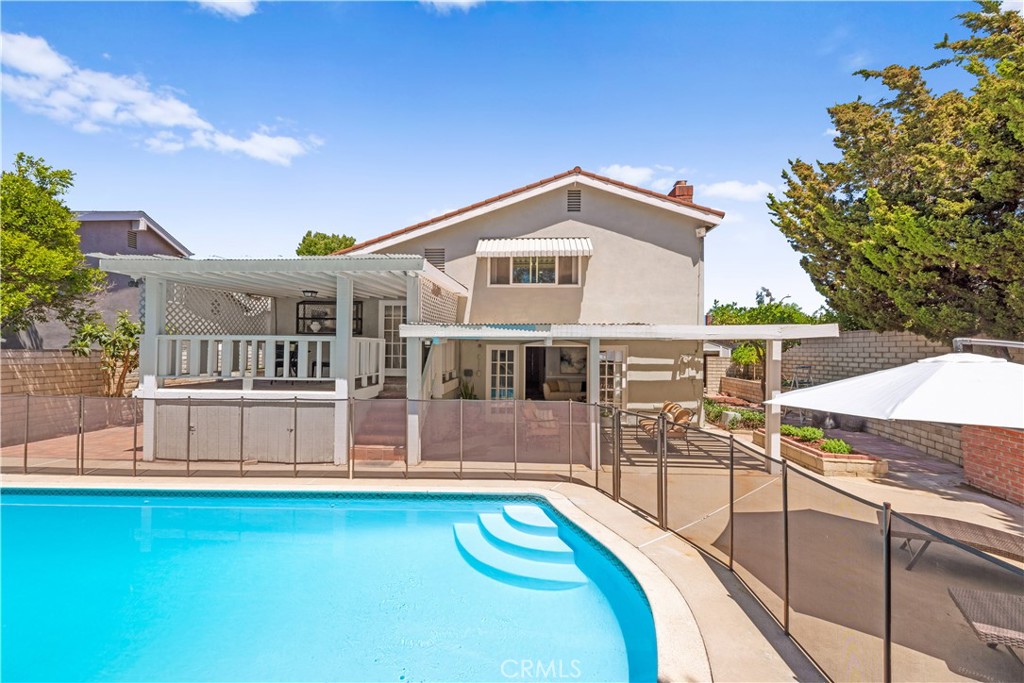
Backyard swimming pool beside a raised covered porch and fenced patio.
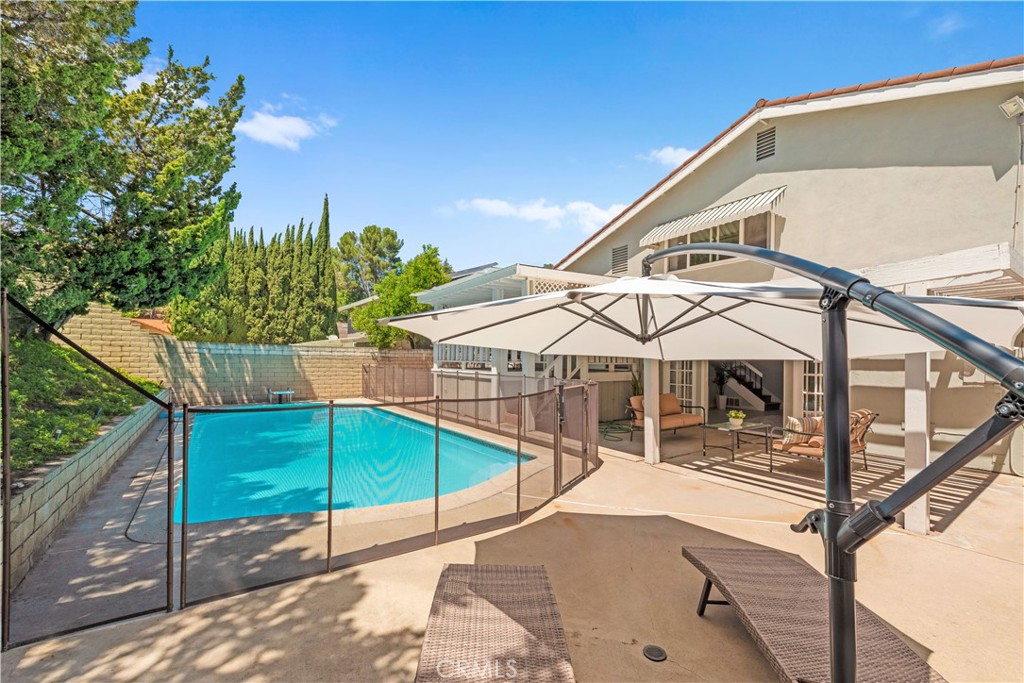
Backyard pool and patio with a large umbrella, safety fence, and outdoor seating.
Rear exterior of a two-story home with a swimming pool, safety fence, and covered patio.
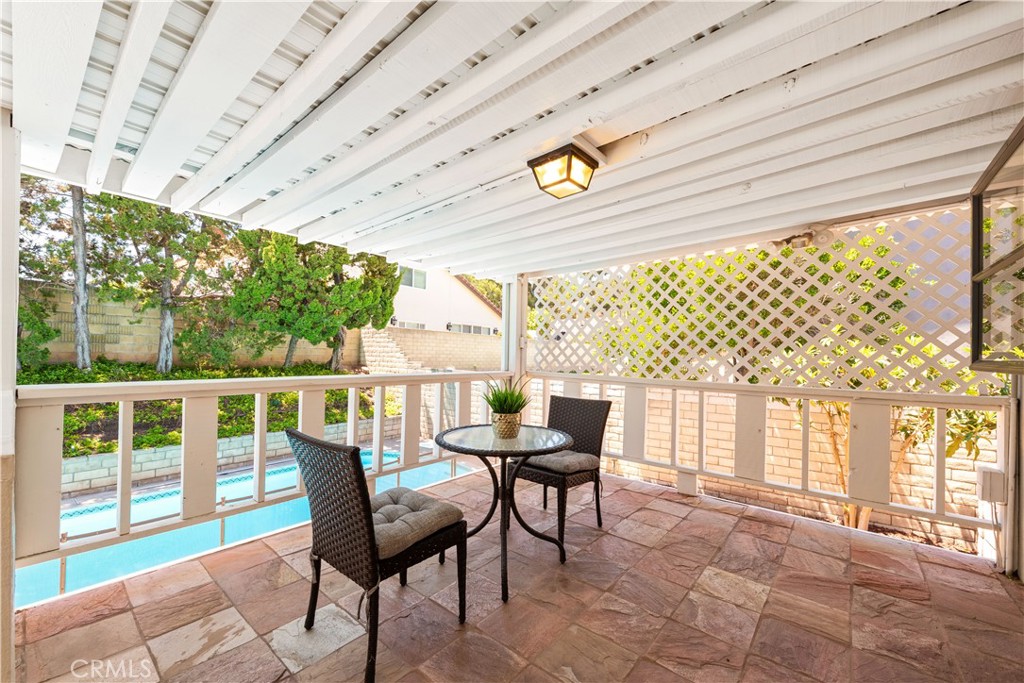
Covered tiled patio with wicker seating overlooks a swimming pool and landscaped yard.
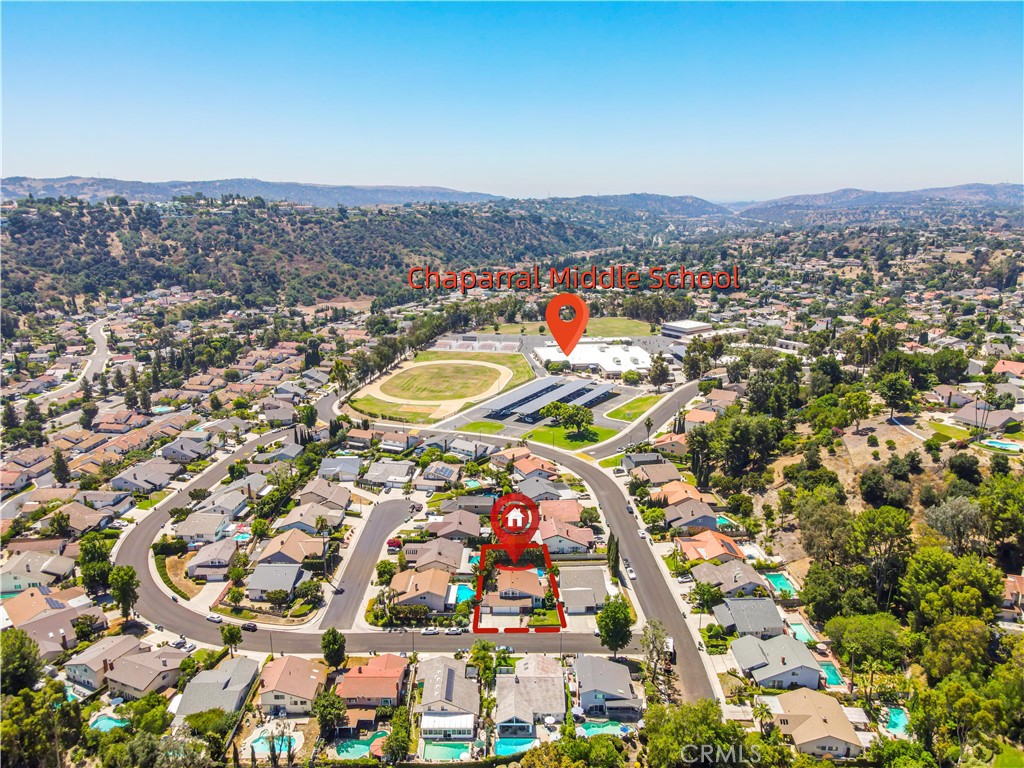
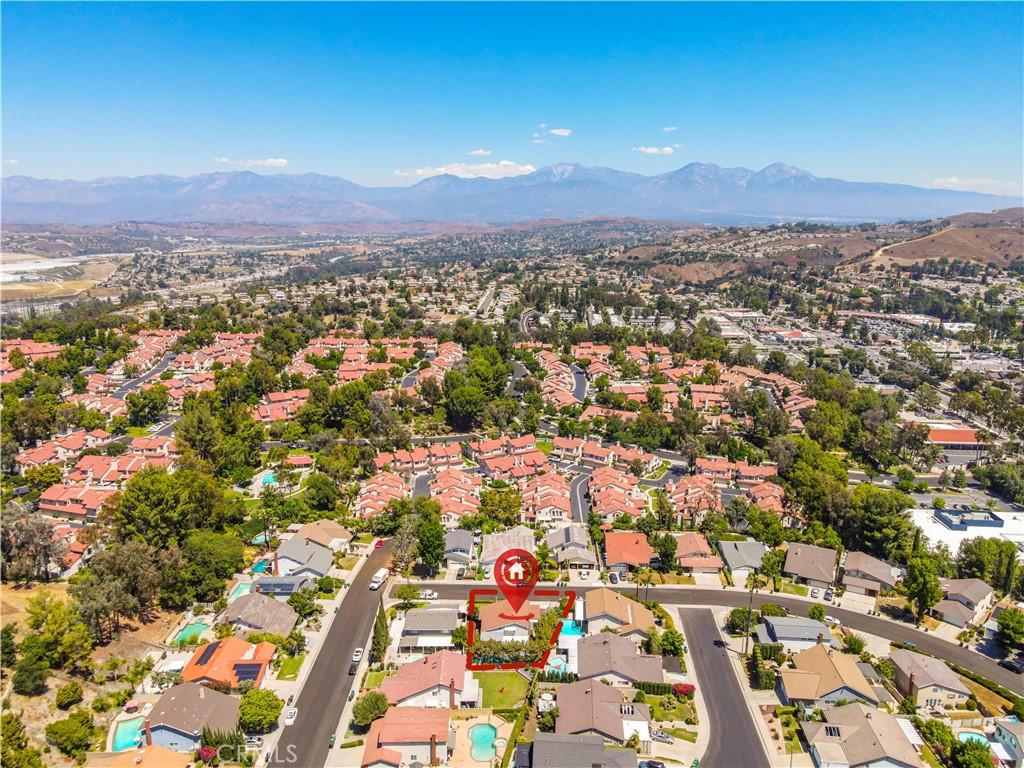
Aerial neighborhood view with the featured home outlined in red and Chaparral Middle School marked nearby.
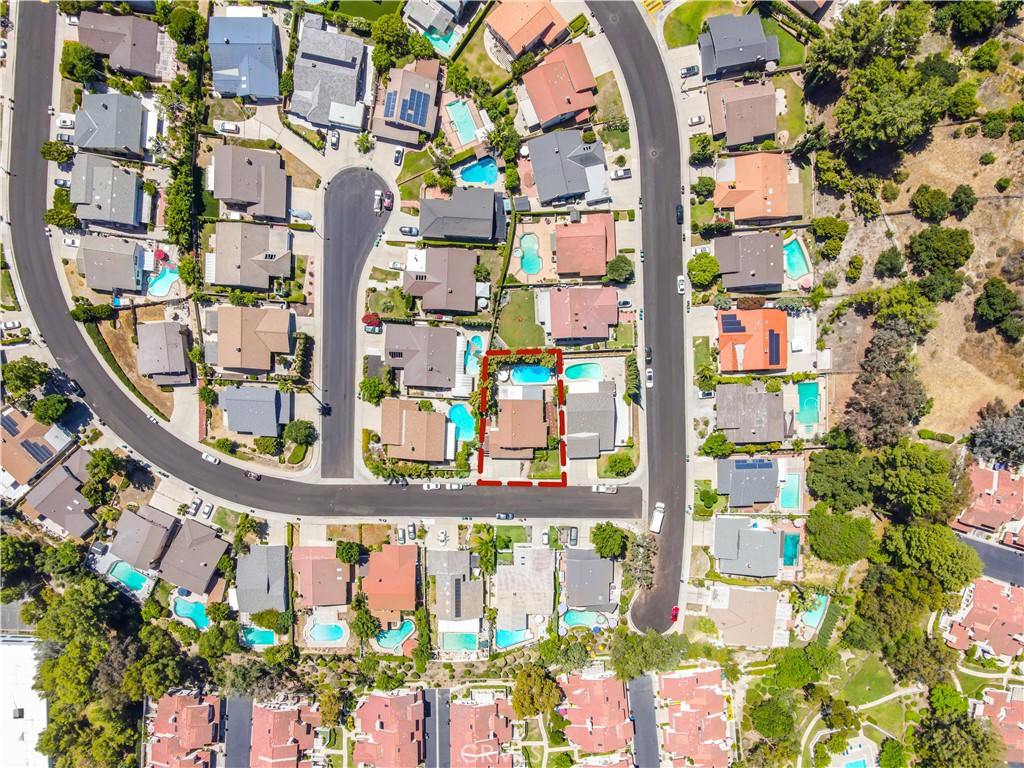
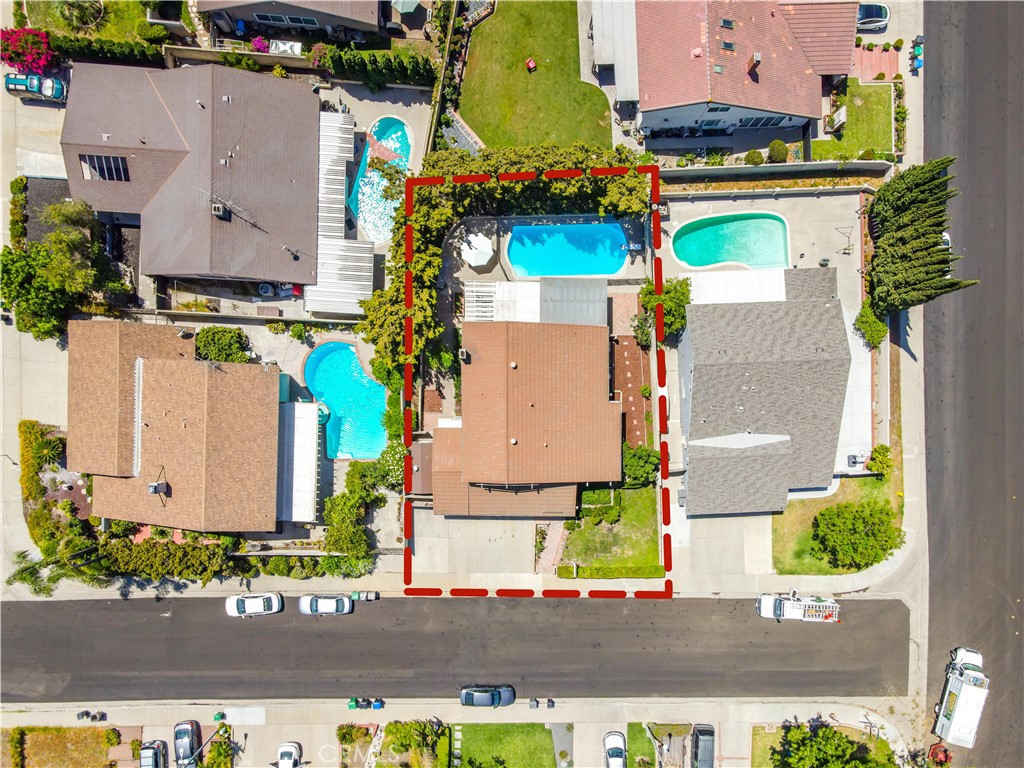
Aerial view of a home outlined in red, with a backyard pool and neighboring houses.
Aerial view of a home marked in red, with a residential neighborhood and distant mountains beyond.
Aerial view of 22910 Aspen Knoll Drive, outlined lot with a backyard pool.
VIEW PHOTOS
$1,280,000

22910 Aspen Knoll Drive

4 Beds 3 Baths 2,165 Sq.Ft. 7,502 Sq.Ft.

Description

GREAT LOCATION MUST SEE!! Welcome to this Beautiful home packed with High Quality Upgrades in the most desirable Walnut Unified school District. 1 MINUTE WALKING DISTANCE to the Award Winning Chaparral Middle School & Elementary!!
Open and Bright Floor plan with High Ceiling in the entry way and large living room. Elegant formal dinning room. NEW FLOORING and New LED Recessed Lights throughout the whole house. Remodeled kitchen with Quartz counter tops and stainless steel Appliances. Enjoyable Patio with large deck accessible by kitchen for nice pool view. Cozy family room with fabulous fireplace and large french door leads to private backyard, Outdoor BBQ area by the NEWLY PAINTED & FILLED POOL is perfect for entertaining. 1BR & 1BA Downstairs! Large Master BR & BA Upstairs!! Ceiling Heat Pump for Energy Saving /3 Car Garage with BRAND NEW INSTALLED GARAGE DOOR, large driveway with plenty of parking spaces / Outside shed for plenty of storage / Termite Fumigation Work had been served on the whole property just 12 months ago, and much more to offer! Whole community roads just re-paved by the city few weeks ago! Wonderful location in a nice and quiet neighborhood Close to Parks, Walmart, Albertsons, H-Mart, Target, Restaurants, Banks, Golf Course, Easy access to FWY 60 & 57. PLEASE COME and CHECK OUT THIS RARE TO FIND PROPERTY!!

Share Property

Location

22910 Aspen Knoll Drive, Diamond Bar, CA 91765

Status

Sold

Date Sold

September 8, 2023
Jacky Qingde Liu

Jacky Qingde Liu

TITLE

Broker

LICENSE

02088590

Property Amenities

Interior
Laundry room Gas Dryer Hookup, Laundry Room
Fireplace Family Room
Appliances Dishwasher, Gas Cooktop, Gas Oven, Gas Water Heater, Range Hood, Water To Refrigerator, Water Heater
Flooring Vinyl
Total Bedrooms: 4
Half Bathrooms: 1
Full Bathrooms: 2
Other Interior Features Recessed Lighting, Storage, Attic, Bedroom on Main Level
Area & Lot
Lot Area 7,502 Sq.Ft.
Living area 2,165 Sq.Ft.
MLS® ID WS23150874
Year Built 1972
School District Walnut Valley Unified
High School Diamond Bar
Middle School Chaparral
Elementary School Maple Hill
View Description None
Type Residential
Status Sold
Exterior
Stories 2
Pool Diving Board, In Ground, Private
Air conditioning Central Air, Attic Fan
Heat type Central
Water Source Public
Garage Space 3.0
Sewer Public Sewer
Parking Door-Multi, Driveway, Garage Faces Front, Garage
Lot Features 0-1 Unit/Acre, Back Yard, Front Yard, Lawn, Landscaped, Sprinkler System
Roof Tile
Finance
Sales Price $1,280,000

Partner With

At Mayland Realty, we’re committed to delivering a smarter, more strategic real estate experience. Whether you're buying, selling, or investing, our local expertise and personalized guidance help ensure every decision is the right one. Let’s make your next move a success.