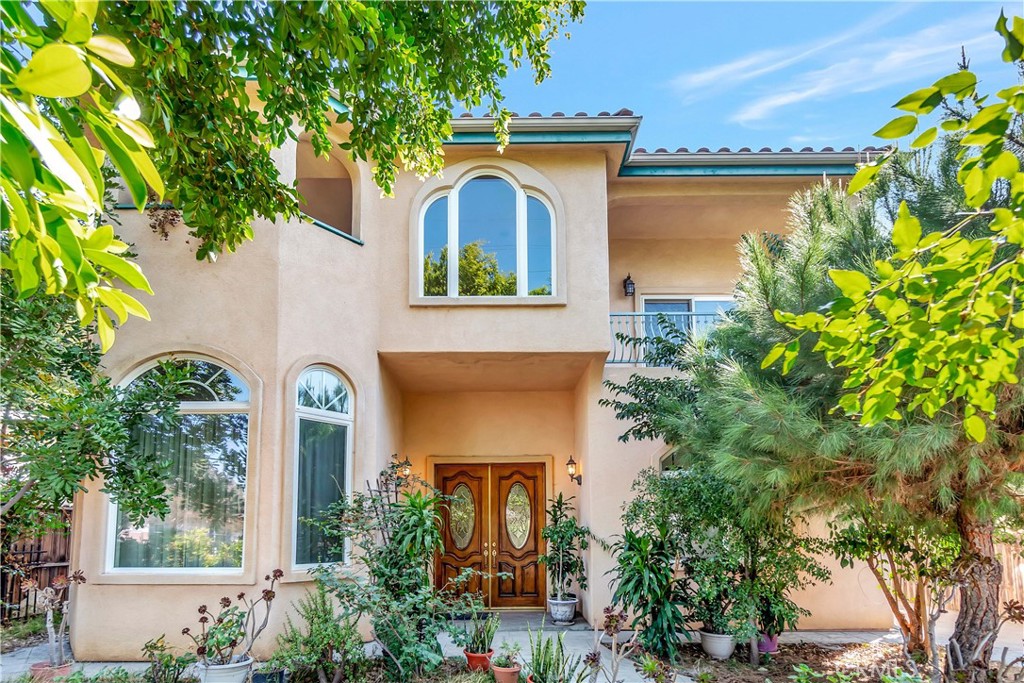
Two-story stucco home with arched windows, ornate double doors, and a landscaped front entry.
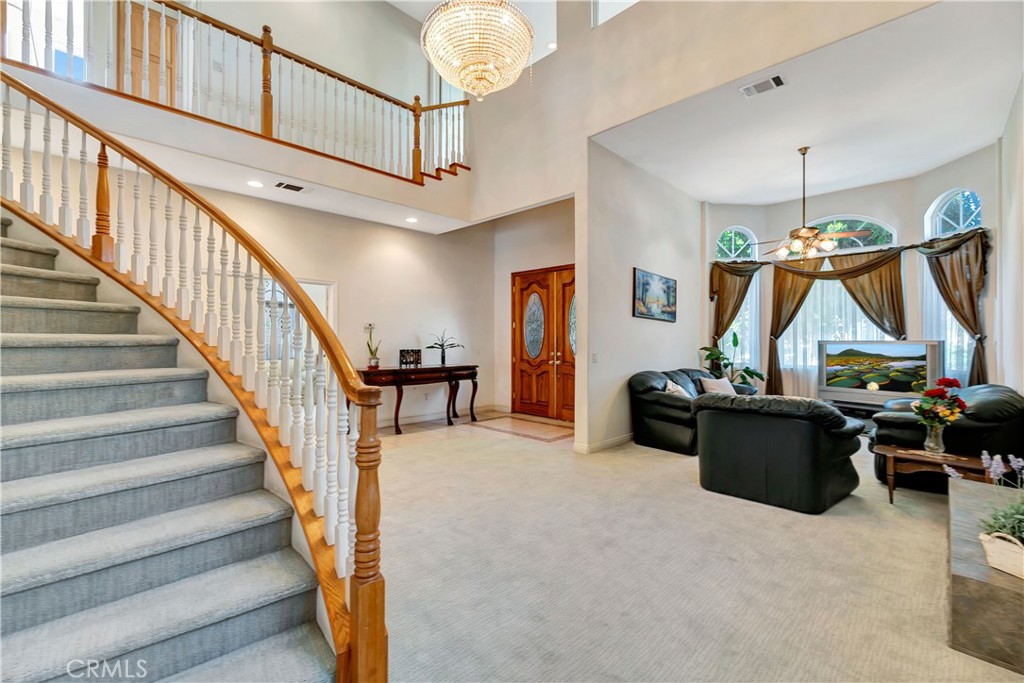
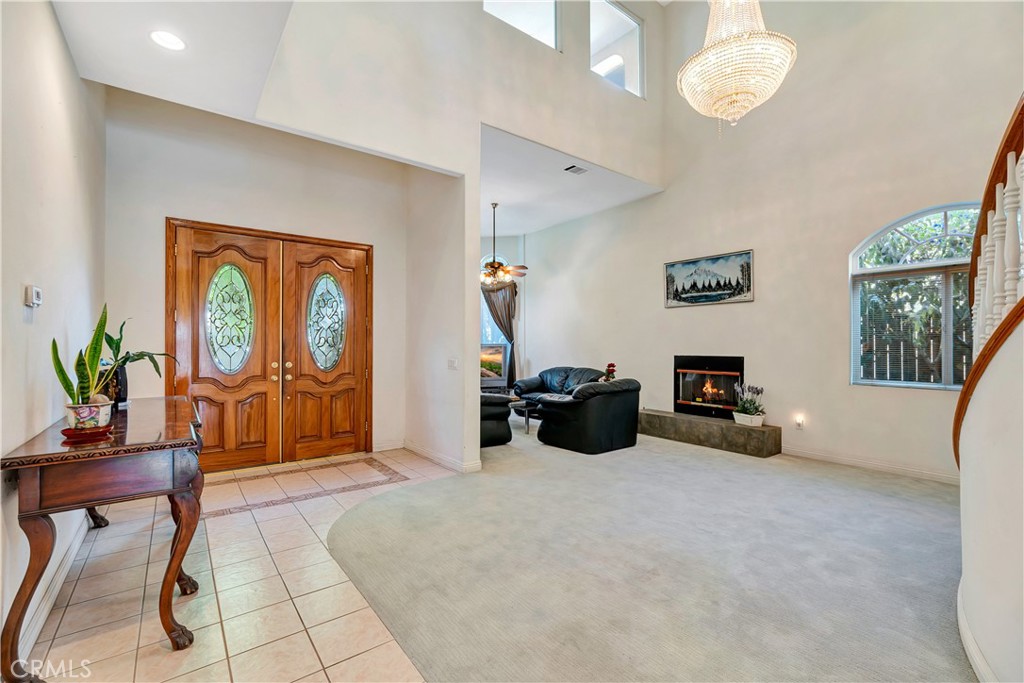
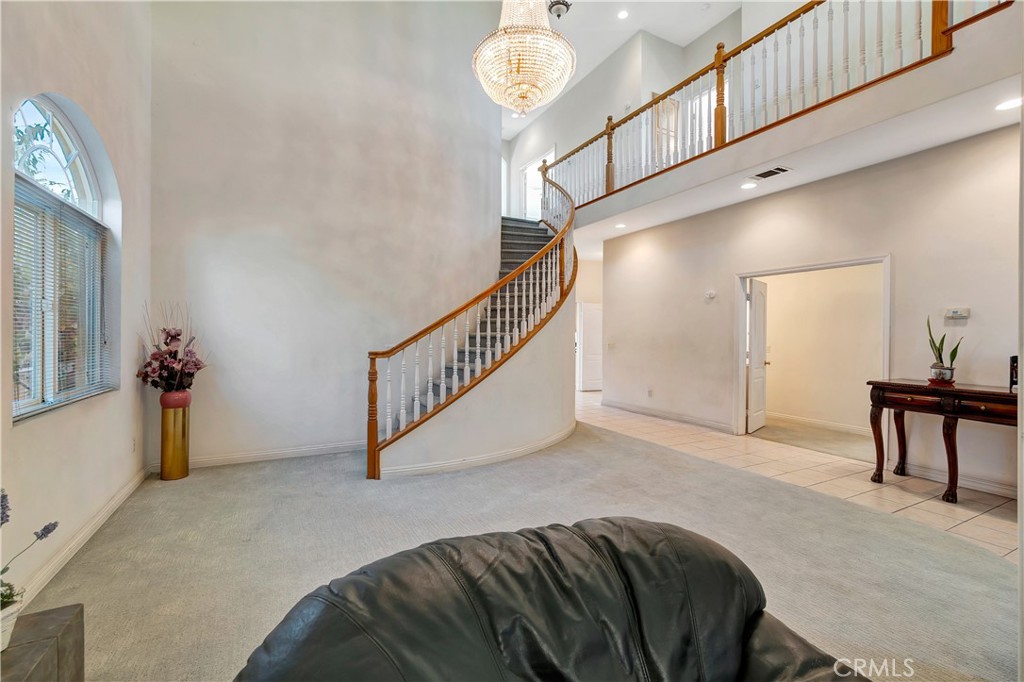
Two-story foyer with a sweeping staircase, crystal chandelier, and adjoining living room seating area.
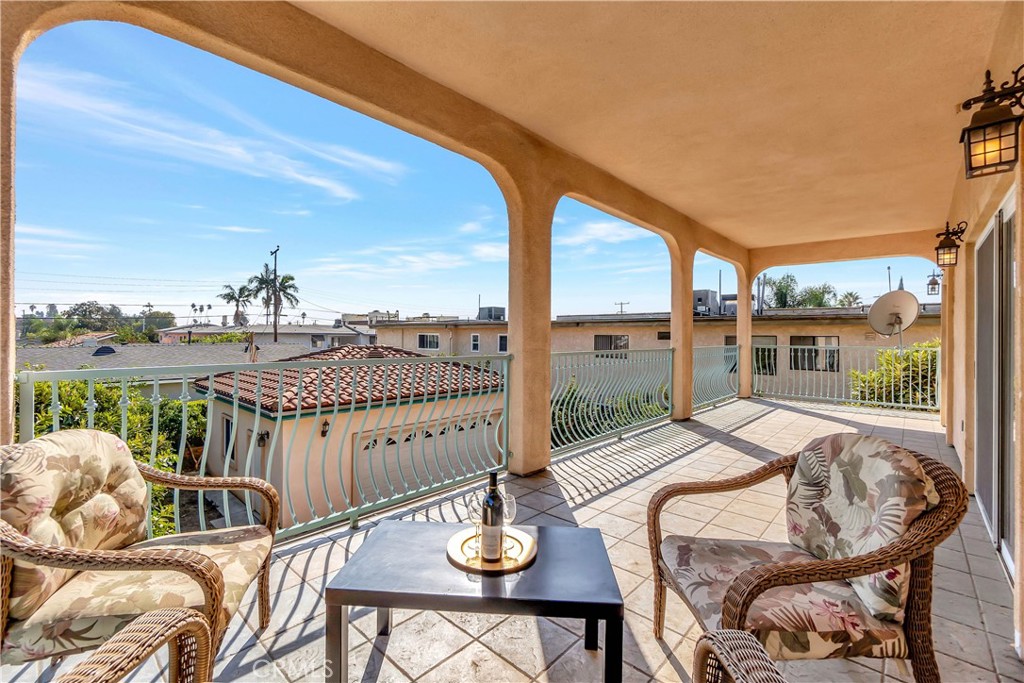
Covered tiled balcony with wicker seating, curved columns, and views of neighboring homes and palm trees.
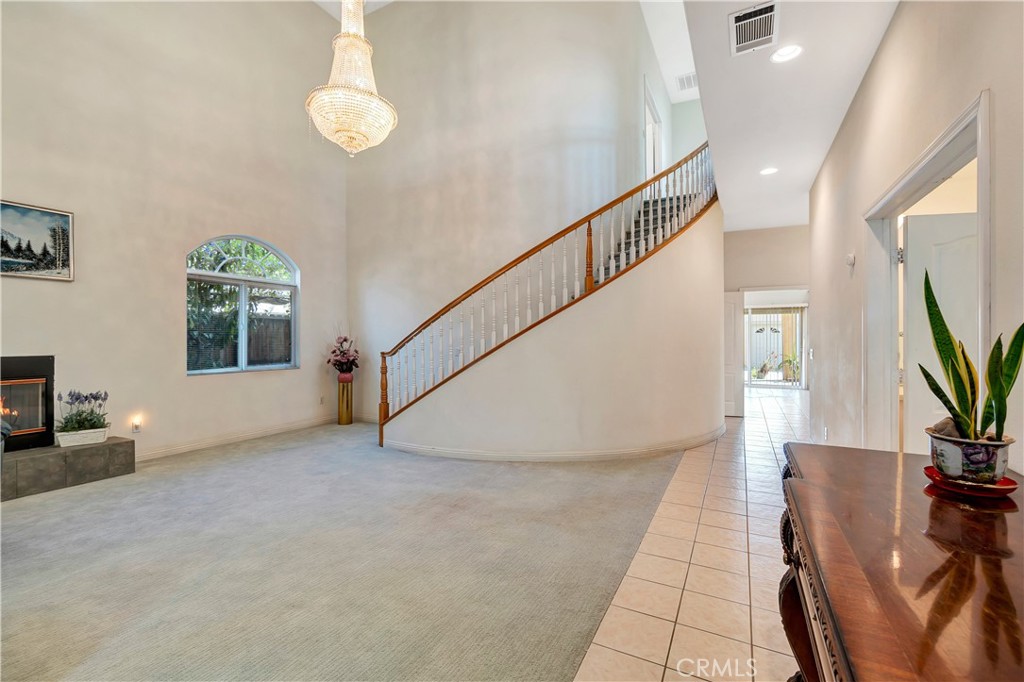
Living room and entry with a curved staircase, chandelier, arched window, and fireplace.
Two-story entry foyer opening to a living room with a fireplace and arched window.
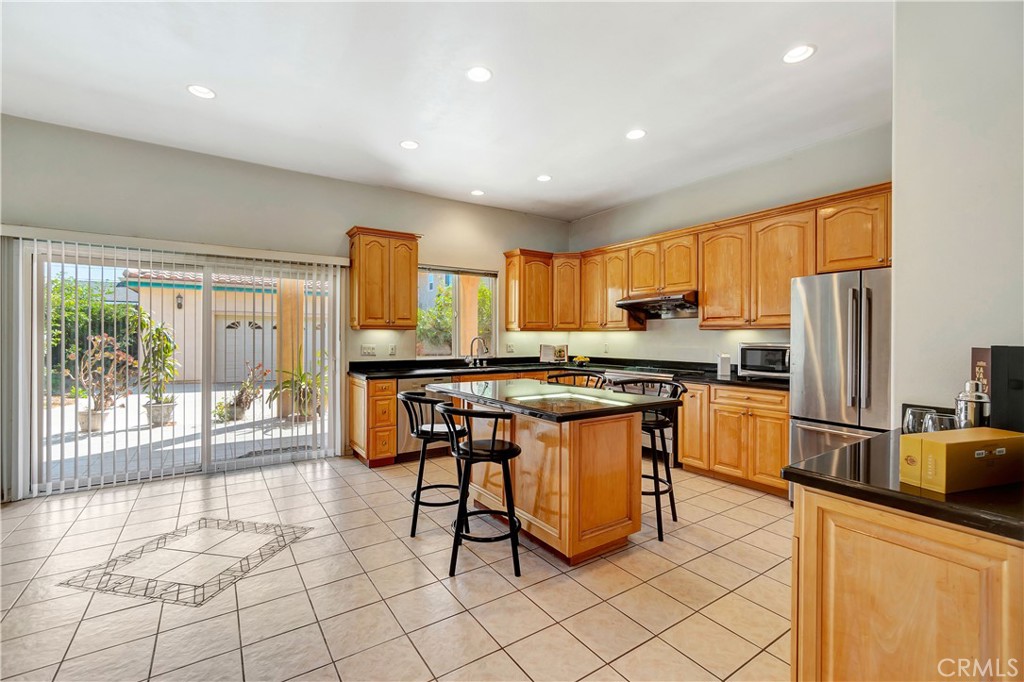
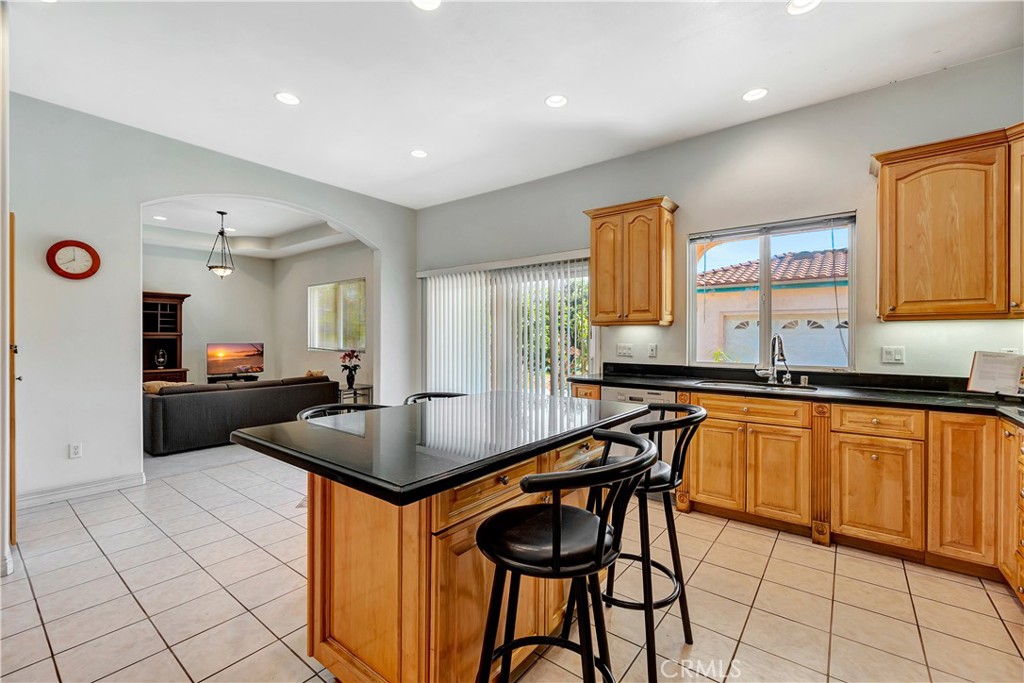
Kitchen with honey-colored cabinets, a central island, bar stools, and sliding glass doors to a patio.
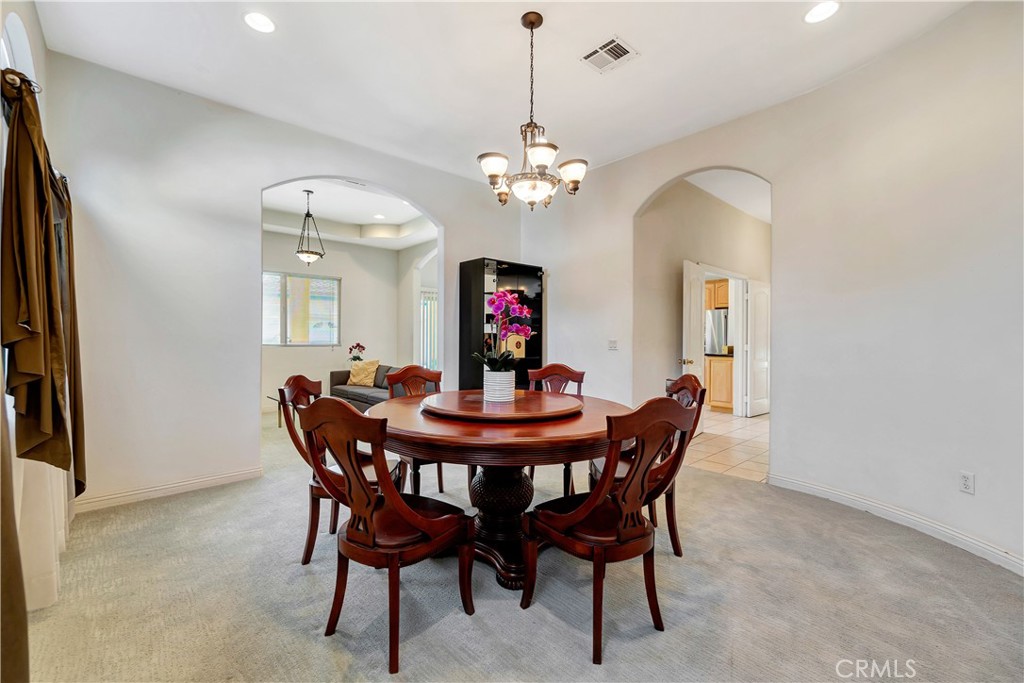
Dining room with a round wood table, matching chairs, chandelier, and arched openings.
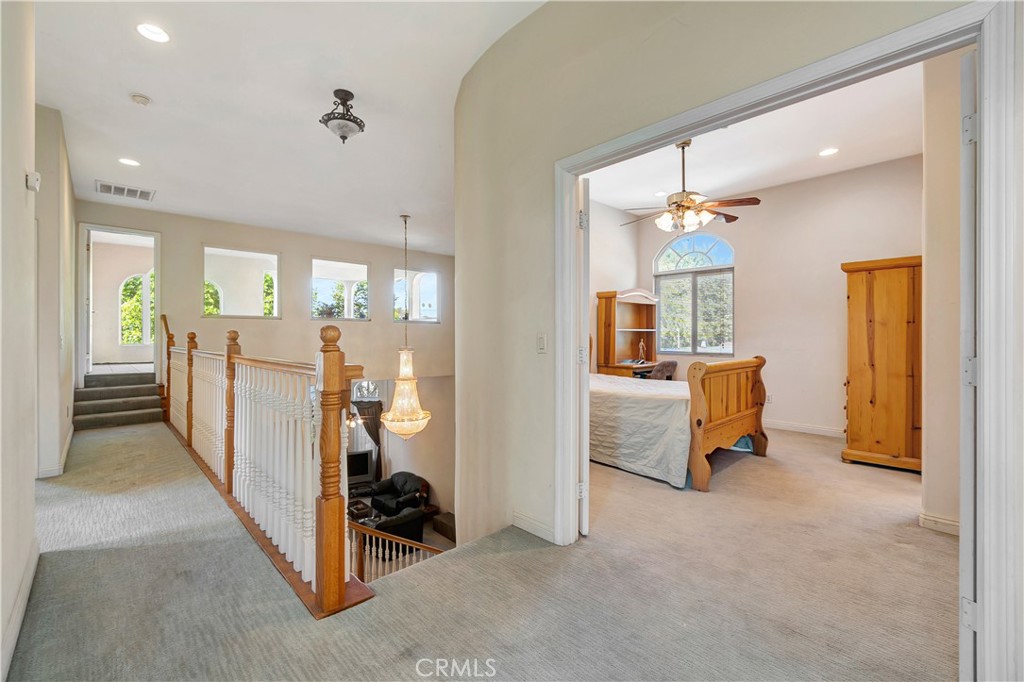
Upstairs hallway with a wood-and-white balustrade overlooking a bedroom with an arched window.
Living room with a sweeping staircase, upstairs balcony, chandelier, and arched window.
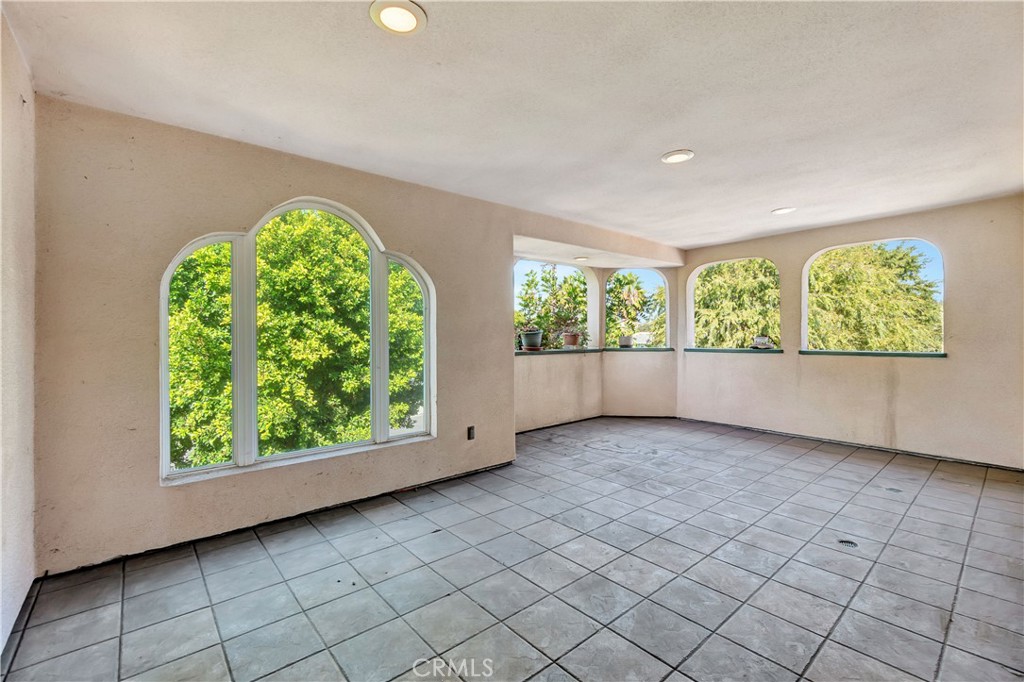
Empty tiled room with arched windows overlooking leafy trees.
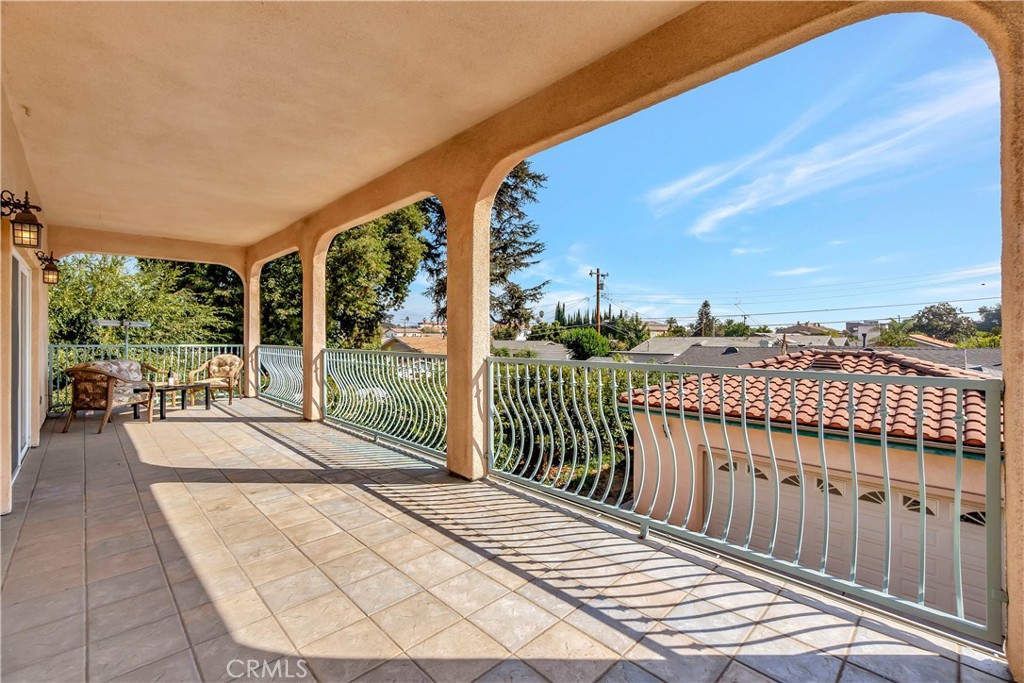
Covered tiled balcony with seating, curved metal railing, and views over neighborhood rooftops.
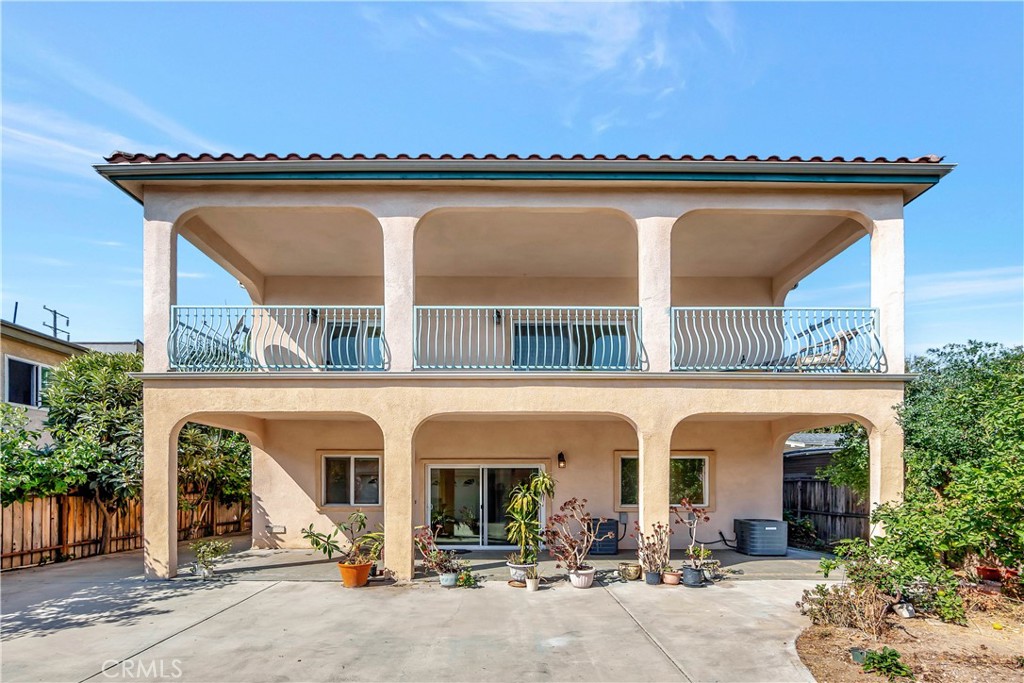
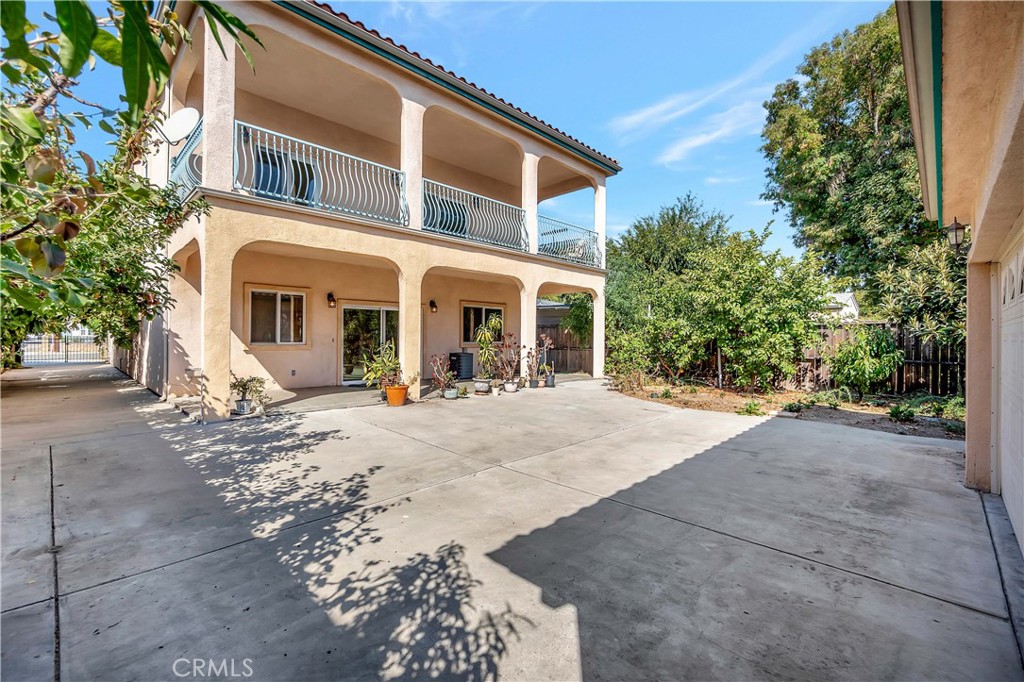
Rear exterior of 218 N McPherrin Avenue with arched balconies and a paved patio.
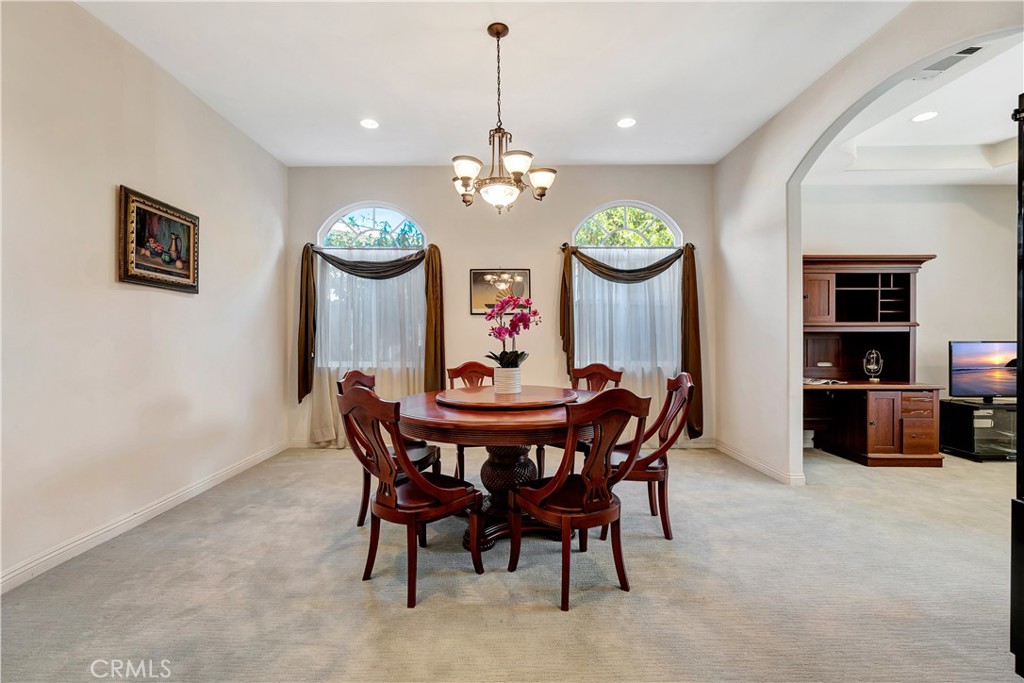
Dining room with a round wooden table, carved chairs, and arched curtained windows.
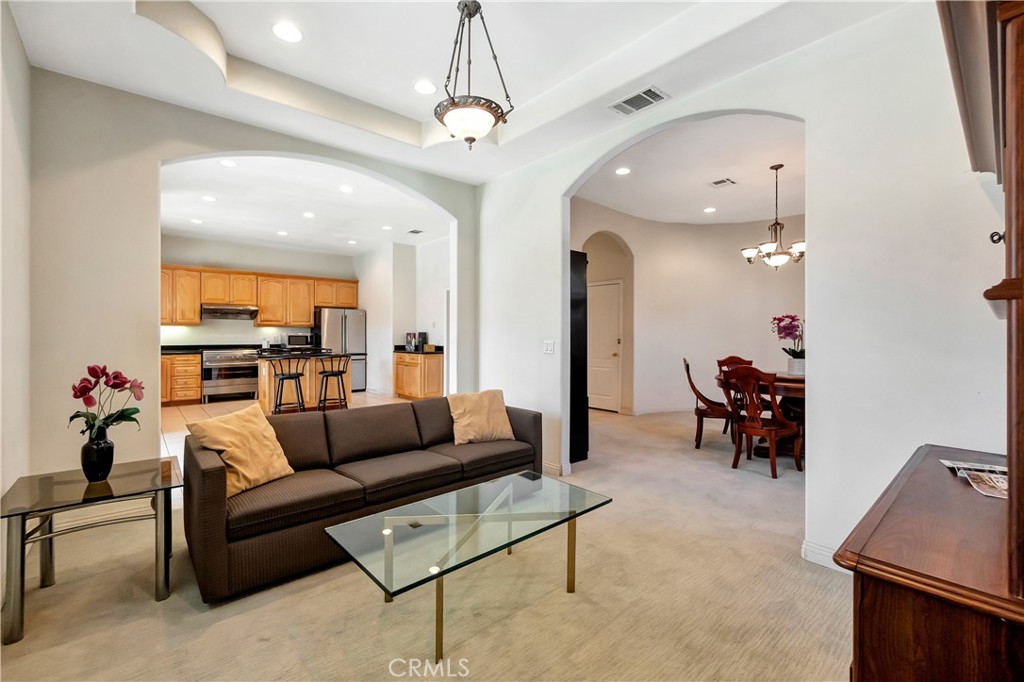
Living room with a dark sofa, glass coffee table, and arched openings to the kitchen and dining area.
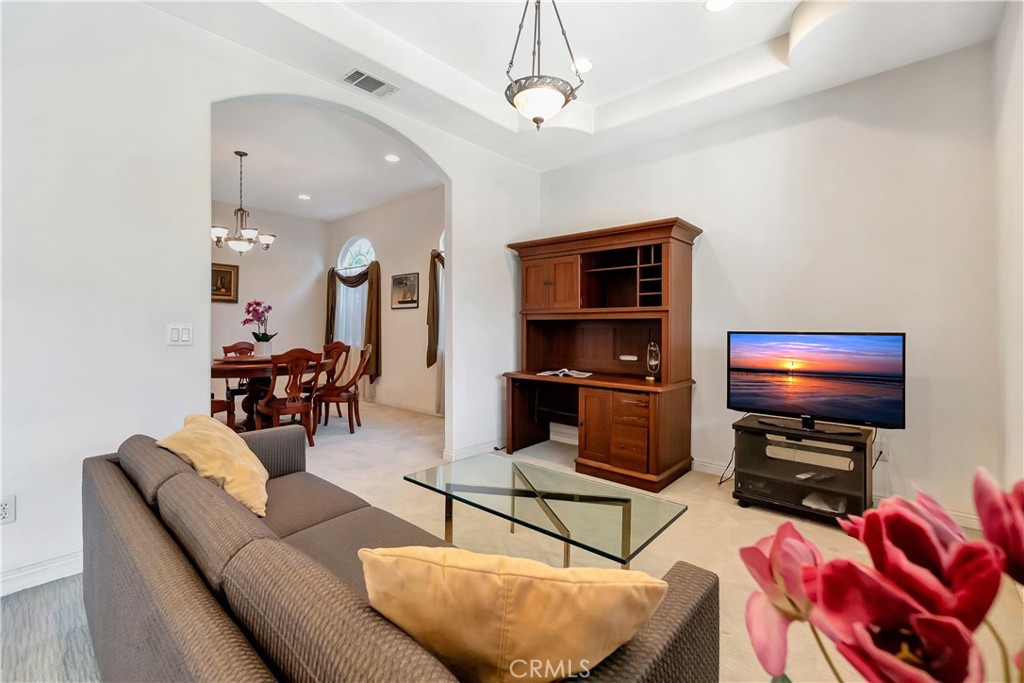
Living room with gray sofa, glass coffee table, and an opening to the dining room.
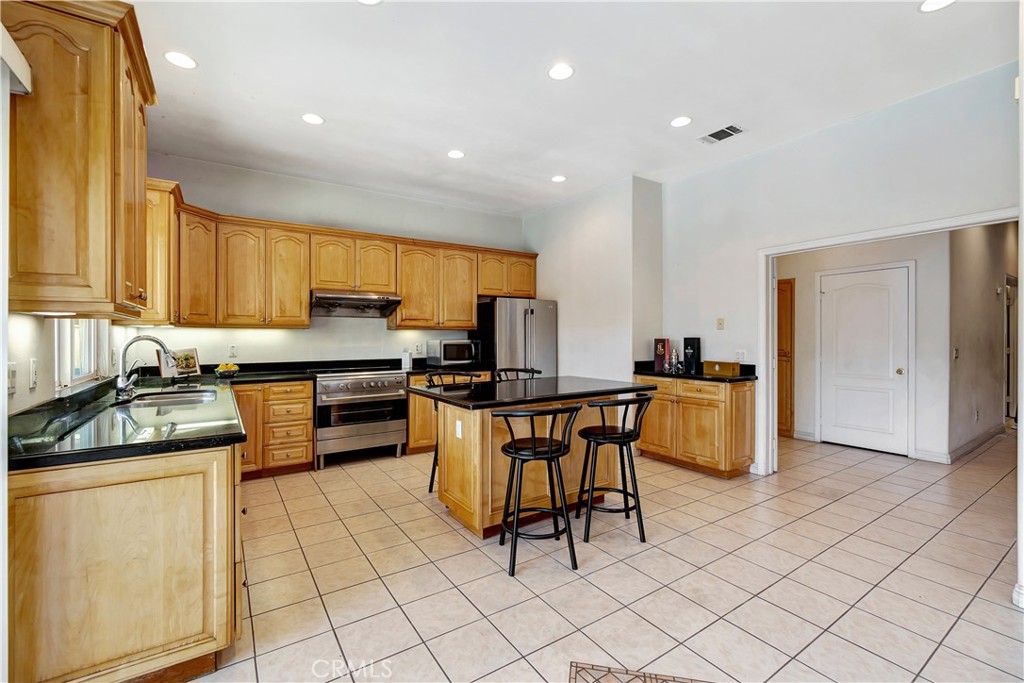
Kitchen with wood cabinets, black counters, and a large island opening to the living room.
Kitchen with wood cabinetry, a central island and bar stools, stainless steel appliances, and tile flooring.
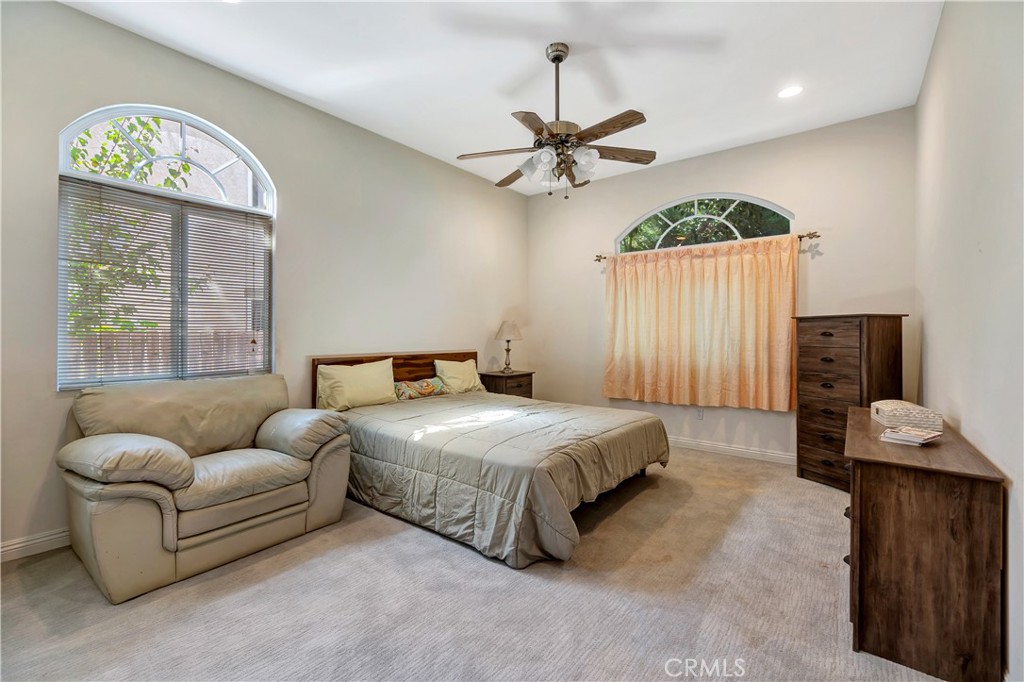
Bedroom with a bed, cream loveseat, wooden furniture, and two arched windows.
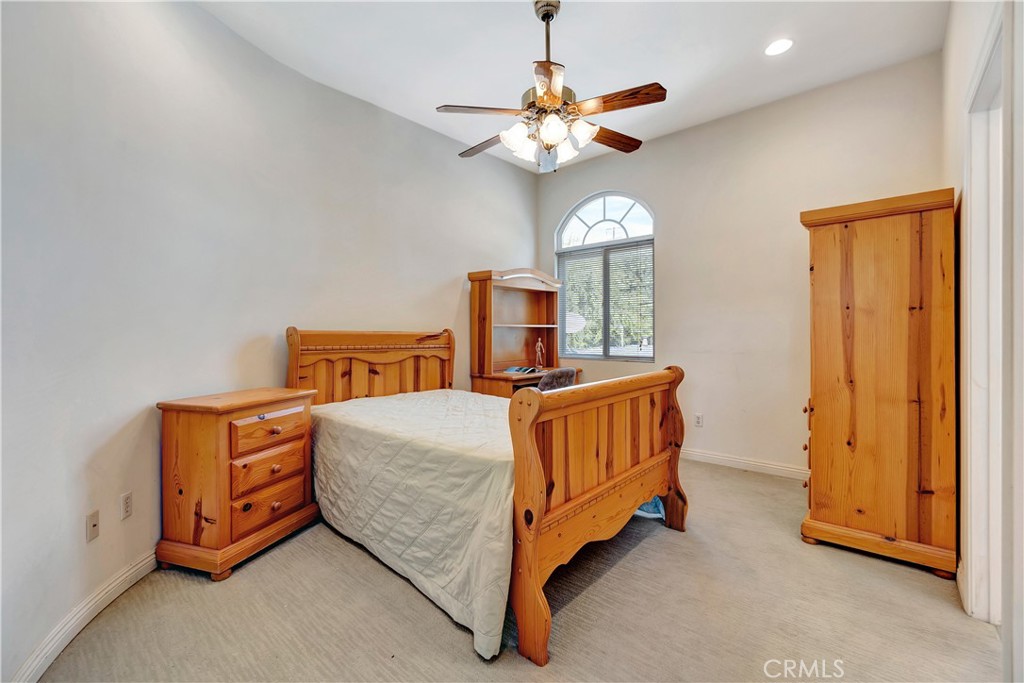
Bedroom with a wooden bed, matching furniture, and an arched window.
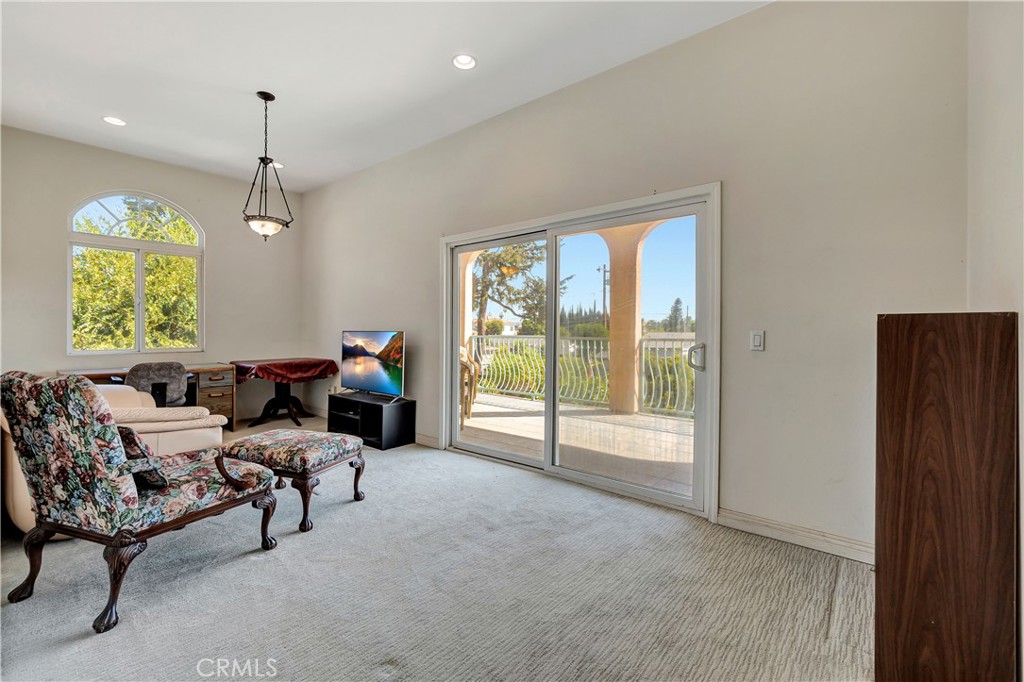
Living room with floral seating, an arched window, and sliding glass doors to a balcony.
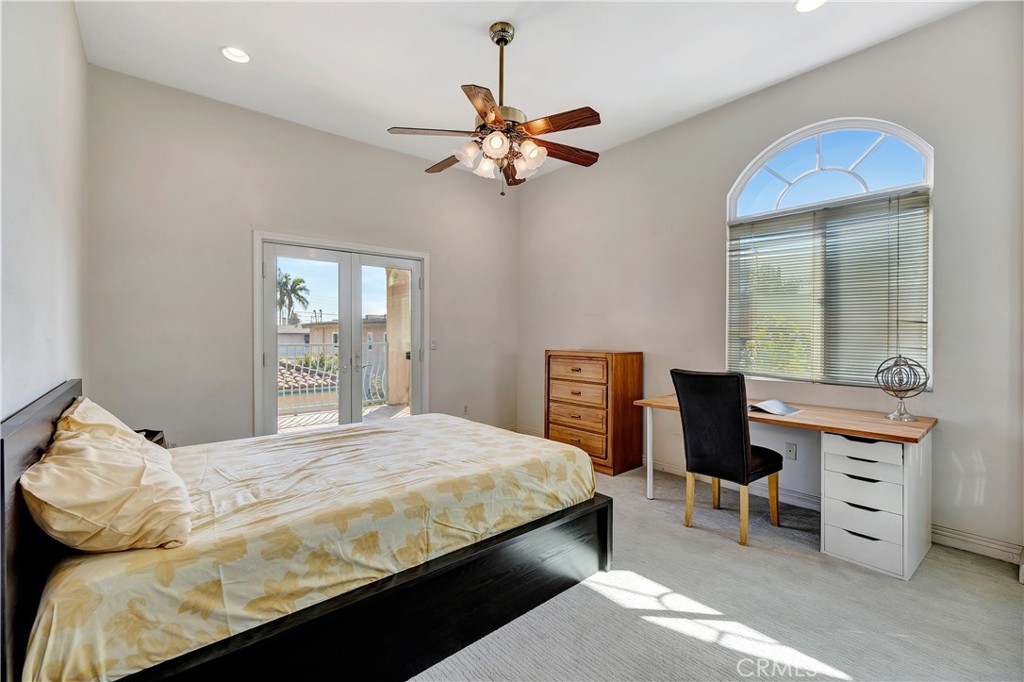
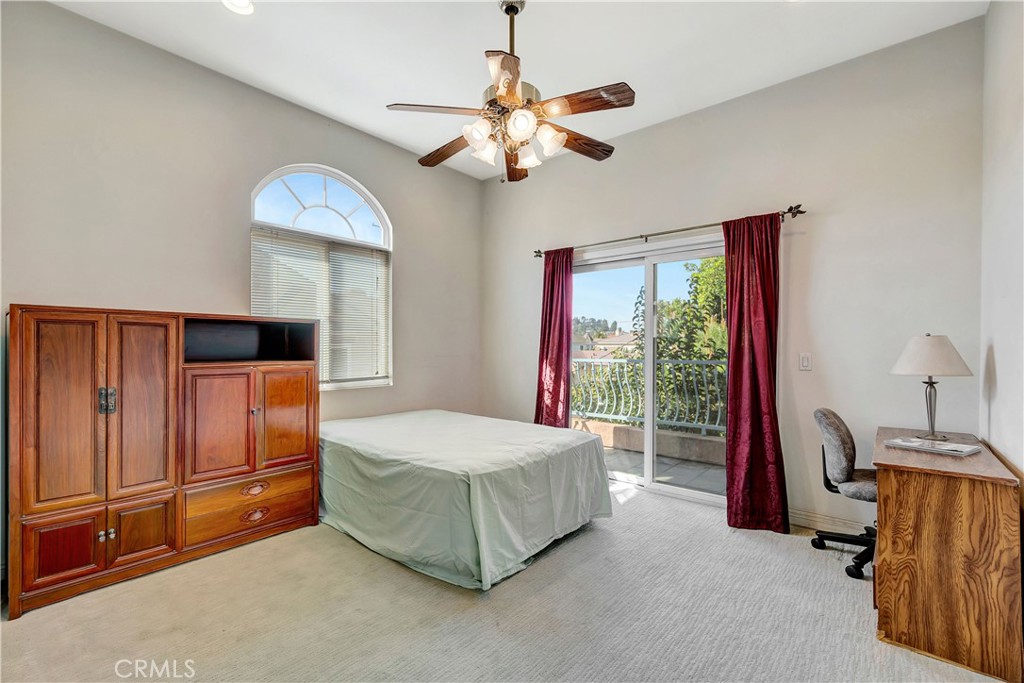
Furnished bedroom with an arched window, ceiling fan, desk, and sliding glass doors to a balcony.
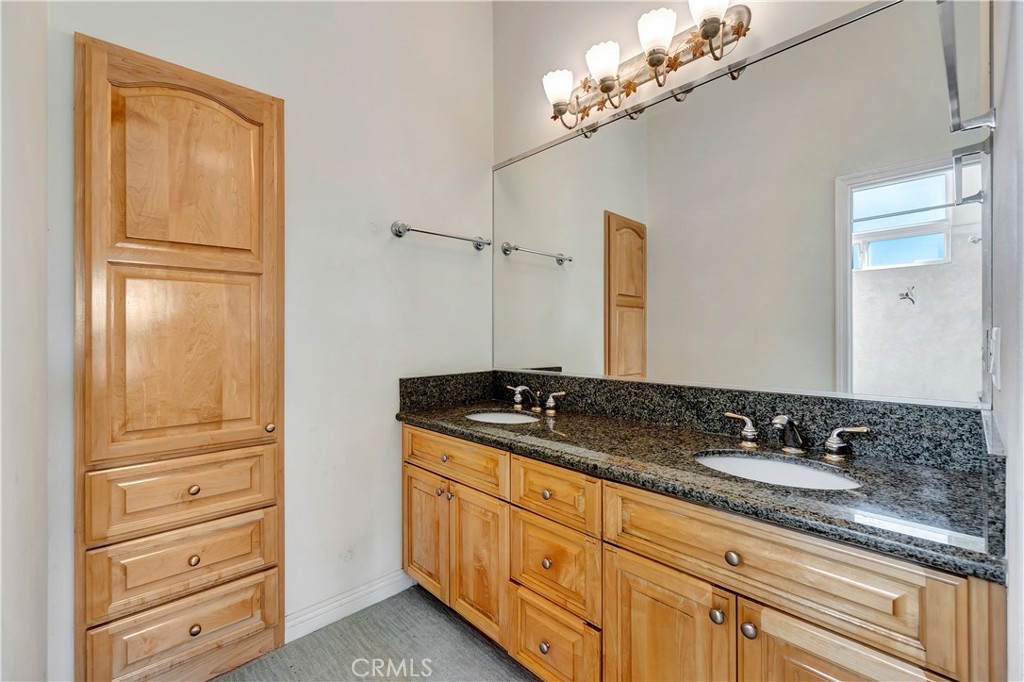
Bathroom with a double-sink granite vanity, honey-colored wood cabinetry, large mirror, and window.
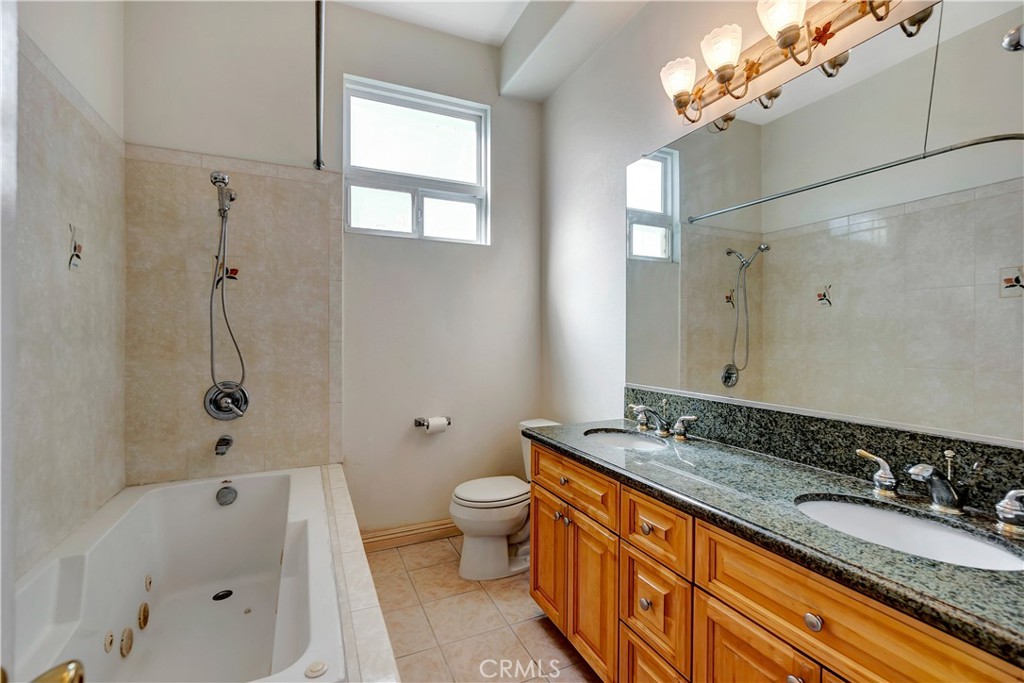
Bathroom with jetted soaking tub, double-sink wood vanity, and large wall mirror.
Bedroom with a wooden wardrobe, ceiling fan, arched window and sliding doors to a balcony.
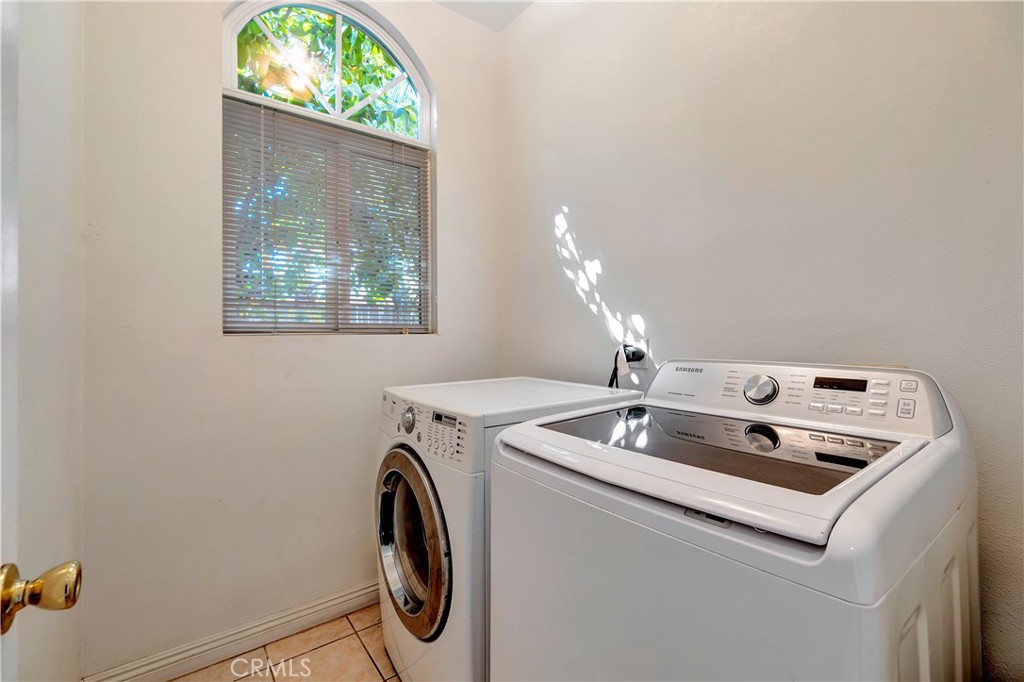
Laundry room with front-loading washer and top-loading dryer beneath an arched window.
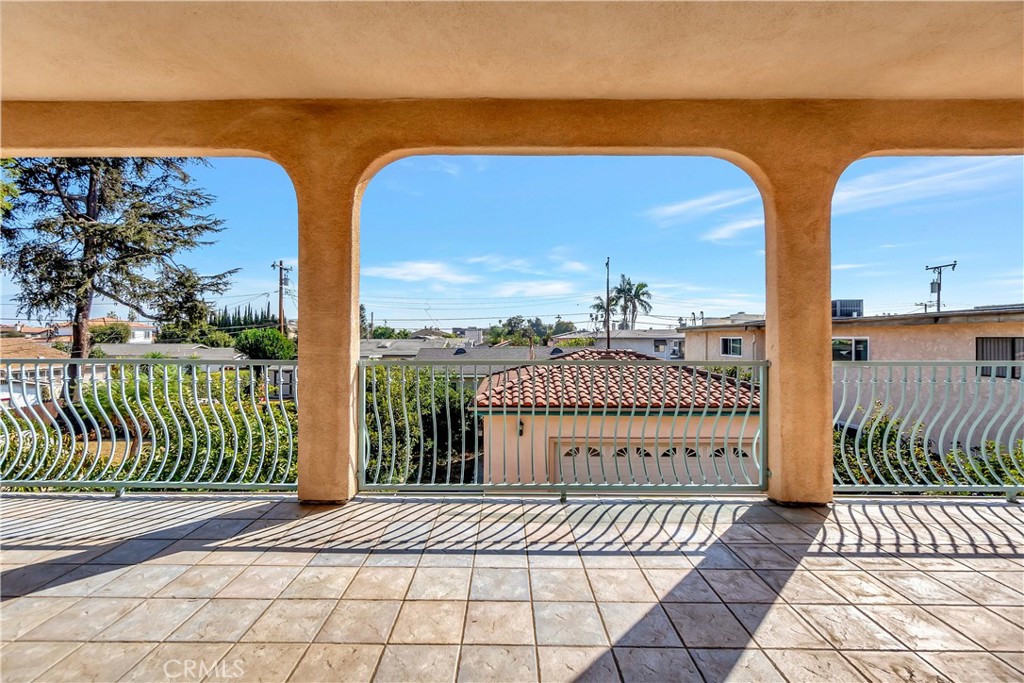
Tiled balcony with three stucco arches overlooking nearby homes and rooftops.
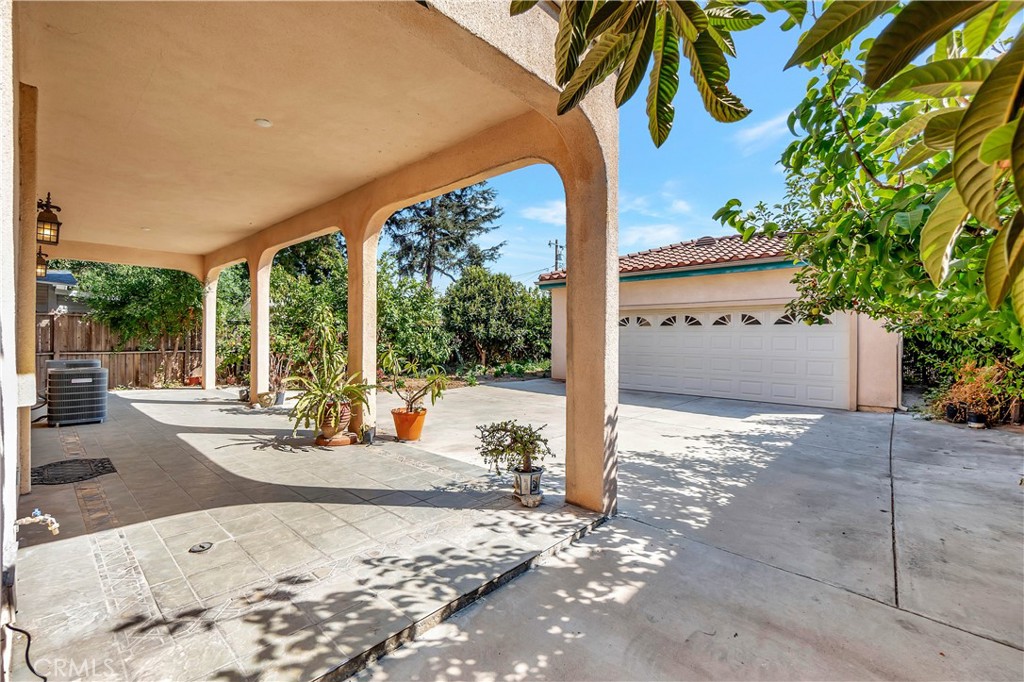
Covered tiled patio with arched supports beside a driveway and two-car garage.
Two-story home with covered balconies overlooking a broad paved courtyard.
VIEW PHOTOS
Bought with Qingde Liu with Mayland Realty and Listed by CHRISTINE CHOW CA DRE# 02046784 with KW Executive 323-868-6168
$1,650,000

218 N McPherrin Avenue

4 Beds 5 Baths 3,131 Sq.Ft. 7,207 Sq.Ft.

Description

Welcome to this stunning custom-built home, available for the first time on the market! Built in 2005, this beautiful property boasts a grand entry with a two-story high ceiling, inviting you into an expansive layout perfect for comfortable living and entertaining. The large open kitchen, seamlessly connected to the family room, is ideal for gathering with friends and family. The primary suite is conveniently located on the main level. Upstairs, you'll find two spacious en-suite bedrooms with full baths, as well as a fourth bedroom with an adjacent full bath. There's also a bonus area on the second floor, offering additional space for a home office, playroom, or relaxation area. Throughout the home, you'll discover plenty of built-in storage space, making it easy to stay organized and keep everything in its place. Enjoy year-round comfort with a dual-zone HVAC system, allowing for personalized temperature control on each level of the home. Step outside to enjoy the serene surroundings, featuring various fruit trees and not one, but two large second-floor balconies--one at the front and the other at the back of the house--ideal for entertaining guests or enjoying quiet moments. Located in a convenient neighborhood, this home is within walking distance of restaurants, supermarkets, post office, park, movie theater, library and more. This exceptional home offers the perfect blend of luxury, comfort, and convenience. Don't miss this rare opportunity!

Share Property

Location

218 N McPherrin Avenue, Monterey Park, CA 91754

Status

Sold

Date Sold

November 1, 2024
Jacky Qingde Liu

Jacky Qingde Liu

TITLE

Broker

LICENSE

02088590

Property Amenities

Interior
Laundry room Inside, Laundry Room
Fireplace Gas, Living Room
Appliances 6 Burner Stove, Convection Oven, Dishwasher, Exhaust Fan, Gas Cooktop, Gas Oven, Gas Range, Microwave, Refrigerator, Range Hood, Tankless Water Heater, Dryer, Washer
Flooring Carpet, Tile
Total Bedrooms: 4
Half Bathrooms: 1
Full Bathrooms: 4
Other Interior Features Balcony, Ceiling Fan(s), Dry Bar, Separate/Formal Dining Room, Eat-in Kitchen, Granite Counters, High Ceilings, In-Law Floorplan, Open Floorplan, Pantry, Phone System, Recessed Lighting, Storage, Two Story Ceilings, Main Level Primary, Multiple Primary Suites
Area & Lot
Lot Area 7,207 Sq.Ft.
Living area 3,131 Sq.Ft.
MLS® ID WS24206979
Year Built 2005
School District Alhambra
High School Mark Keppel
View Description Neighborhood
Architecture Styles Custom
Type Residential
Status Sold
Exterior
Stories 2
Pool None
Air conditioning Central Air, Dual, Electric, Zoned
Heat type Central, Forced Air, Natural Gas, Zoned
Water Source Public
Garage Space 2.0
Security Features Carbon Monoxide Detector(s), Smoke Detector(s)
Sewer Public Sewer
Other Exterior Features Rain Gutters, TV Antenna
Parking Driveway Level, Door-Single, Driveway, Garage, Garage Door Opener, Paved, Storage
Lot Features Front Yard, Garden, Lawn, Rectangular Lot, Street Level
Roof Spanish Tile
Utilities Cable Available, Electricity Connected, Natural Gas Connected, Phone Available, Sewer Connected, Water Connected
Finance
Sales Price $1,650,000

Partner With

At Mayland Realty, we’re committed to delivering a smarter, more strategic real estate experience. Whether you're buying, selling, or investing, our local expertise and personalized guidance help ensure every decision is the right one. Let’s make your next move a success.