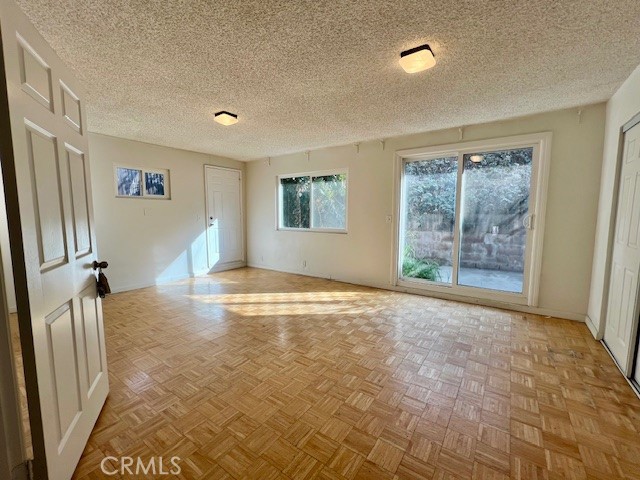
Empty room with parquet flooring and sliding glass doors overlooking greenery.
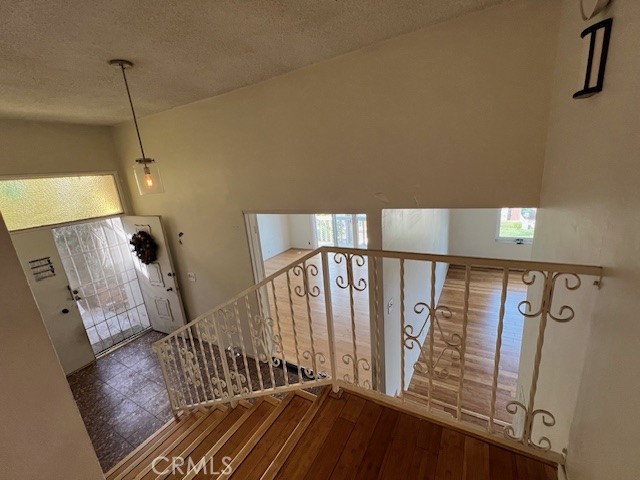
Entry foyer with dark wood floors, ornate white railings, and a glazed front door.
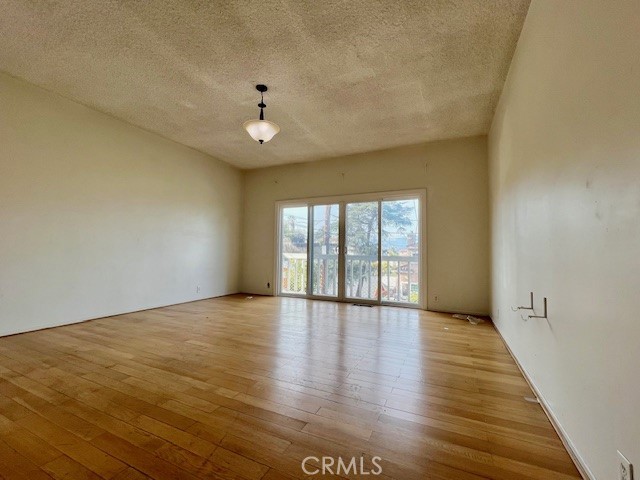
Empty living room with hardwood floors and large sliding glass doors.
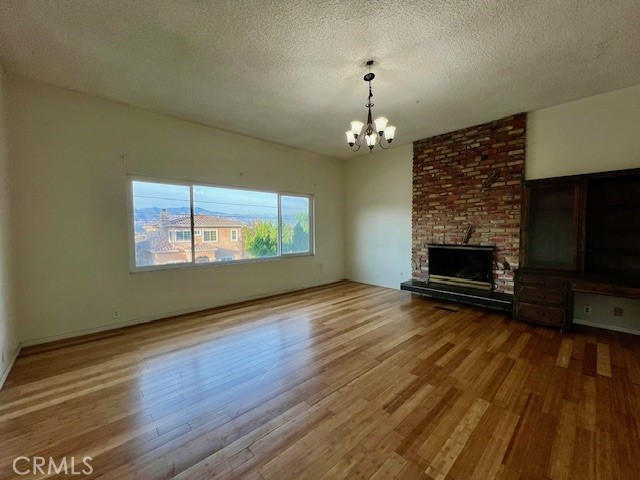
Vacant living room with hardwood floors, a brick fireplace, built-in cabinetry, and a wide window.
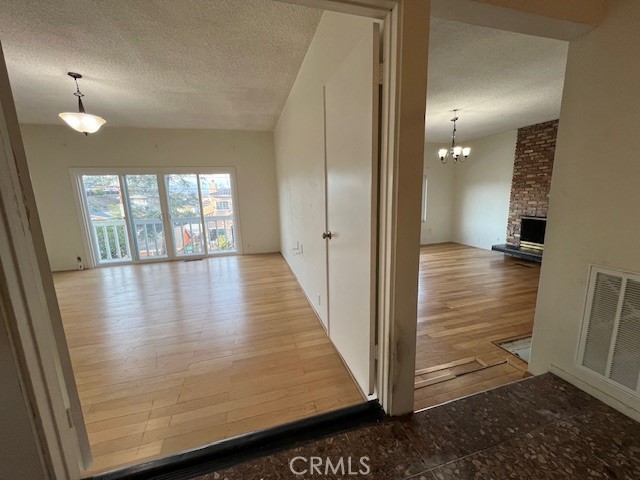
Vacant interior with hardwood floors, sliding glass doors, and an adjoining room with a brick fireplace.
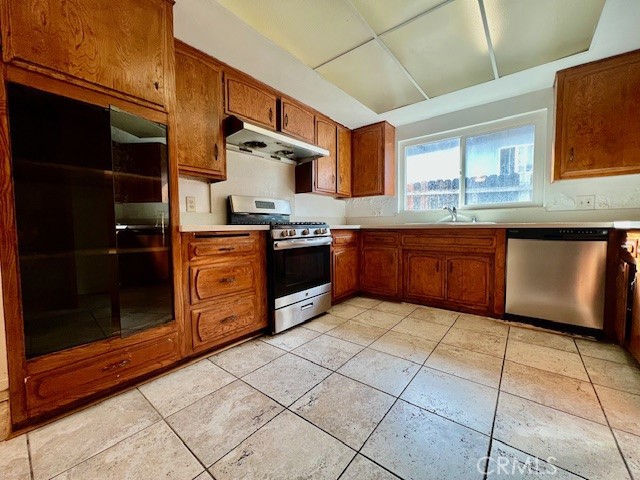
Kitchen with wood cabinets, black refrigerator, stainless range and dishwasher, and tiled floor.
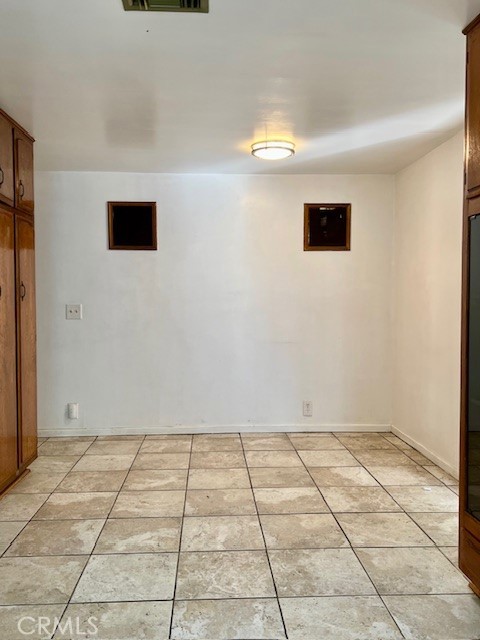
Empty tiled room with two small windows and wood cabinetry along the sides.
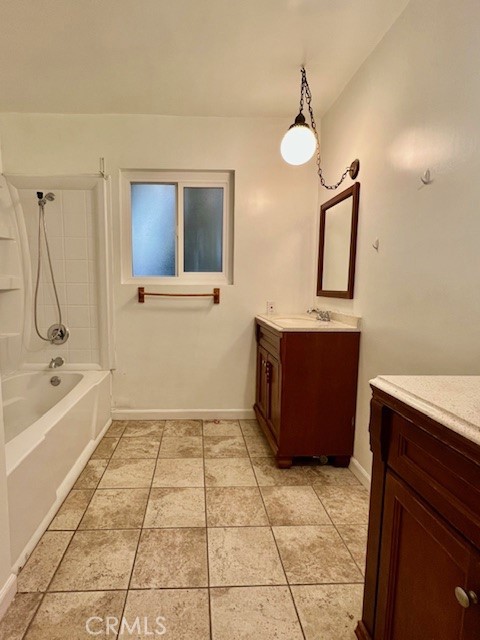
Bathroom with a bathtub, frosted window, tiled floor, and dark wood vanities.
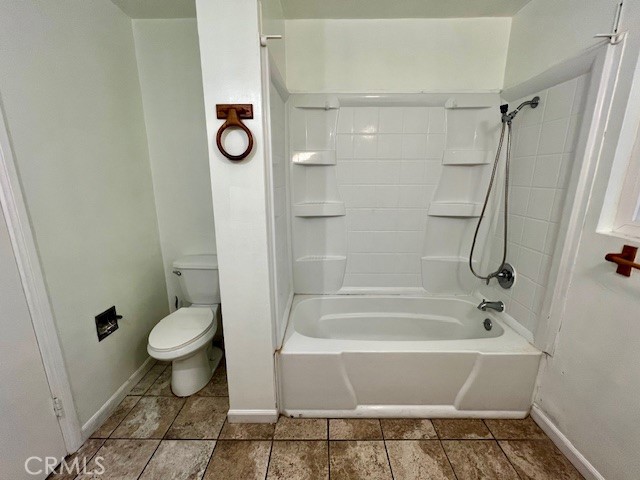
Bathroom with a white tub-shower, built-in shelves, toilet, and brown tile floor.
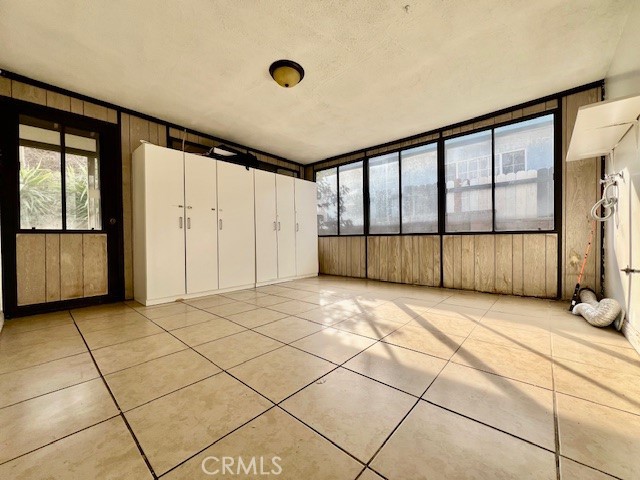
Vacant room with built-in white wardrobes, tan tile flooring, and large corner windows.
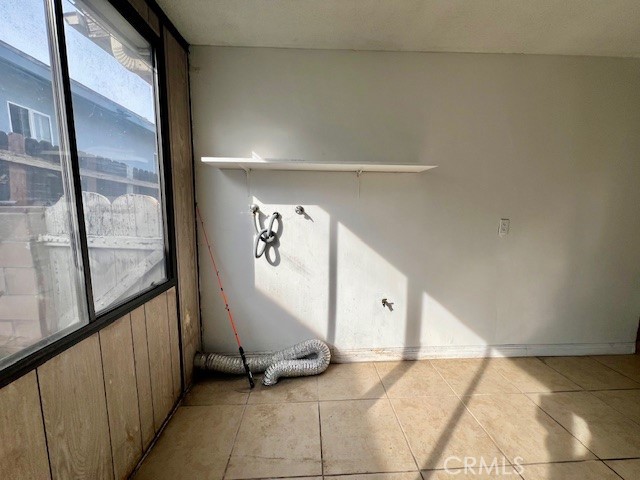
Vacant room with a large window, tiled floor, wall shelf, and exposed vent duct.
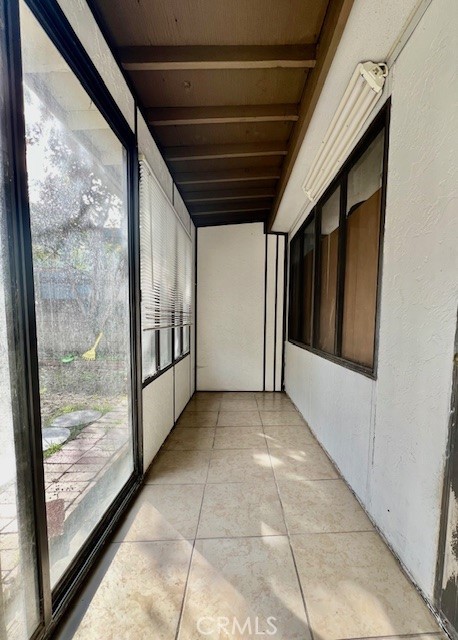
Empty tiled sunroom with glass doors, side windows, and a dark exposed-beam ceiling.
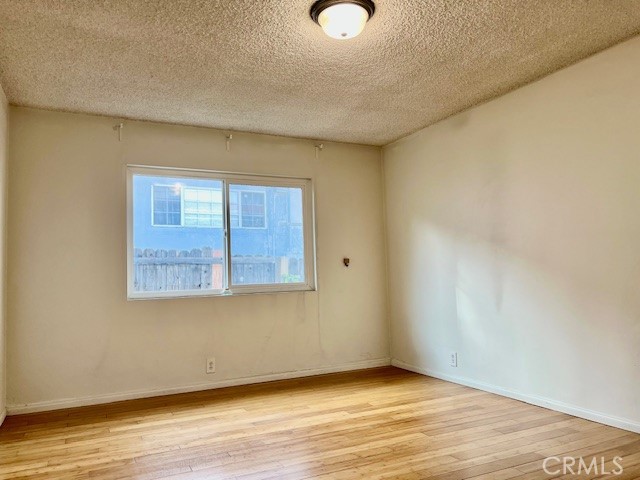
Vacant room with light wood floors, a wide window, and a flush-mount ceiling light.
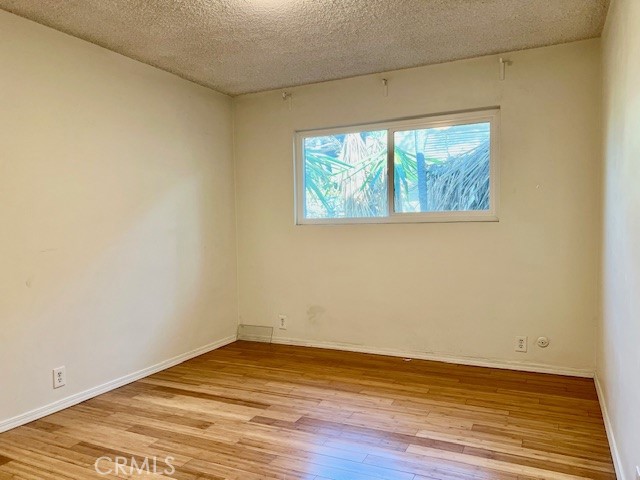
Empty room with hardwood floors and a window overlooking palm foliage.
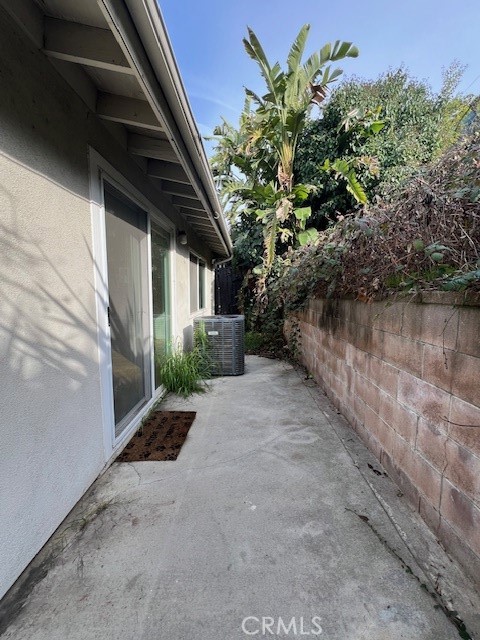
Side yard with a concrete walkway, sliding glass doors, and a block wall bordered by greenery.
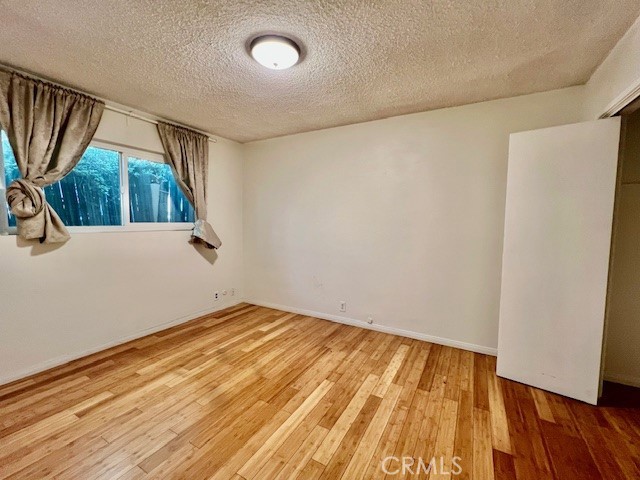
Empty bedroom with glossy wood flooring, a curtained window, and a ceiling light.
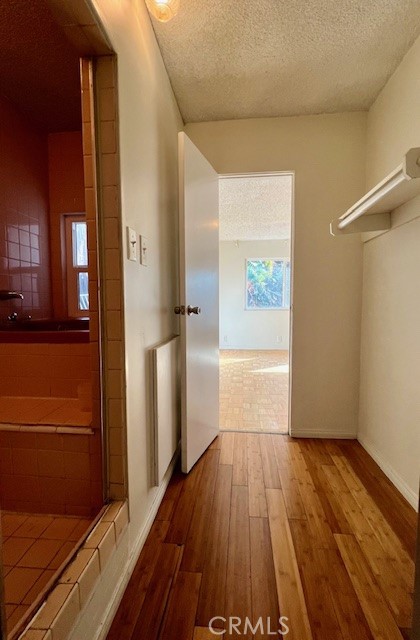
Hallway with hardwood floors, a wall-mounted shelf, and an adjacent tiled bathroom.
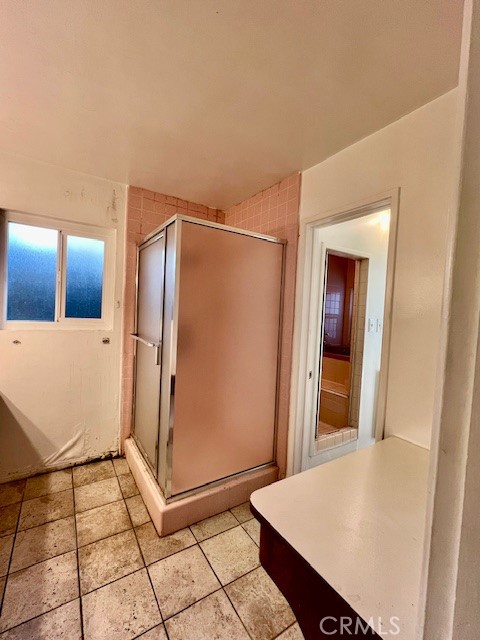
Bathroom with a corner shower, mottled tile floor, frosted window, and light vanity countertop.
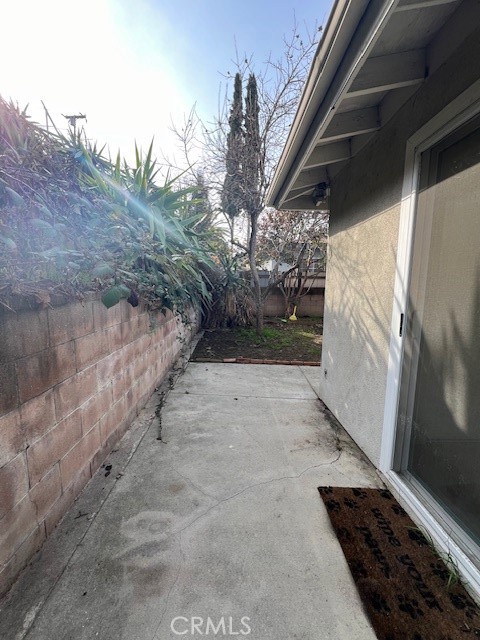
Concrete side patio beside a sliding glass door, bordered by a block wall and greenery.
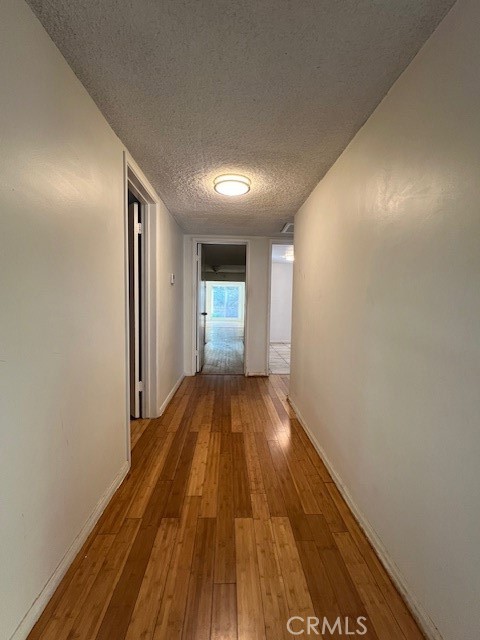
Empty hallway with polished hardwood floors, white walls, and a lit ceiling fixture.
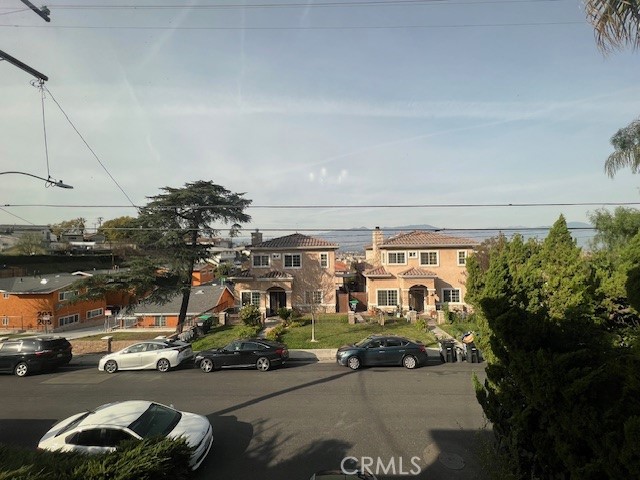
Two neighboring two-story homes with tiled roofs and front lawns, seen across a street with parked cars.
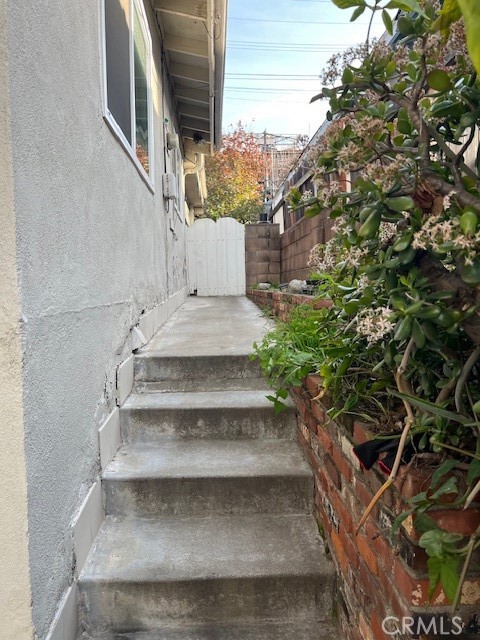
Concrete steps run beside the house toward a white gate, with a flowering brick planter along the path.
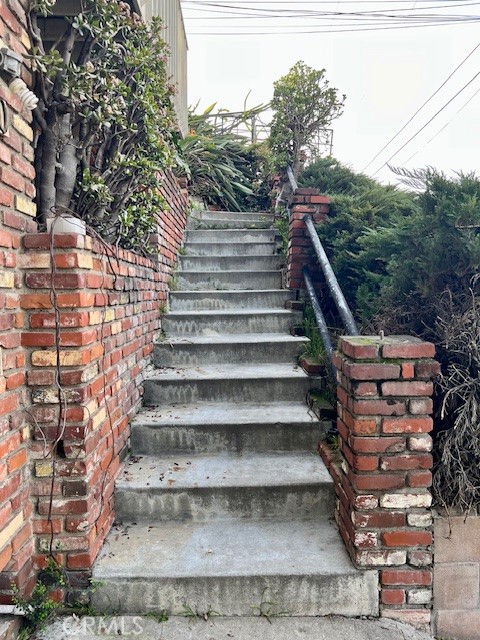
Concrete steps lead to a landscaped entrance between brick walls, with a dark metal handrail.
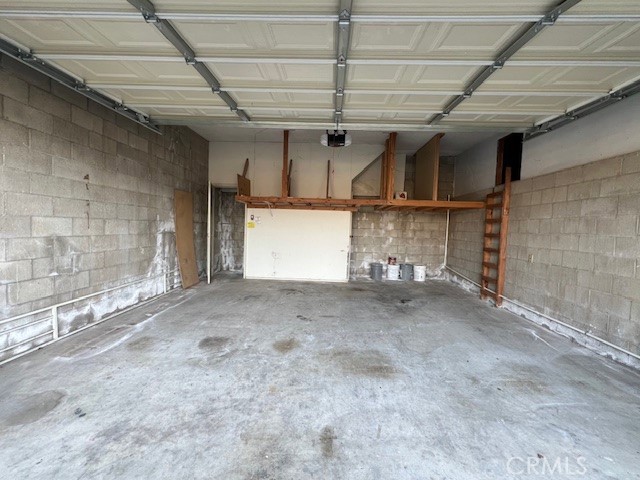
Unfinished garage with a broad concrete floor and exposed wooden shelving along the back wall.
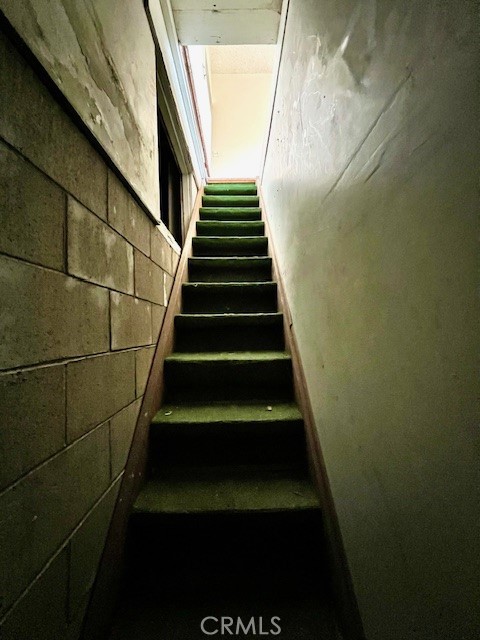
Narrow carpeted stairway rises between a block wall and a plain wall toward a bright opening.
VIEW PHOTOS
Bought with QINGDE LIU with Pinnacle Real Estate Group and Listed by Yunju Wang CA DRE# 01898512 with Pinnacle Real Estate Group 626-826-4927
$1,130,000

210 Mooney Drive

4 Beds 2 Baths 2,575 Sq.Ft. 7,797 Sq.Ft.

Description

**Charming Single-Family Residence with excellent school district in Monterey Park, CA** - walking distance to Repetto Elementary/Middle (k-8 grade).
This spacious four-bedroom, two-bathroom home offers 2,575 square feet of comfortable living space, perfectly situated in the serene hills of Monterey Park. Built in 1970, this split-level residence combines classic charm with modern convenience, making it an ideal choice for families or anyone seeking a peaceful retreat with easy access to urban amenities. **2-Car Garage**: Secure parking and additional storage space. **Prime Location**: Conveniently located near Freeway 10 and Freeway 60, offering quick access to downtown Los Angeles, shopping, dining, and entertainment. -**Hillside Location**: Enjoy stunning views and a tranquil setting in this desirable neighborhood. **Split-Level Design**: Unique architectural style with distinct living areas for added privacy and functionality. ** Newer window, A/C & water heater**: both A/C & water heater were replaced in 2023. **Fruit trees**: Persimmon and guava. This home is perfect for those who appreciate a quiet, hillside location while still being close to major freeways and urban conveniences. Don't miss the opportunity to own this gem in Monterey Park!

Share Property

Location

210 Mooney Drive, Monterey Park, CA 91755

Status

Sold

Date Sold

March 27, 2025
Jacky Qingde Liu

Jacky Qingde Liu

TITLE

Broker

LICENSE

02088590

Property Amenities

Interior
Laundry room Washer Hookup, Inside, Laundry Room
Fireplace Family Room, Gas
Appliances Free-Standing Range, Gas Range, Gas Water Heater, Water Heater
Flooring Laminate, Wood
Total Bedrooms: 4
Full Bathrooms: 2
Other Interior Features Balcony, Eat-in Kitchen, Unfurnished, Bedroom on Main Level, Main Level Primary, Primary Suite
Area & Lot
Lot Area 7,797 Sq.Ft.
Living area 2,575 Sq.Ft.
MLS® ID TR25015122
Year Built 1970
School District Alhambra
High School Mark Keppel
Elementary School Repetto
View Description City Lights,Neighborhood,Peek-A-Boo
Architecture Styles See Remarks
Type Residential
Status Sold
Exterior
Stories 1
Pool None
Air conditioning Central Air
Heat type Central
Disability Features Safe Emergency Egress from Home, See Remarks
Water Source Public
Garage Space 2.0
Sewer Public Sewer
Parking Direct Access, Door-Single, Driveway, Garage Faces Front, Garage, Garage Door Opener, Paved
Lot Features 0-1 Unit/Acre, Steep Slope, Sloped Up
Roof Composition
Utilities Cable Available, Electricity Connected, Natural Gas Connected, Phone Available, Sewer Connected, Water Connected
Finance
Sales Price $1,130,000

Partner With

At Mayland Realty, we’re committed to delivering a smarter, more strategic real estate experience. Whether you're buying, selling, or investing, our local expertise and personalized guidance help ensure every decision is the right one. Let’s make your next move a success.