Single-story home with a broad driveway, gated front yard, and rolling hills behind it.
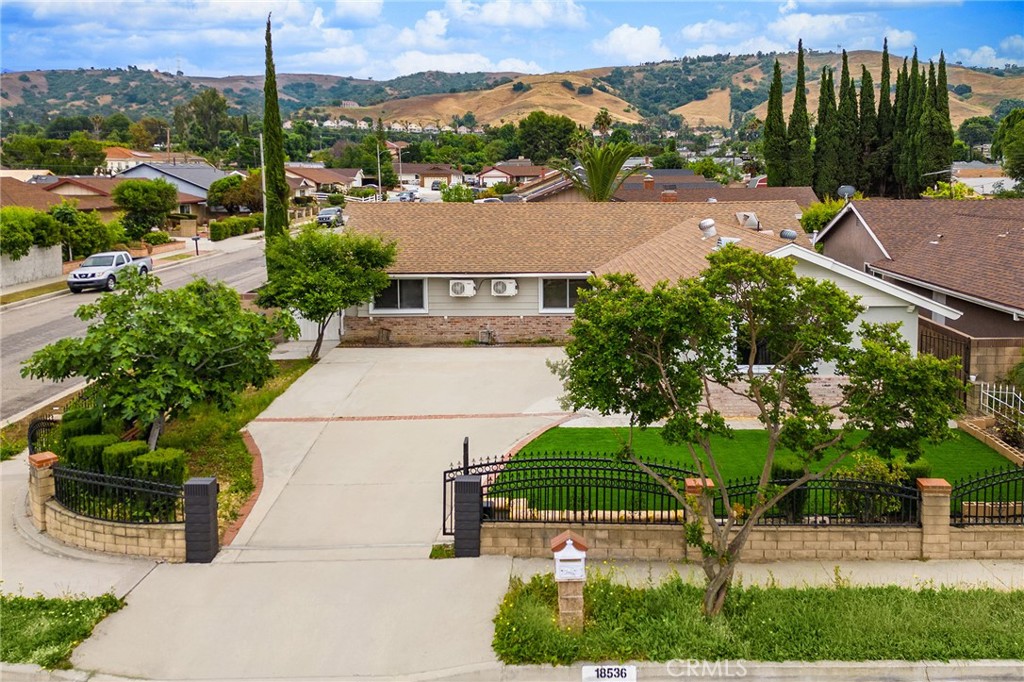
Single-story home with a wide curved driveway, brick-and-iron gate, and hills behind it.
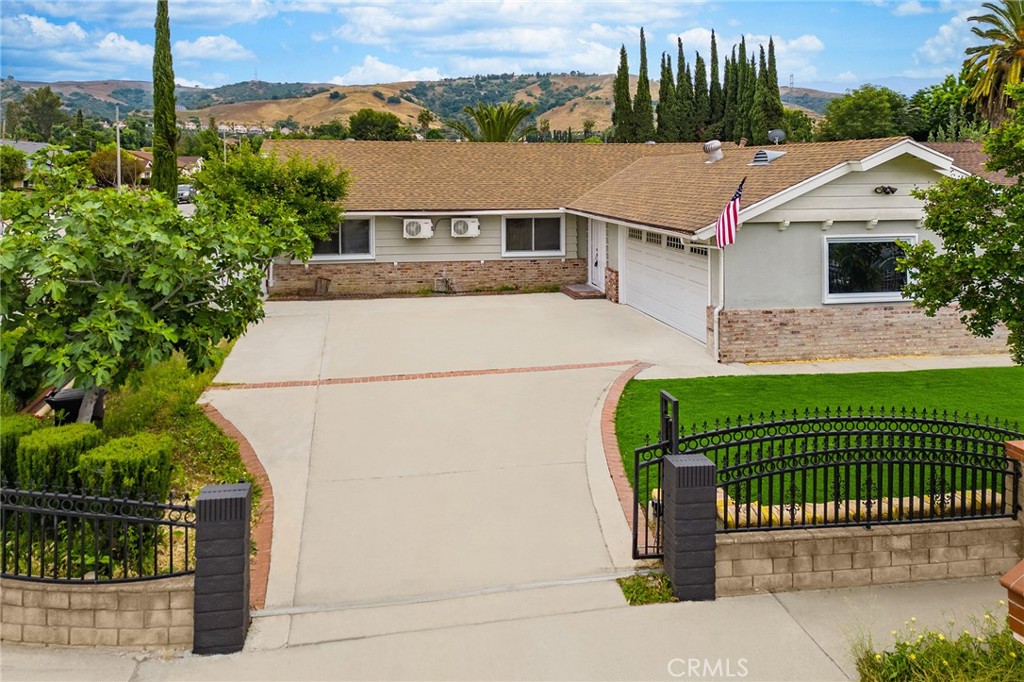
Single-story home with a wide curved driveway, attached garage, brick trim, and landscaped yard.
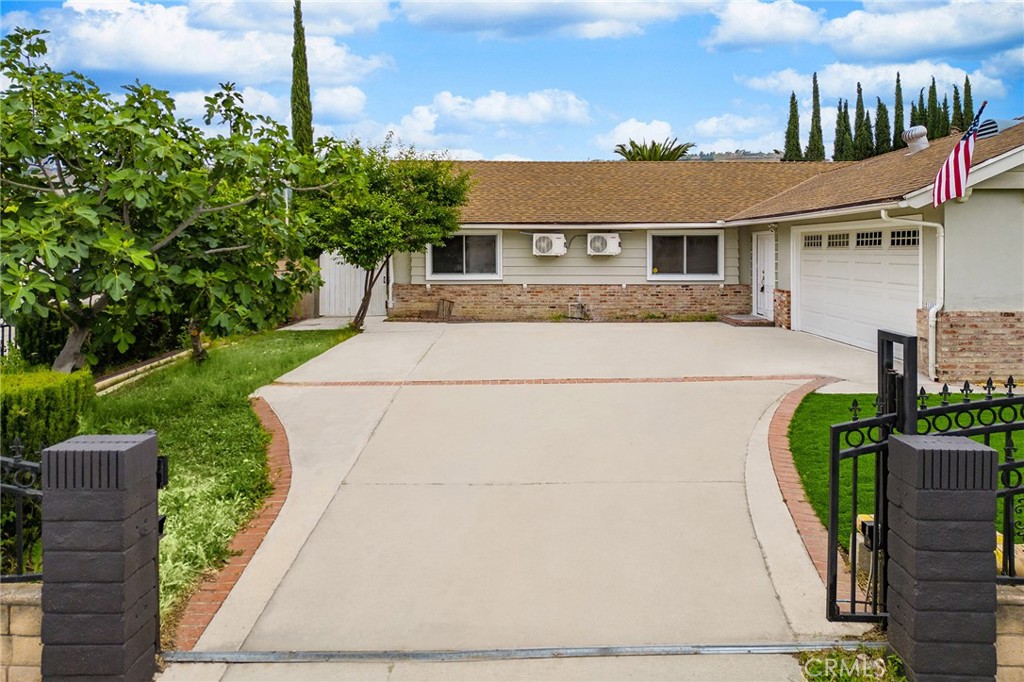
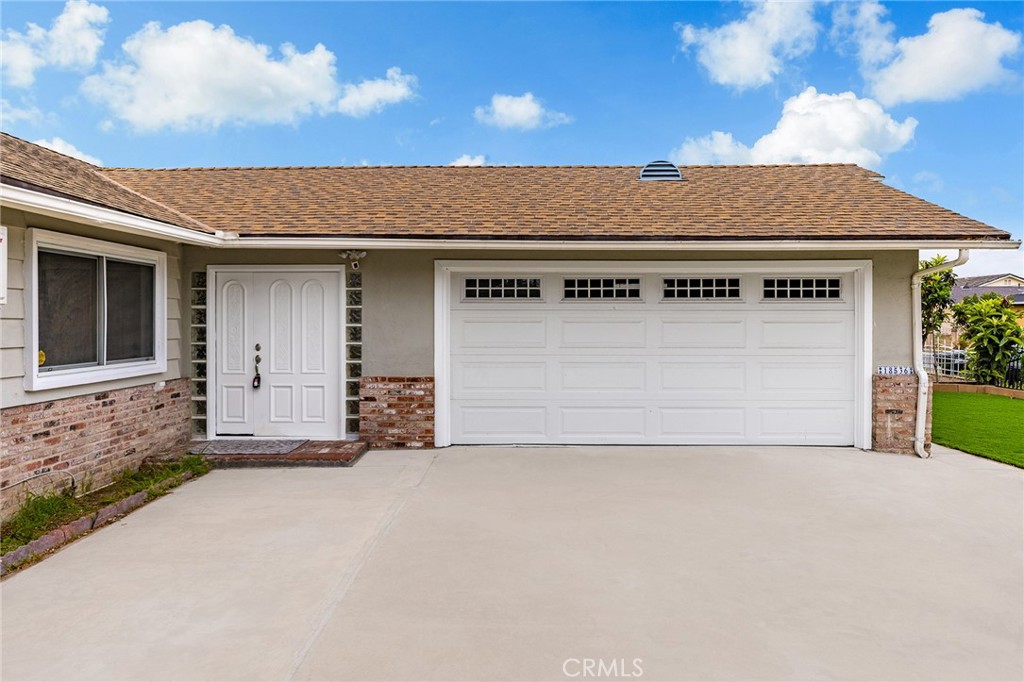
Single-story home with a wide white garage door, brick accents, and a broad concrete driveway.
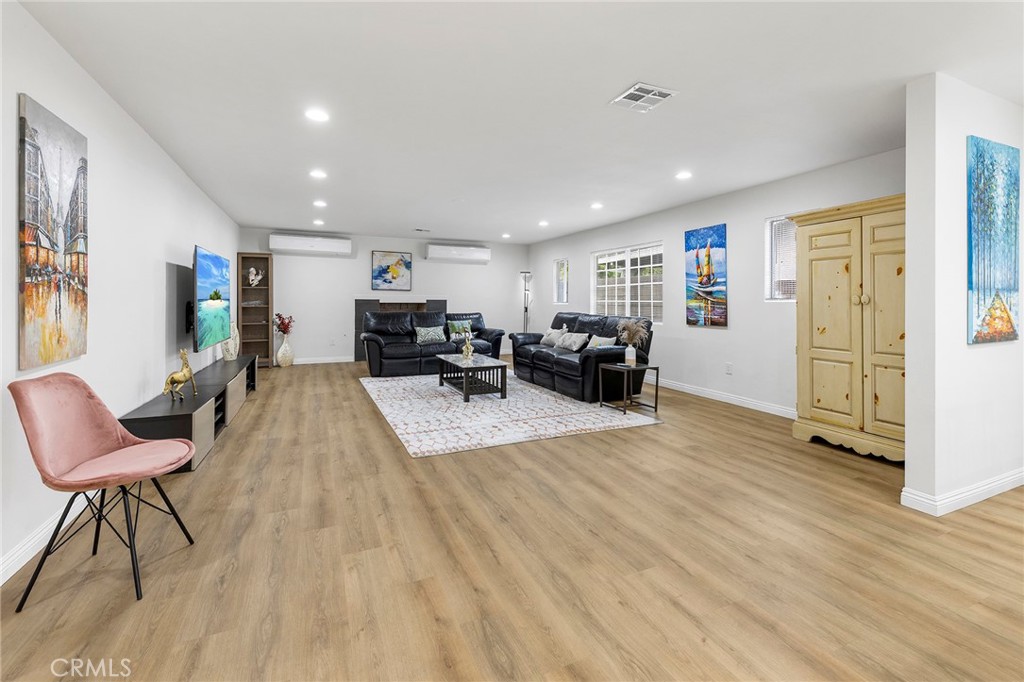
Living room with black leather seating, light wood floors, and a pink accent chair.
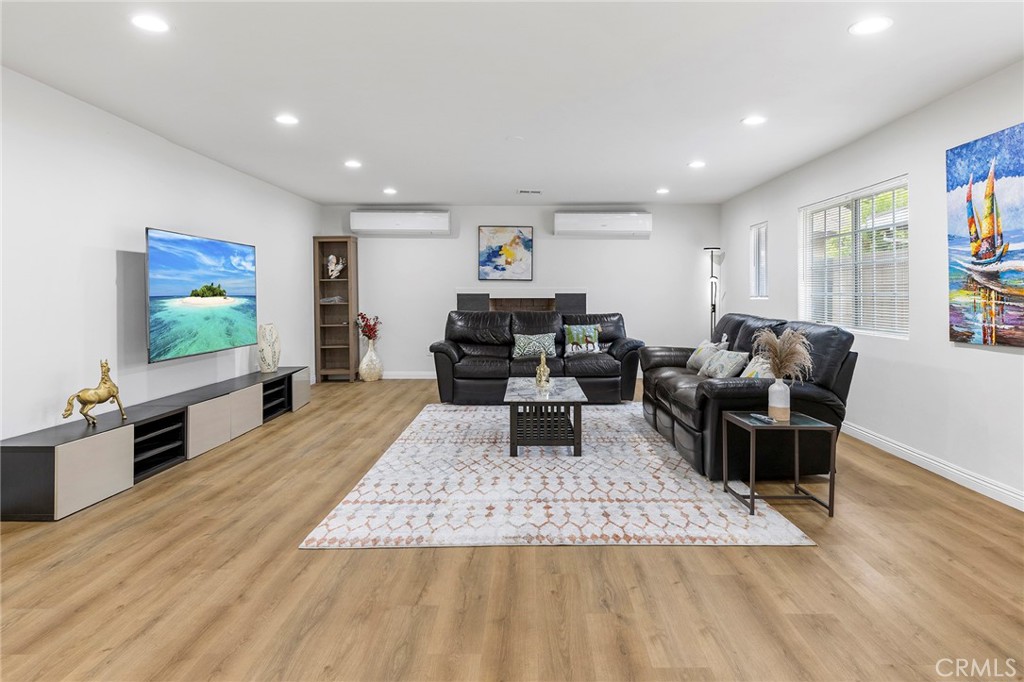
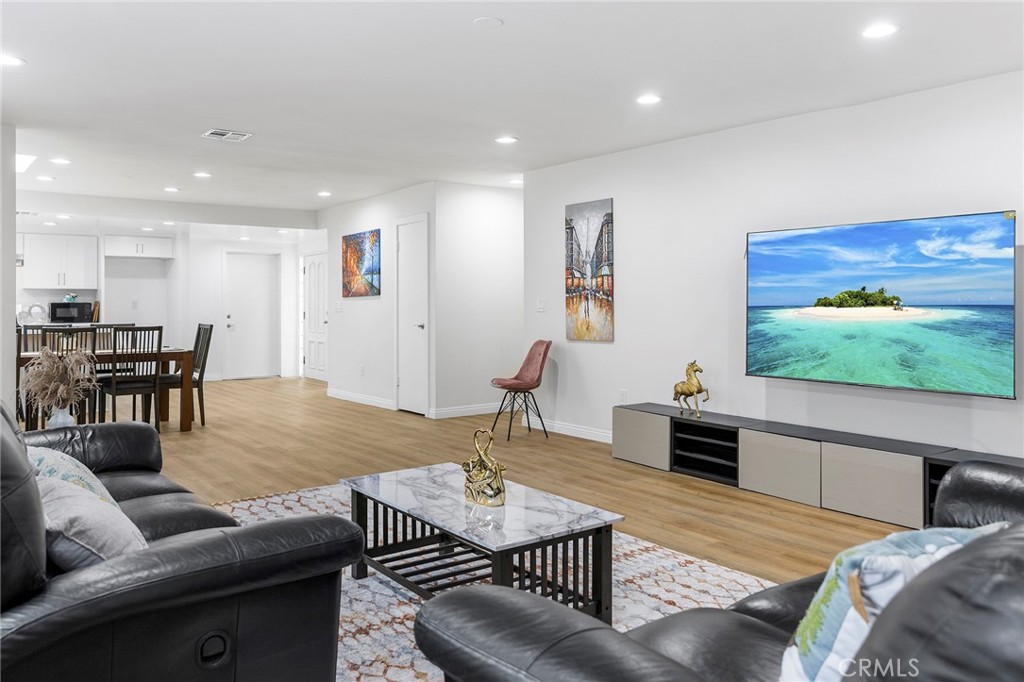
Living room with black leather sofas, patterned rug, light wood floors, and a wall-mounted television.
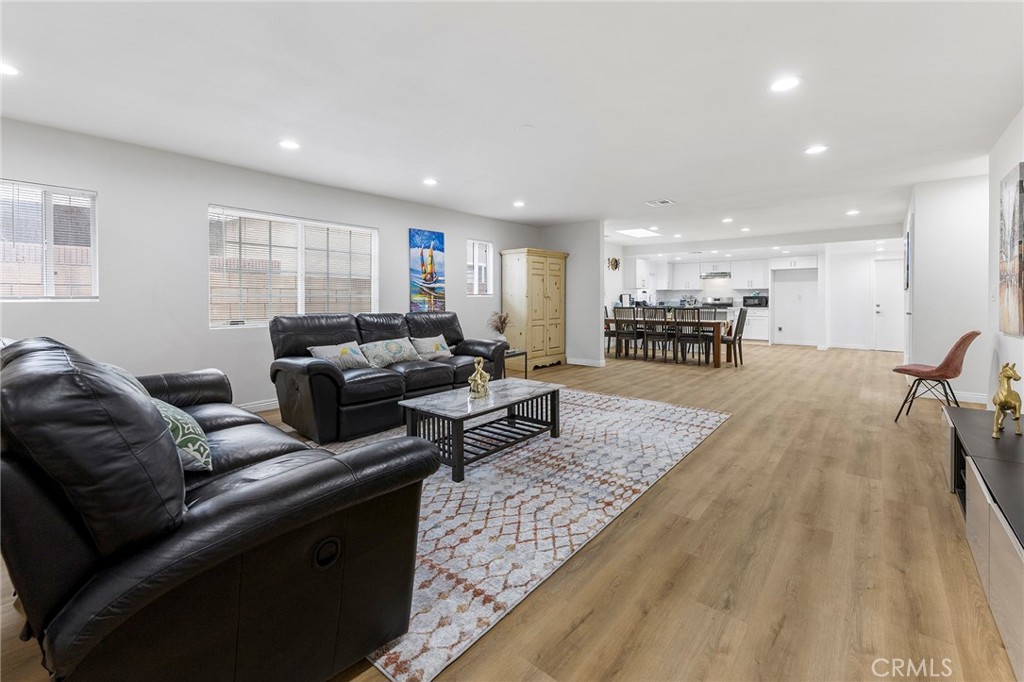
Open-plan living room with black leather sofas, patterned rug, and dining area beside the kitchen.
Living room with black leather sofas, a marble-top coffee table, and an open dining area.
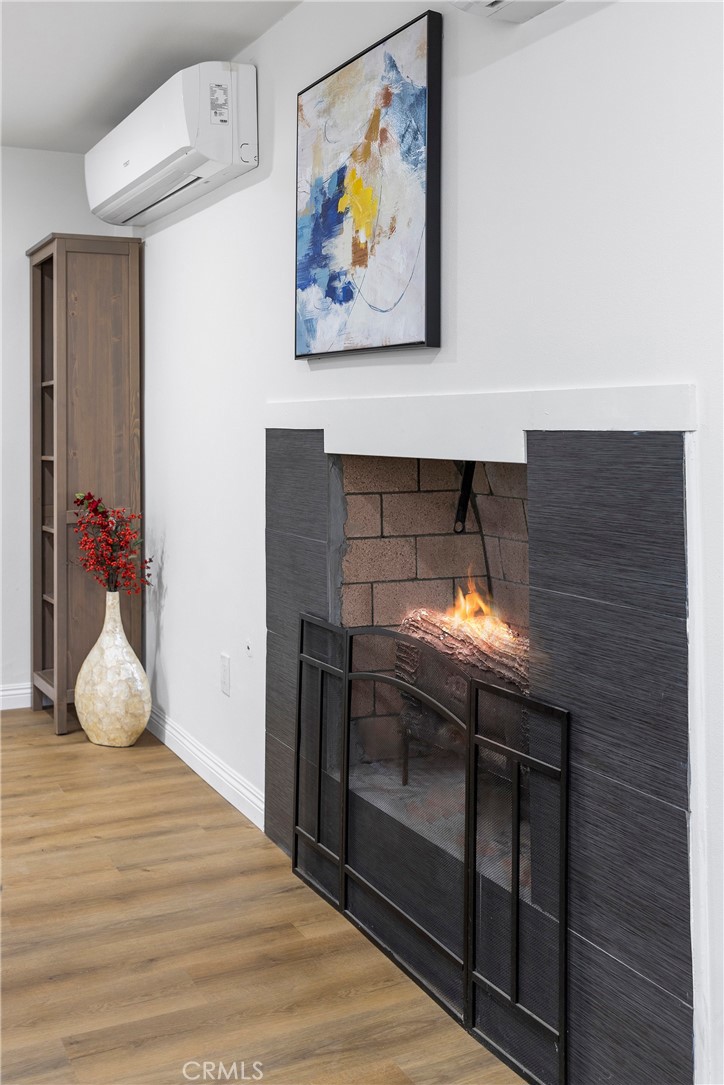
Living room fireplace with a lit fire, black screen, and dark textured surround.
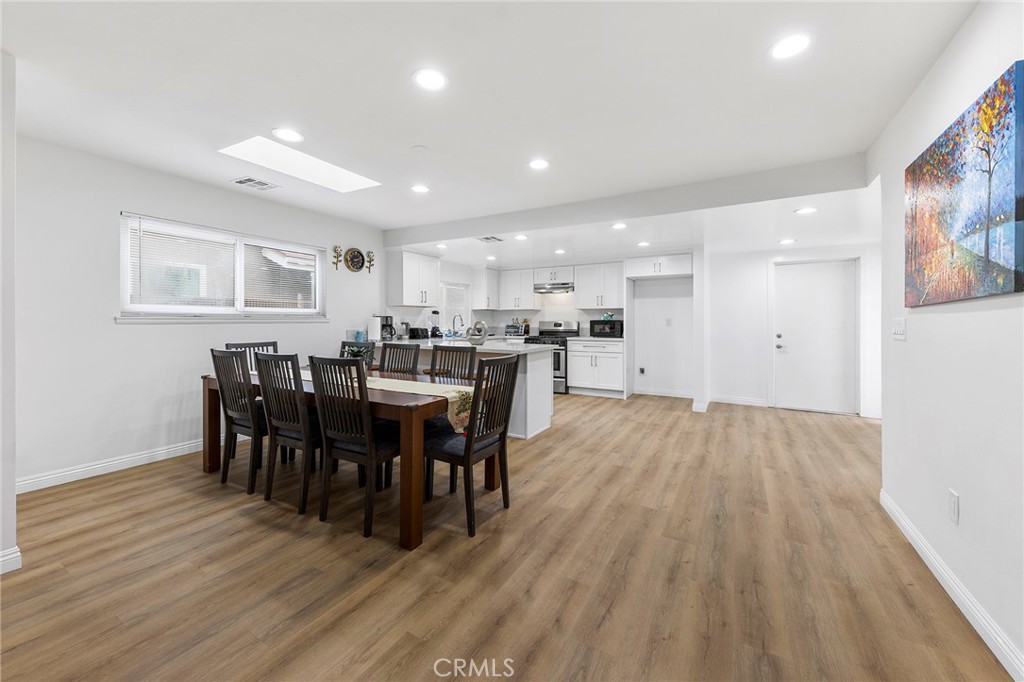
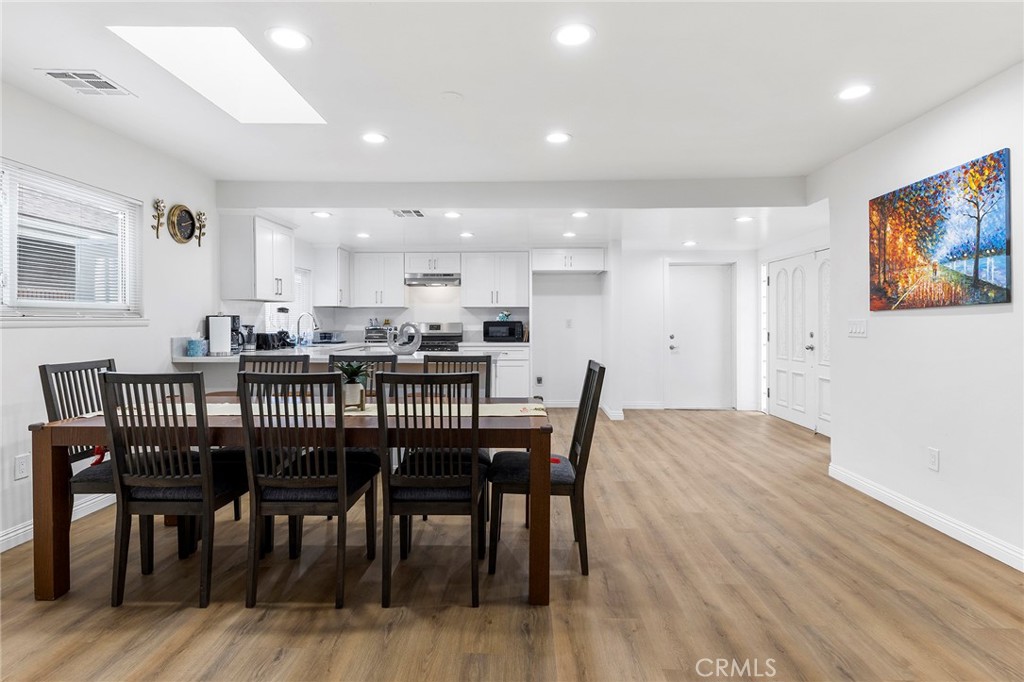
Dining area with a dark wood table beside a bright kitchen with white cabinets and an island.
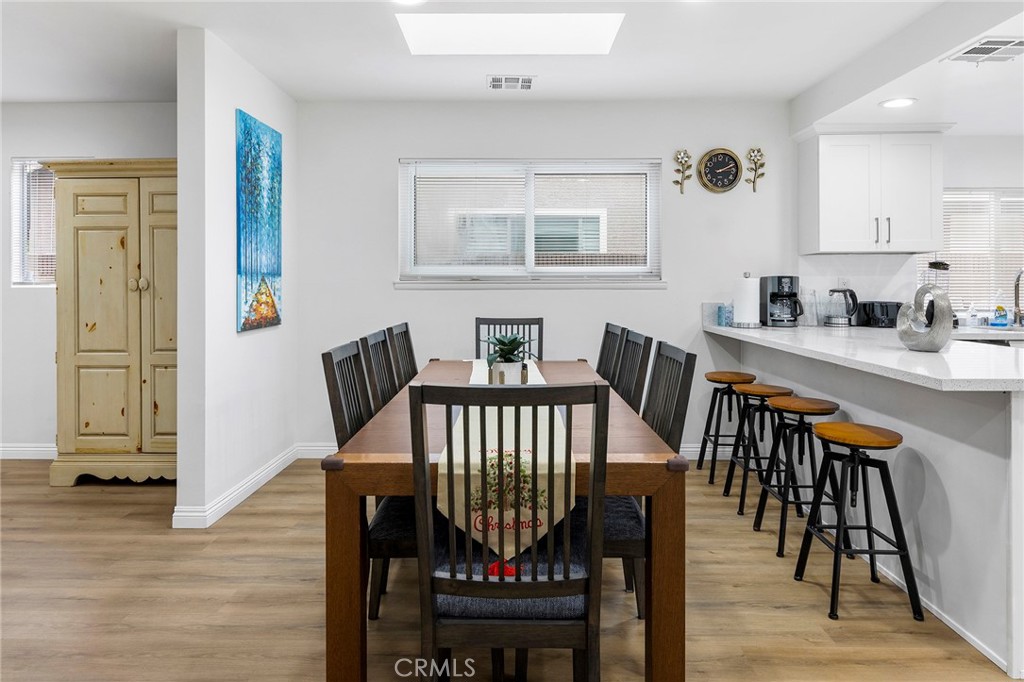
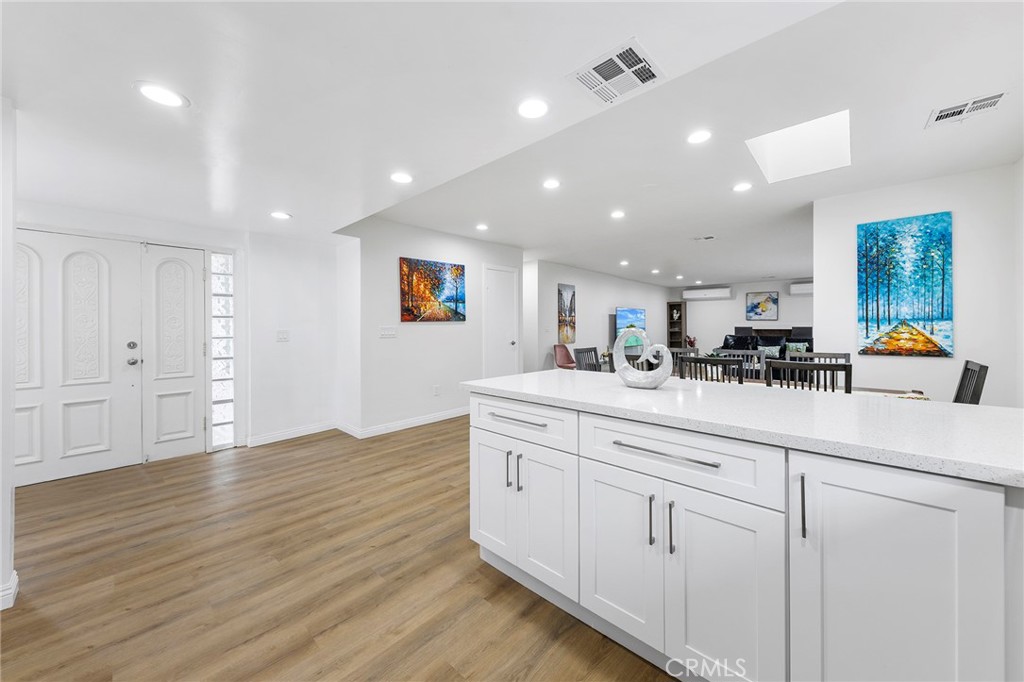
Dining room with a dark wood table beside a white kitchen peninsula with bar stools.
Dining area with a dark wood table and chairs opening onto a bright white kitchen.
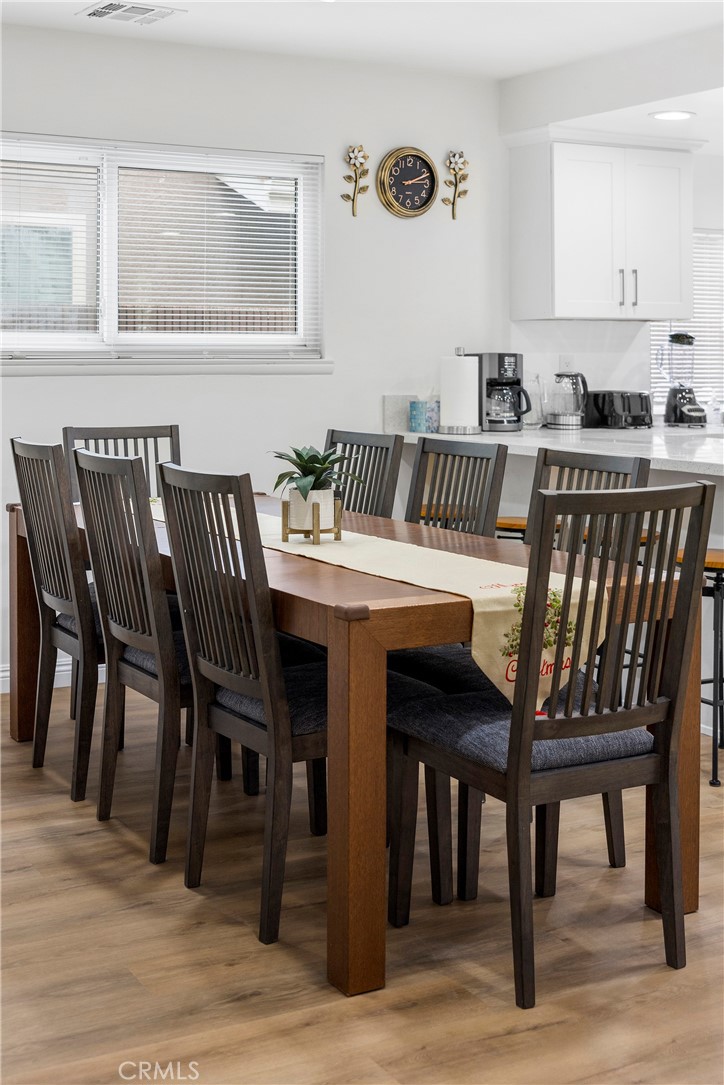
Dining room with a wood table, six dark chairs, and a bright white kitchen behind it.
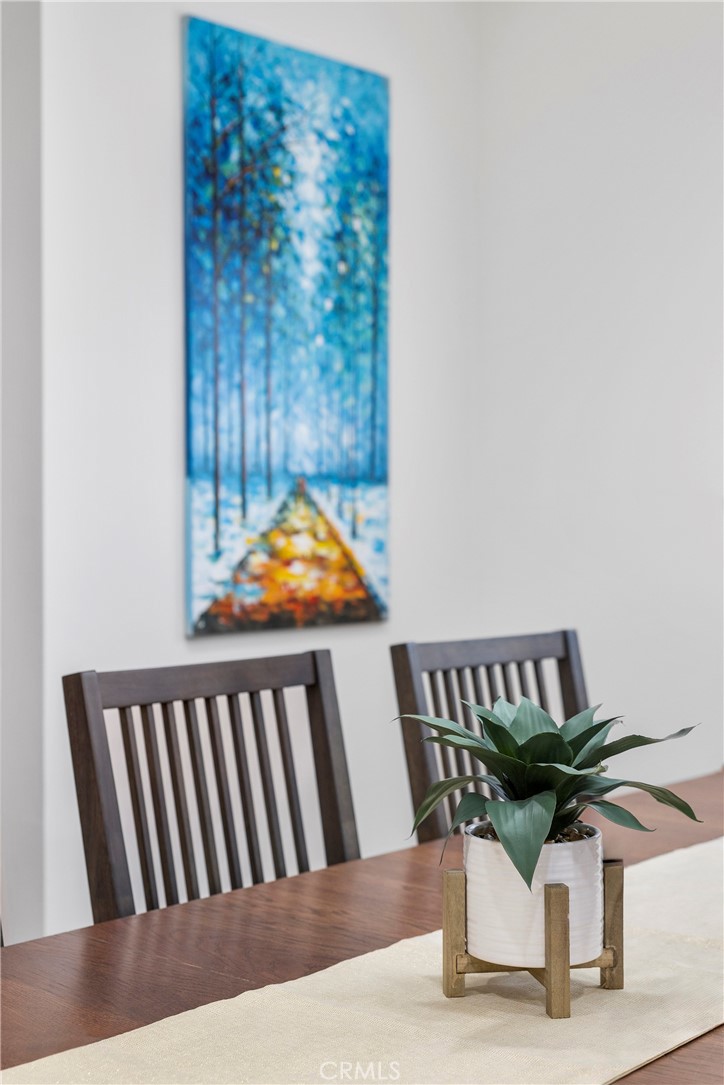
Dining table with a potted plant centerpiece, two dark chairs, and blue forest artwork.
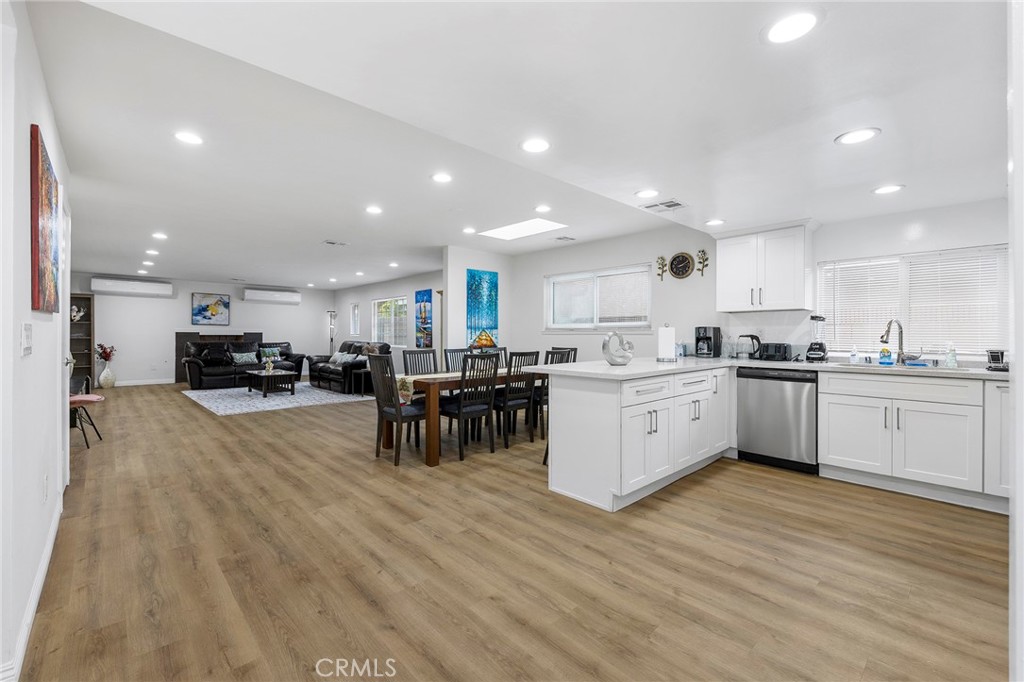
Open-plan kitchen, dining, and living area with white cabinetry, wood-look flooring, and dark seating.
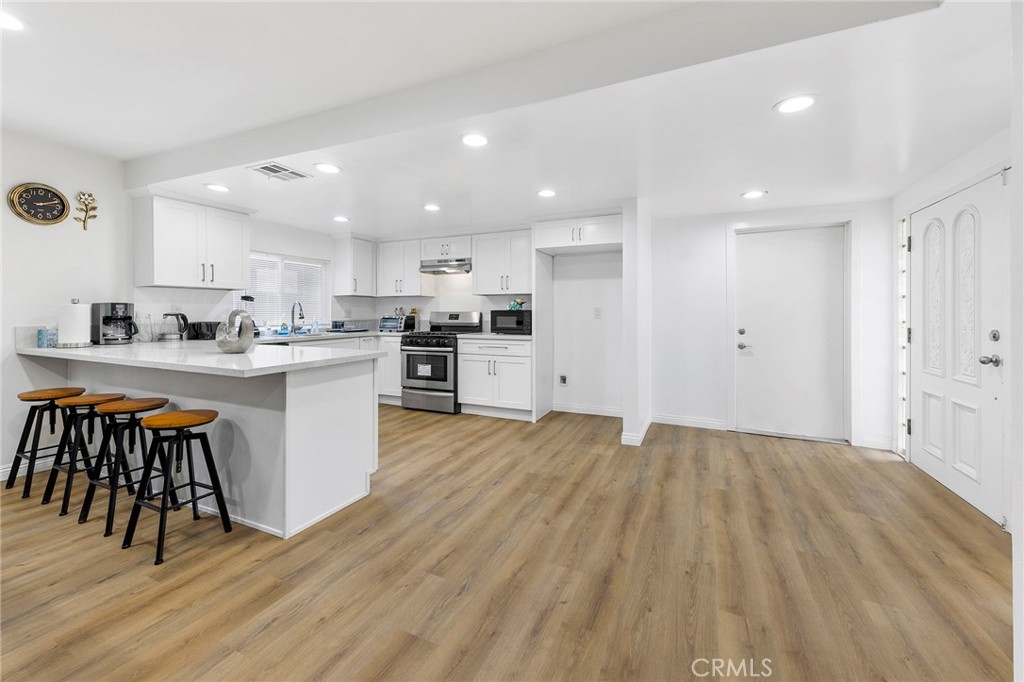
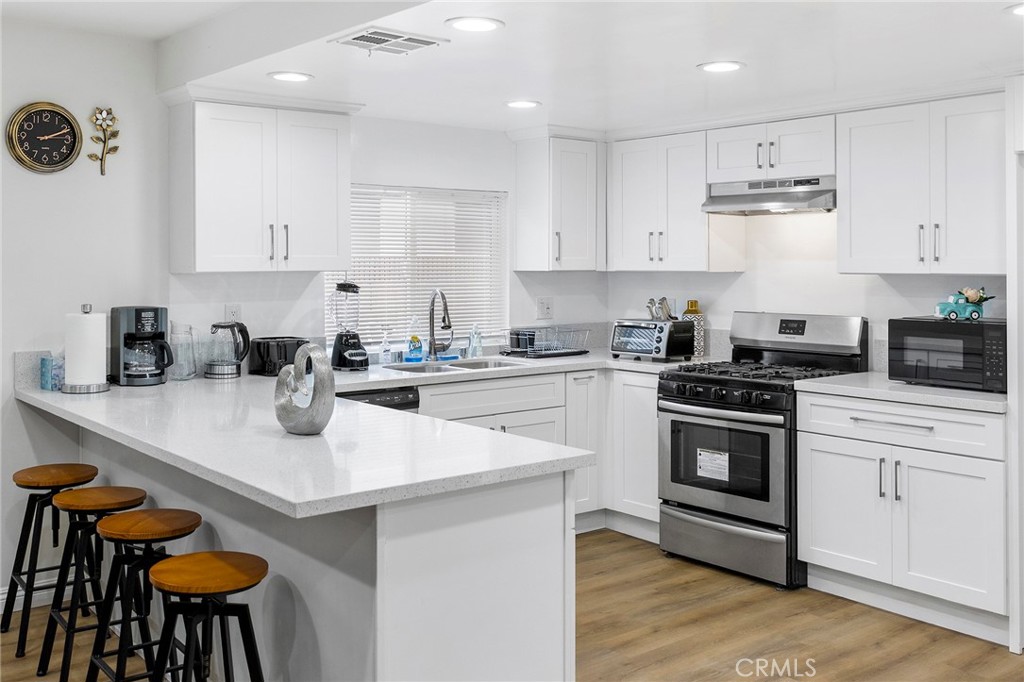
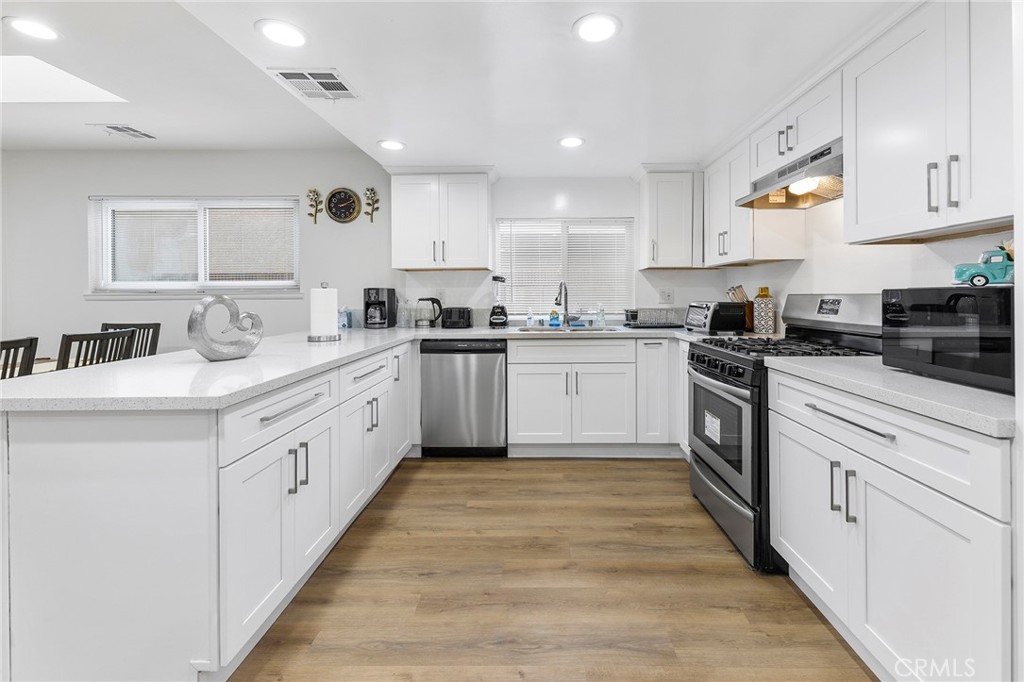
Bright white kitchen with peninsula seating, stainless appliances, and wood-look flooring.
White kitchen with stainless steel appliances, a large peninsula, and wooden stools.
Open-plan kitchen with a large white island, light wood floors, and dining area beyond.
Bright kitchen with white cabinets, stainless steel appliances, a left-side peninsula, and wood-look flooring.
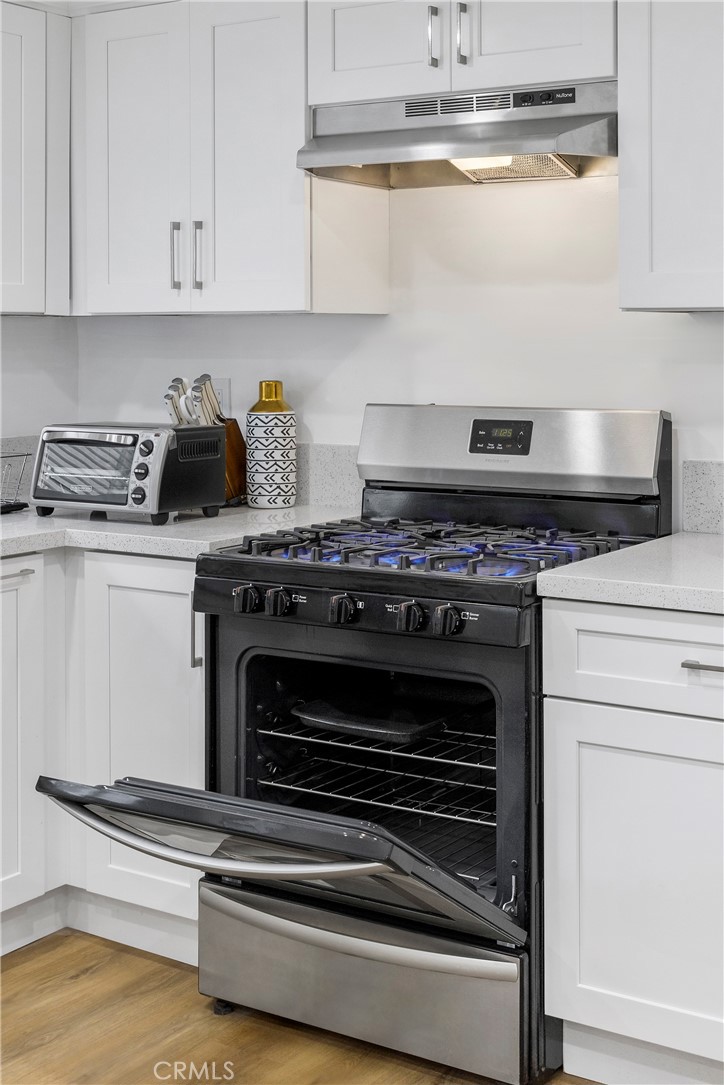
Kitchen with an open black gas oven, gas cooktop, and white cabinetry.
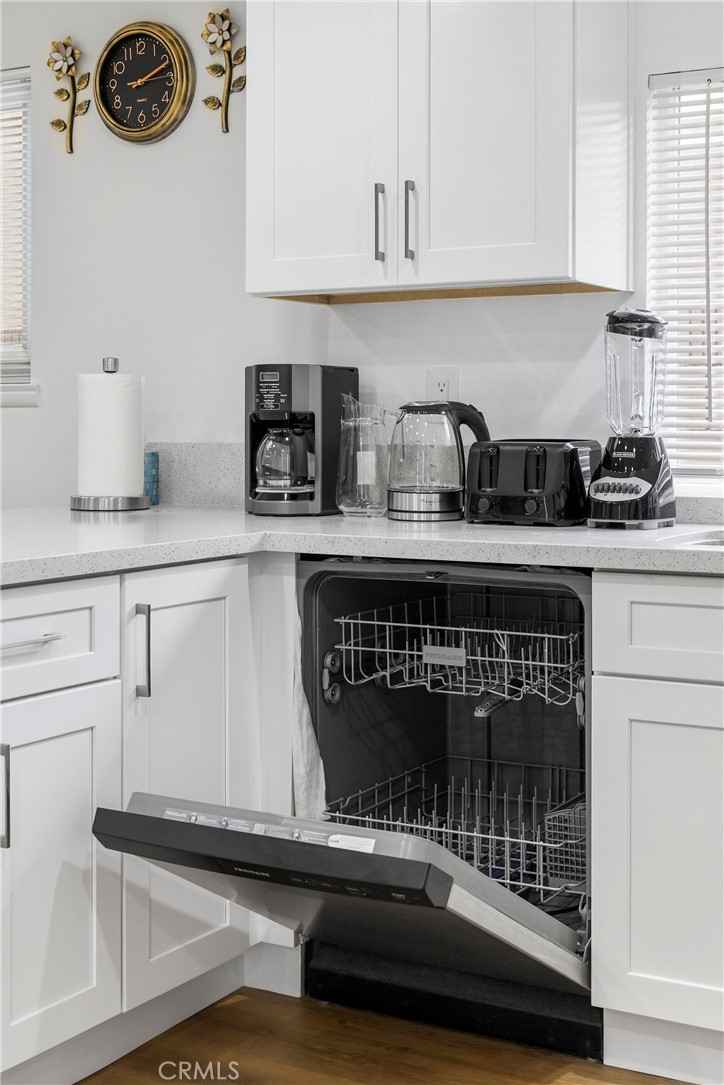
Kitchen with an open dishwasher, white cabinets, and small appliances arranged along the countertop.
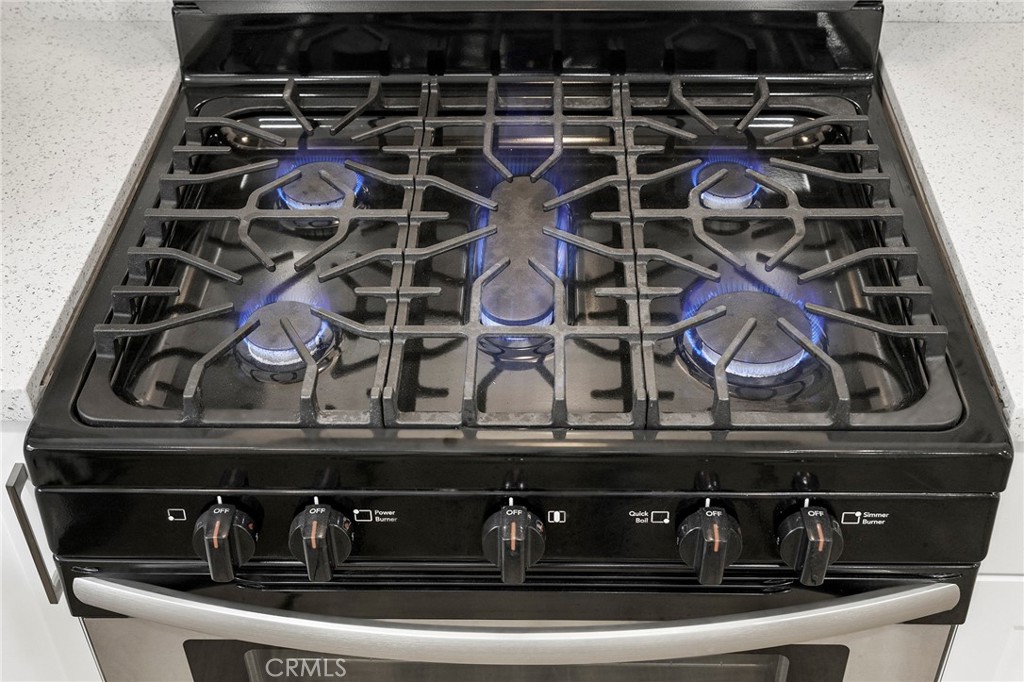
Black five-burner gas range with blue flames set into a light countertop.
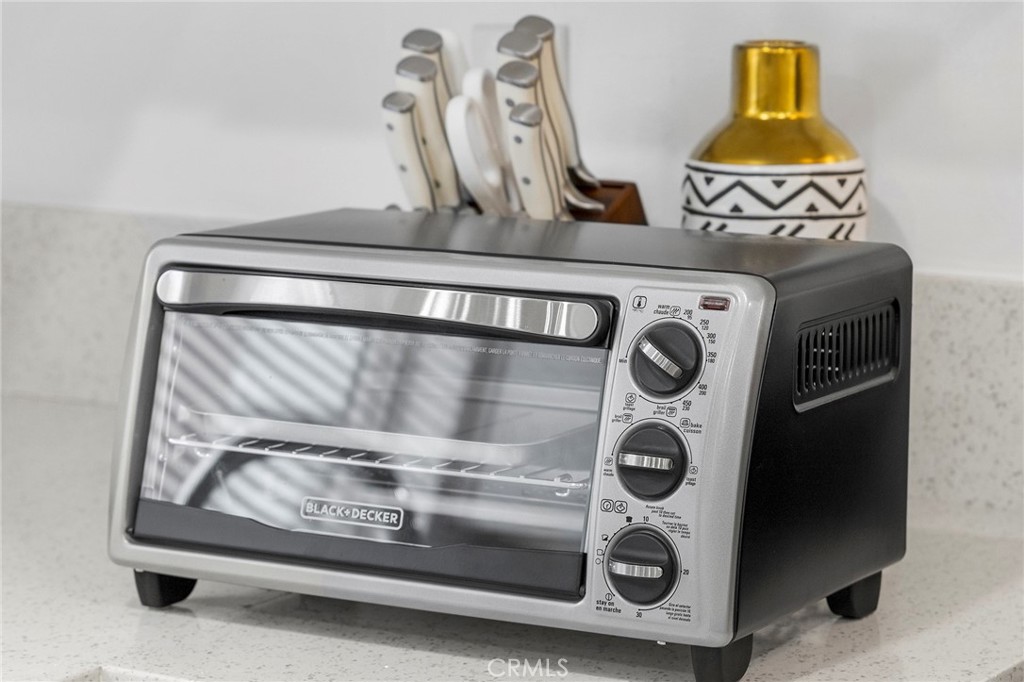
Toaster oven on a kitchen counter, with knives and a gold patterned vase behind it.
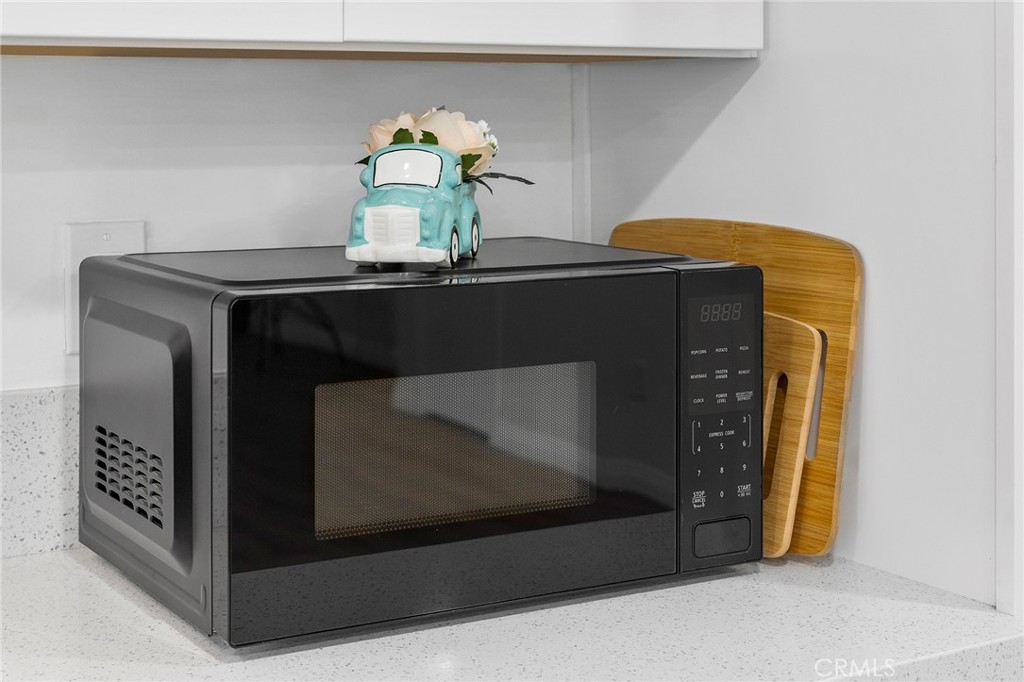
Black microwave with wooden cutting boards and a flower-filled toy truck in a bright kitchen.
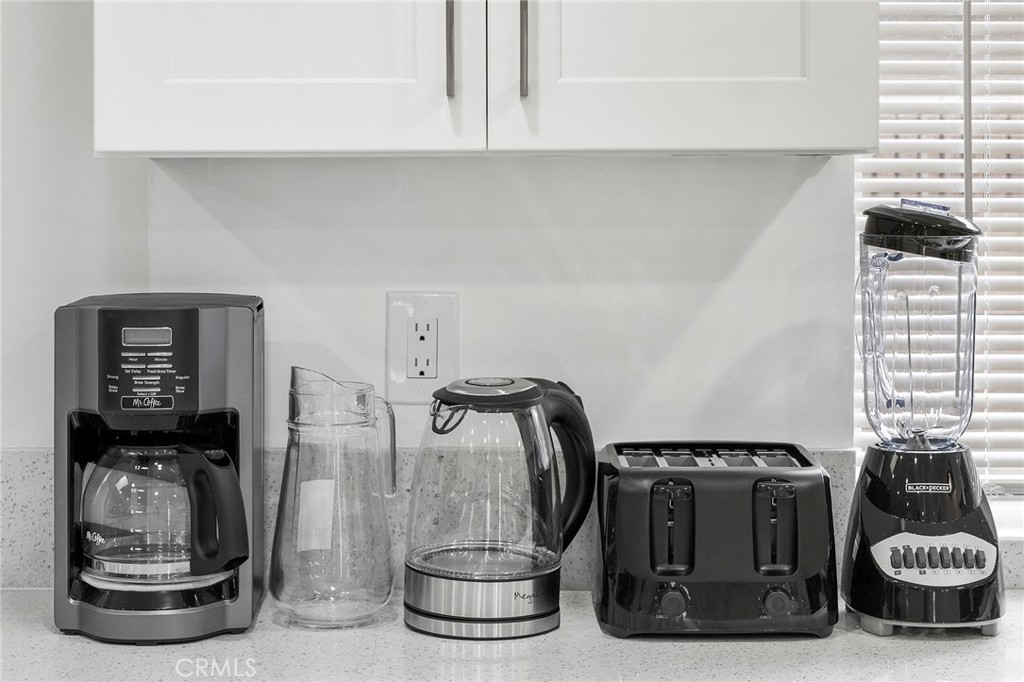
Kitchen countertop with a coffee maker, electric kettle, toaster, and blender.
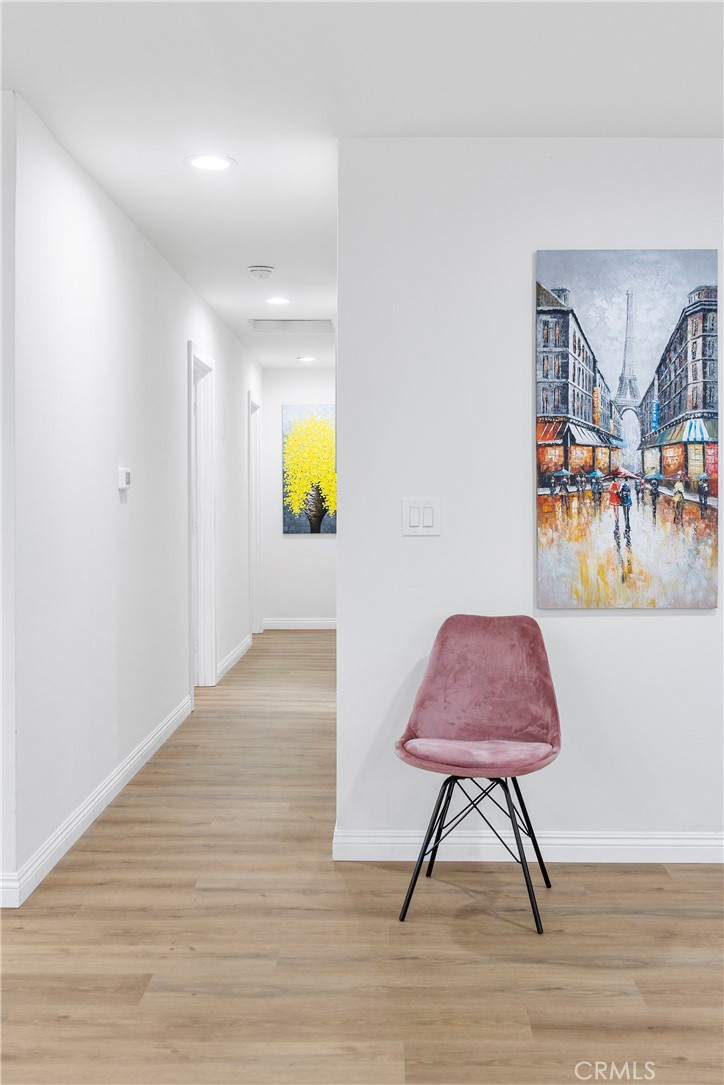
Modern hallway with light wood floors, a pink chair, and city-street artwork.
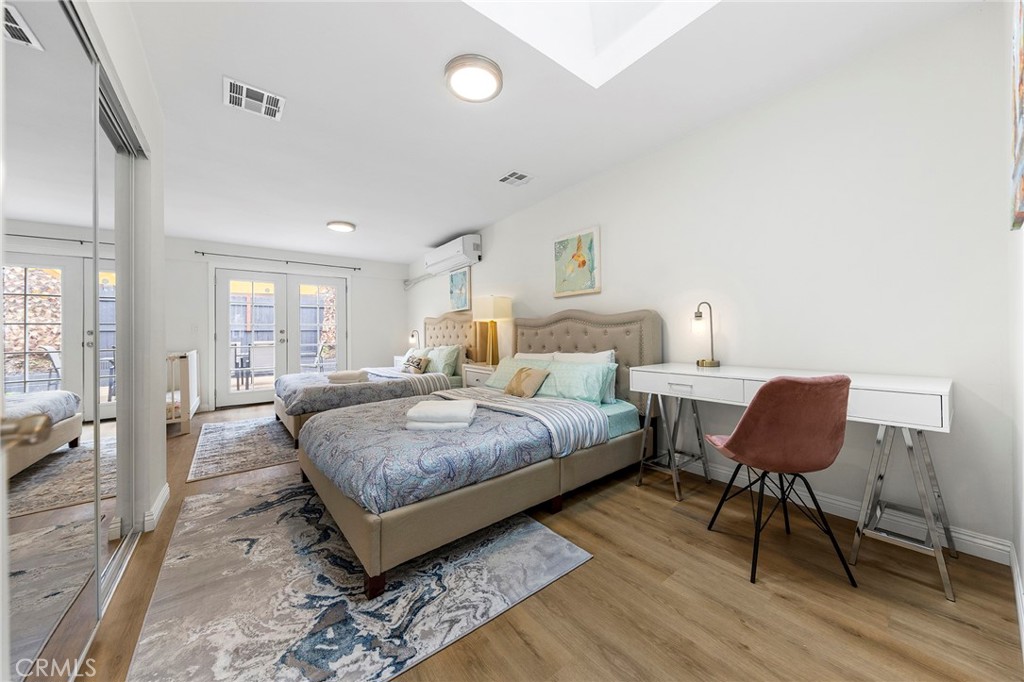
Staged bedroom with two beds, patterned rugs, and French doors.
Bedroom with two upholstered beds, patterned rugs, a desk, and glass patio doors.
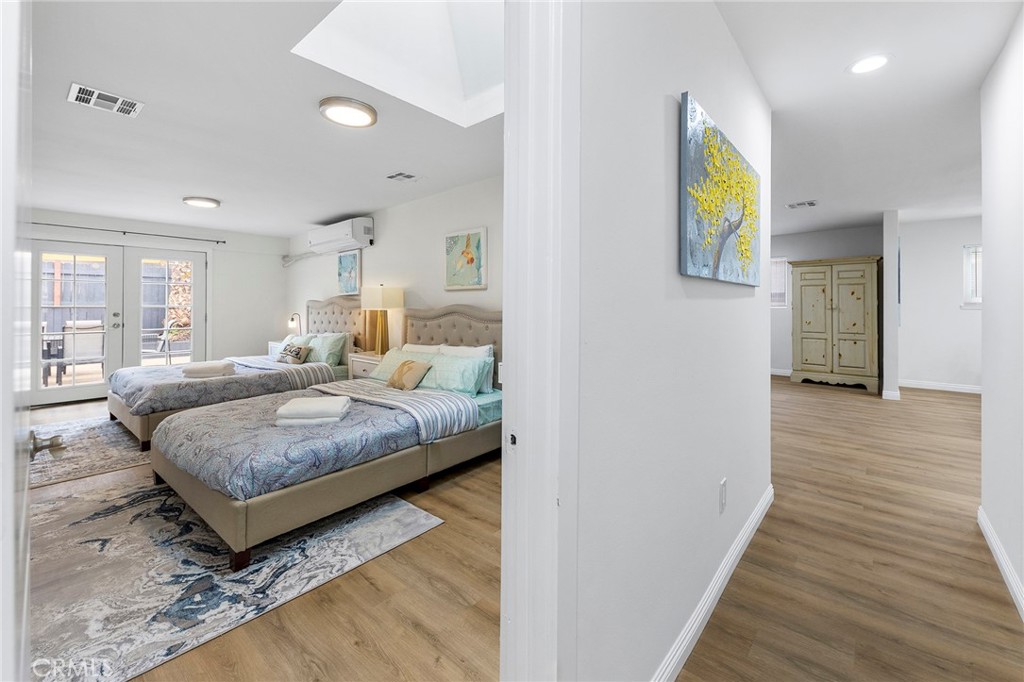
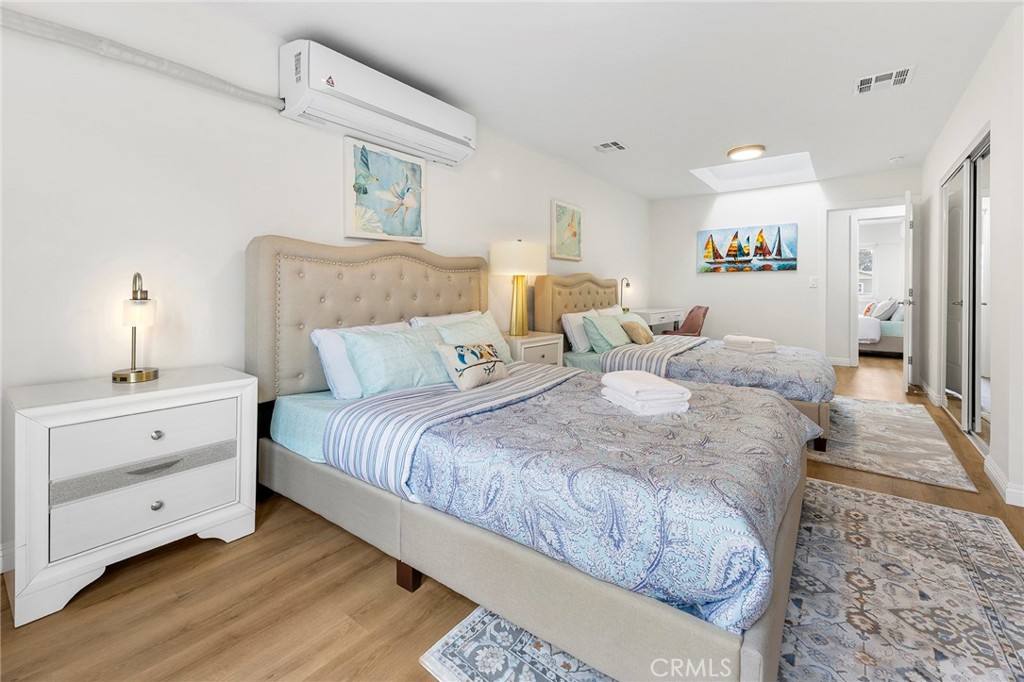
Bedroom with two beds, tufted headboards, blue patterned bedding, and a wall-mounted air conditioner.
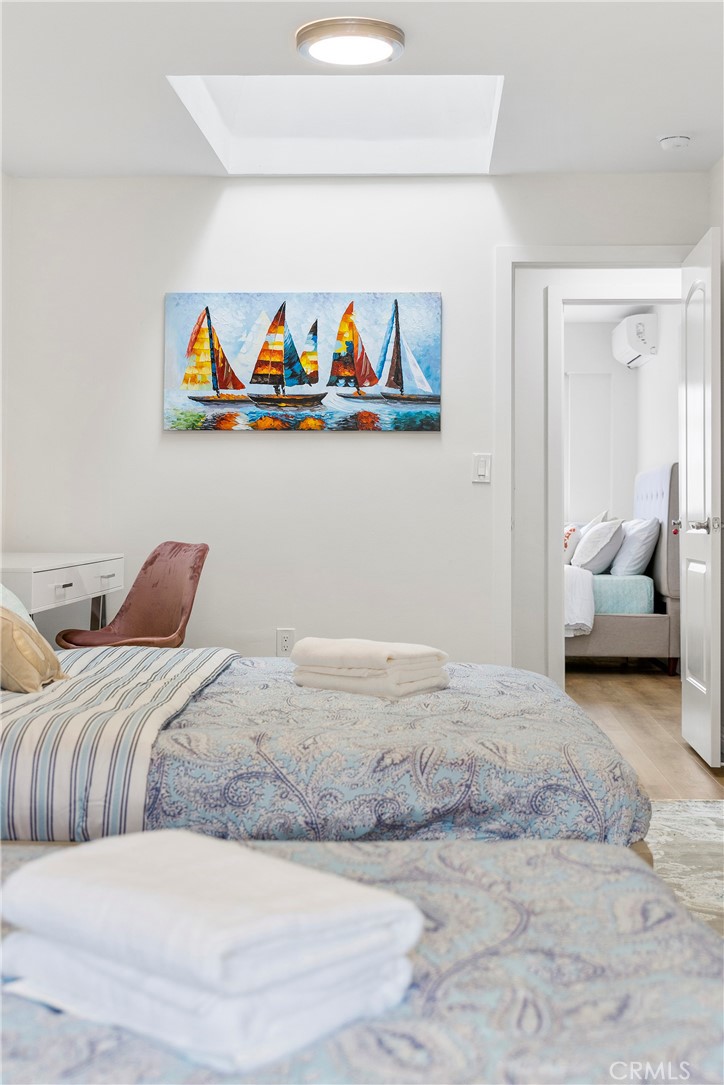
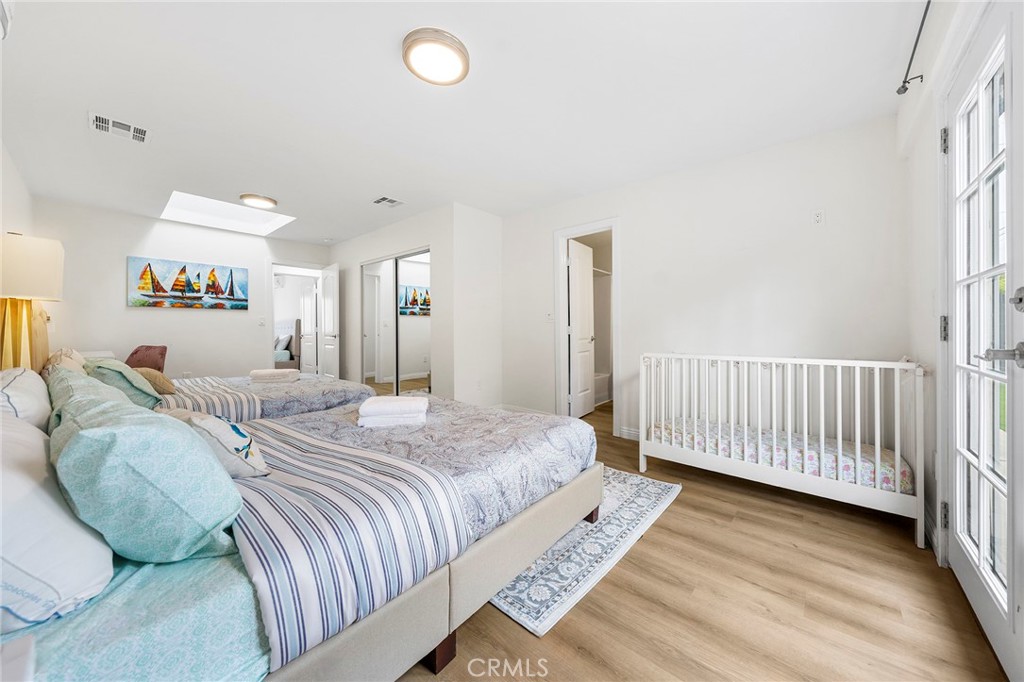
Furnished bedroom with patterned beds, a skylight, and colorful sailboat artwork.
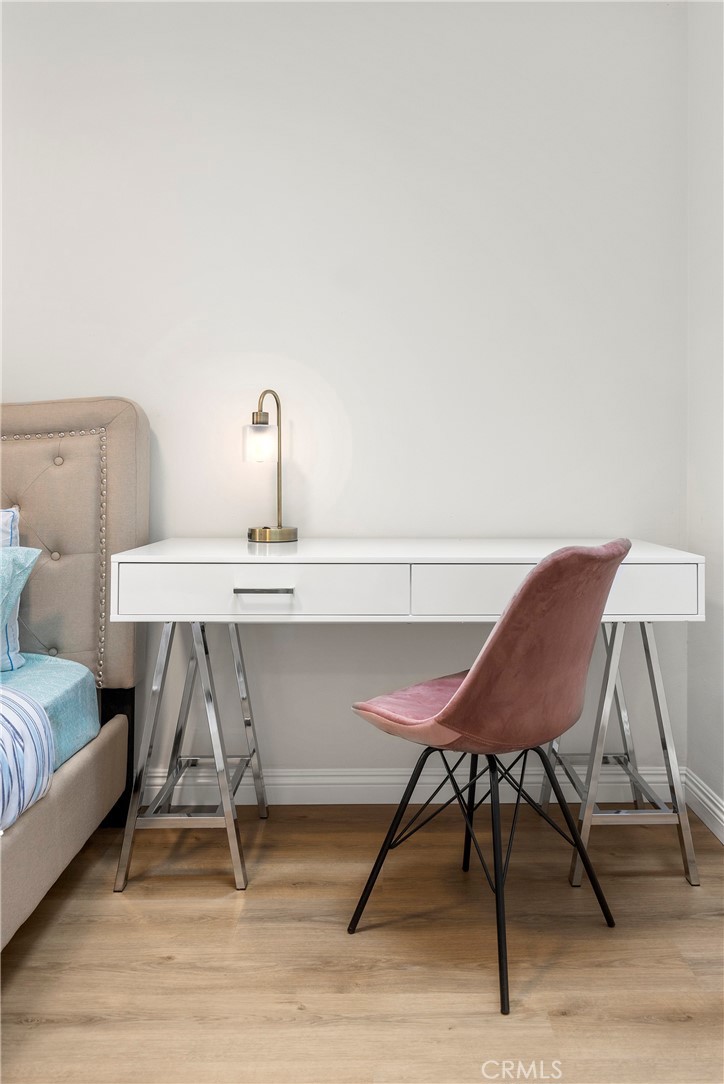
Bedroom workspace with a white trestle desk, brass lamp and dusty rose chair beside a partially visible bed.
Bedroom with two beds and a white crib beside tall windows.
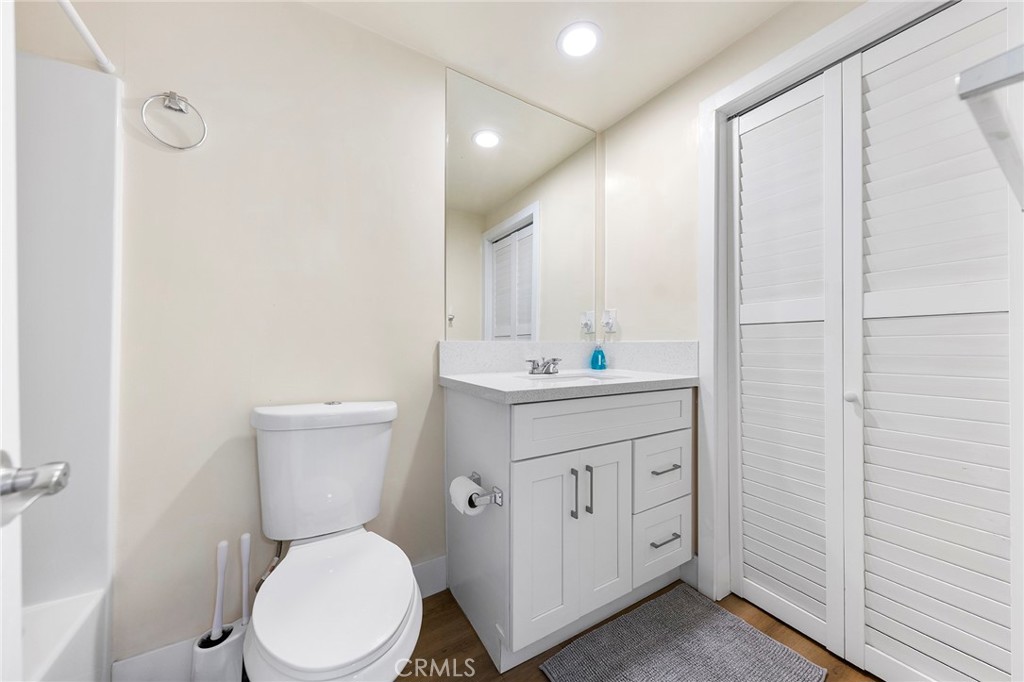
Bathroom with a white vanity, large mirror, toilet, and louvered closet doors.
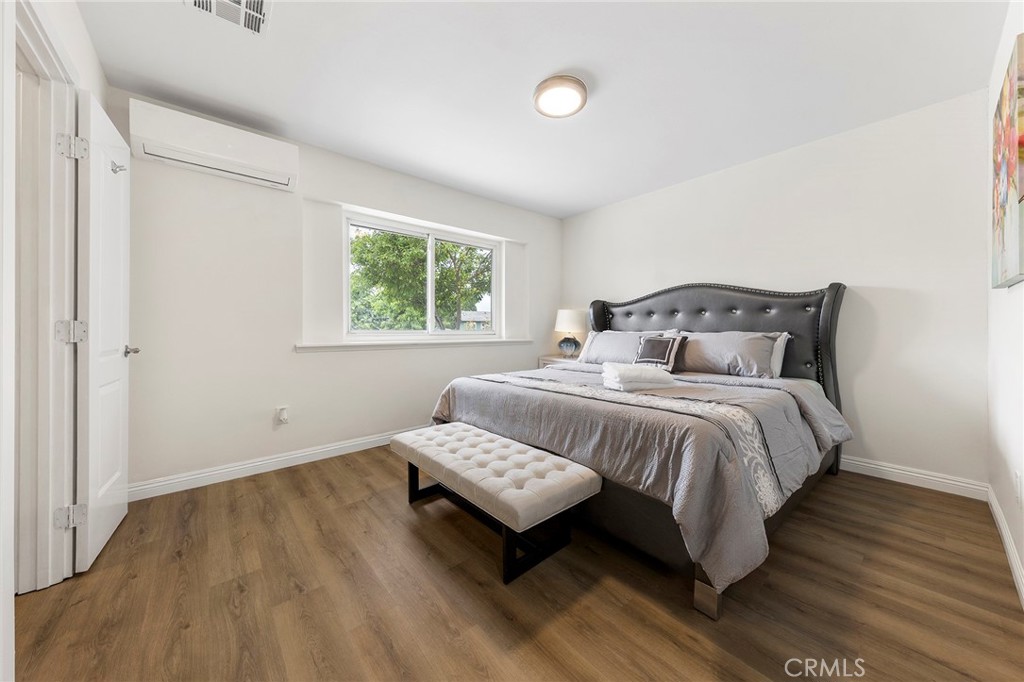
Staged bedroom with a gray tufted bed, cushioned bench, and window overlooking trees.
Staged bedroom with a king bed, tufted headboard, cream bench, and large window overlooking trees.
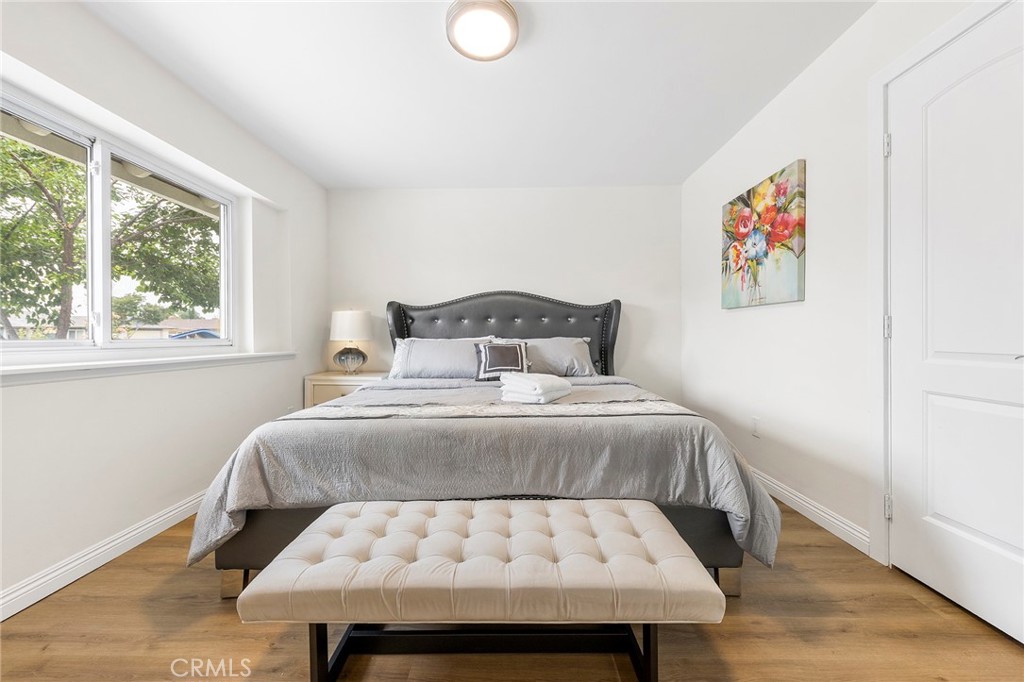
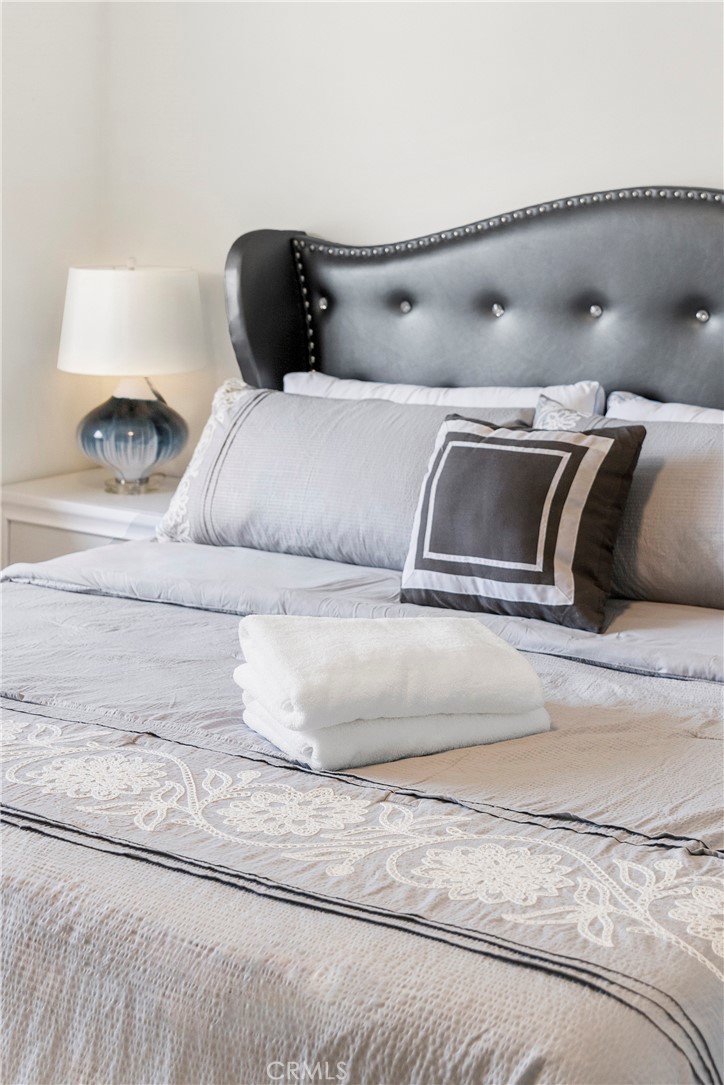
Staged bedroom with a gray tufted headboard, decorative pillows, folded towels, and bedside lamp.
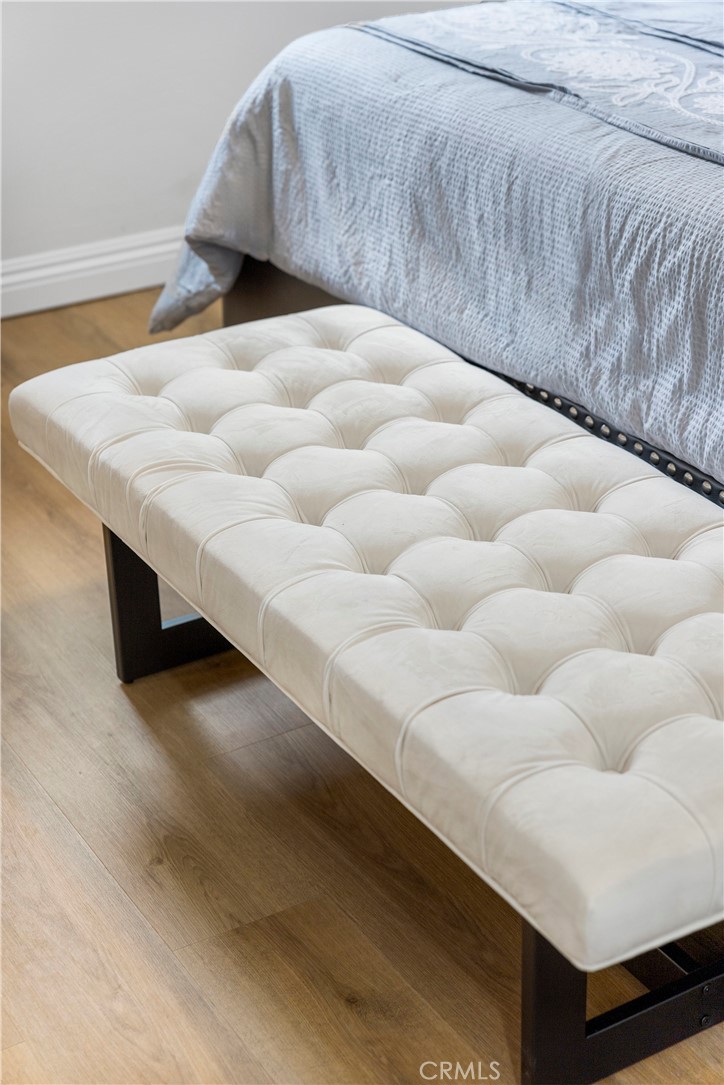
Cream tufted bench at the foot of a bed with a pale blue patterned coverlet.
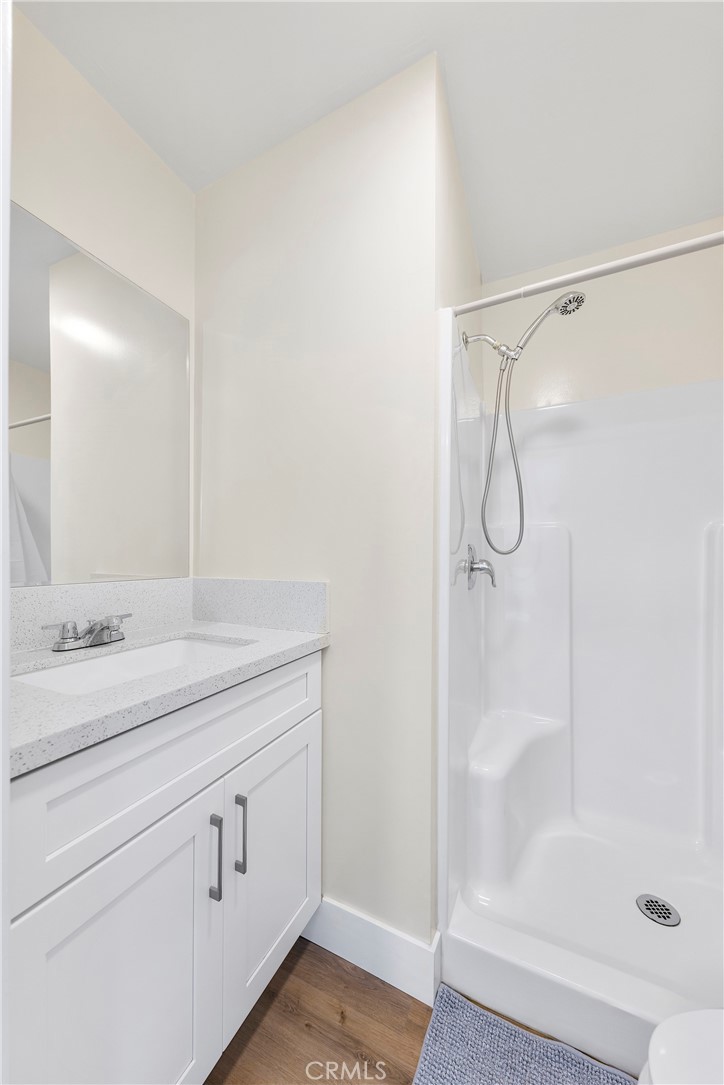
Bathroom with a white vanity and mirror beside a white shower stall.
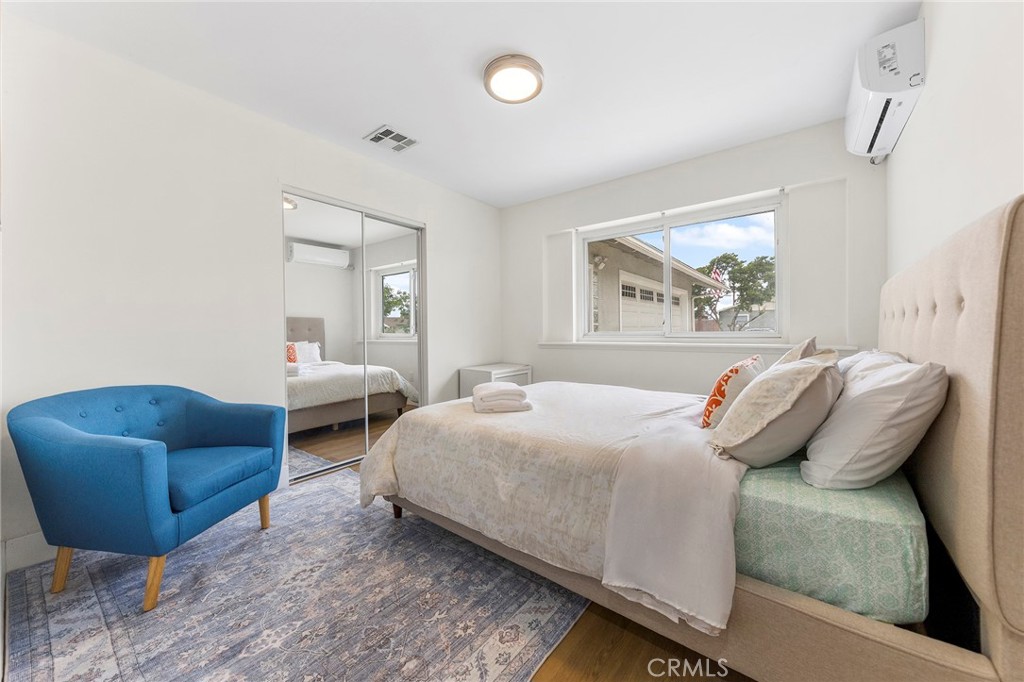
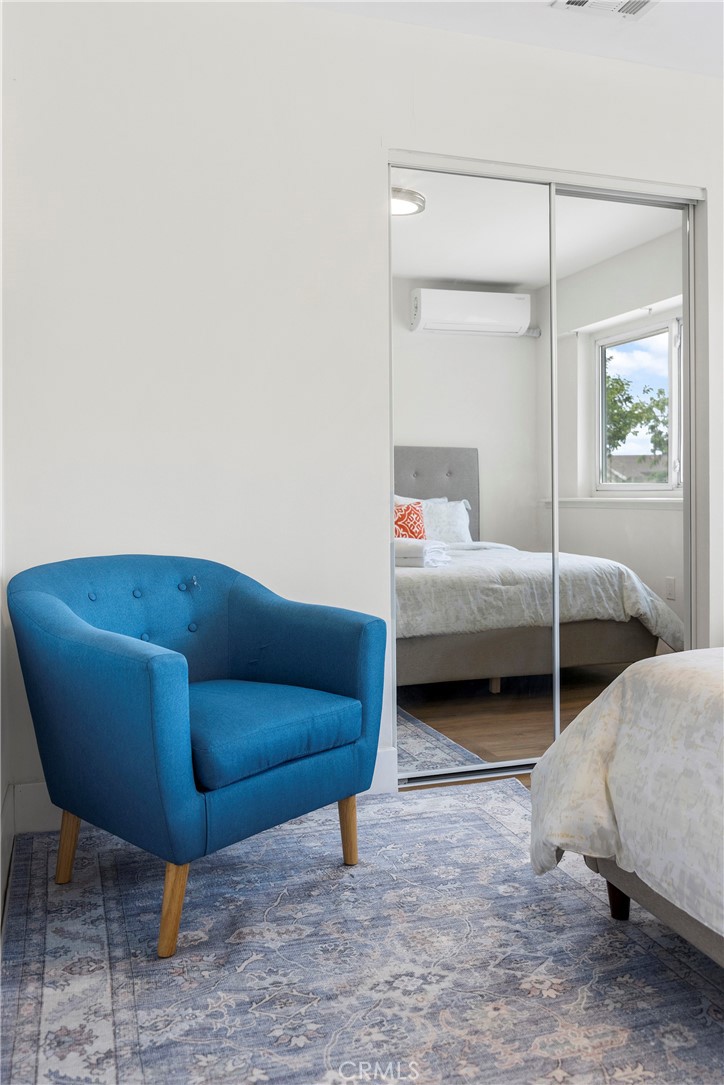
Furnished bedroom with mirrored closet doors, a blue armchair, and a window facing a neighboring house.
Bright furnished bedroom with a blue armchair, mirrored closet doors, and a window.
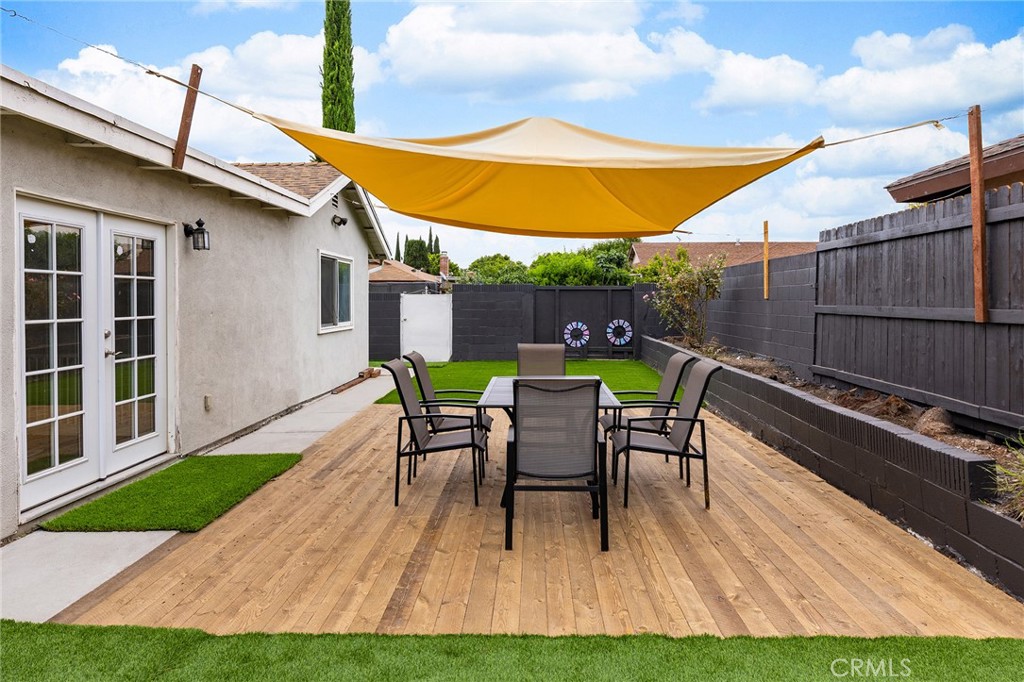
Backyard patio with a wood deck, dining set, and yellow shade sail.
Backyard patio with a wood deck, outdoor dining set, yellow shade sail, and green lawn.
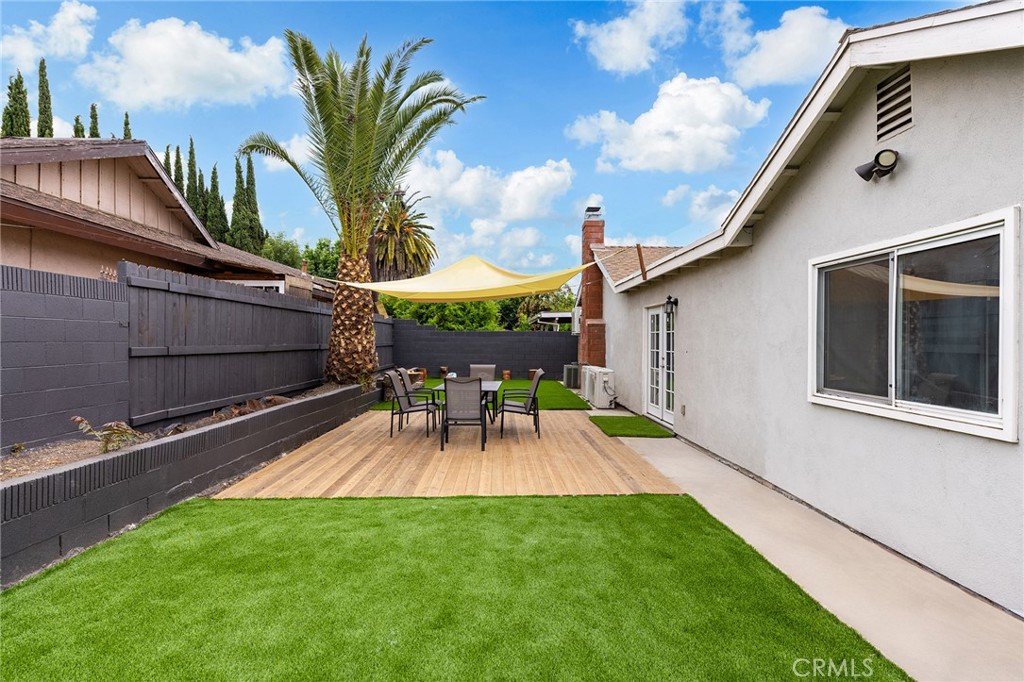
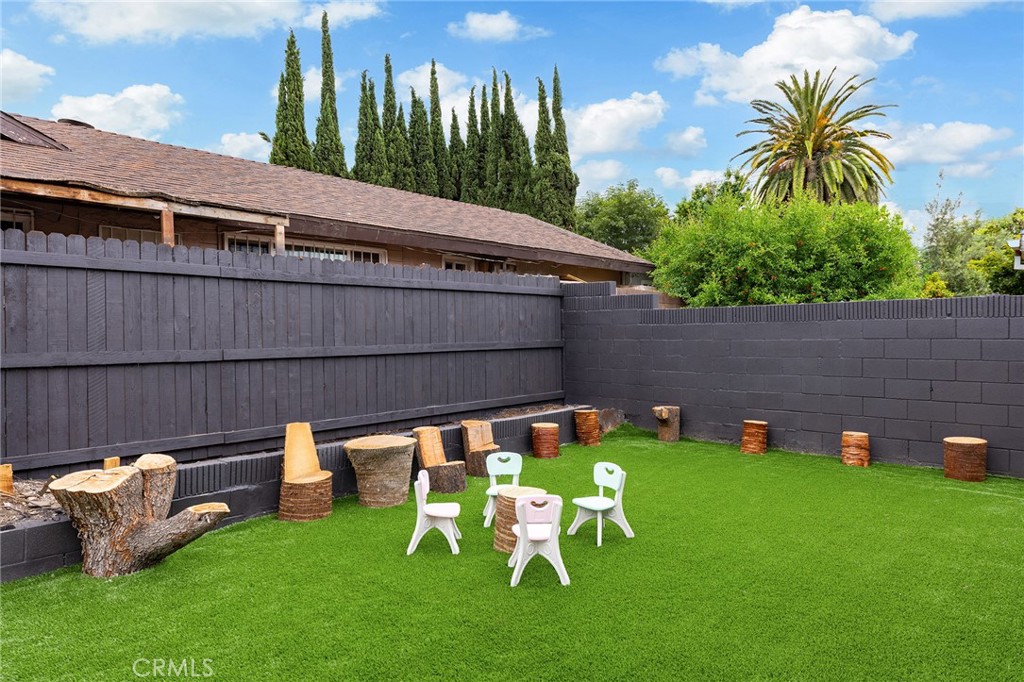
Backyard with artificial turf, a shaded dining deck, palm tree, and colorful children’s chairs.
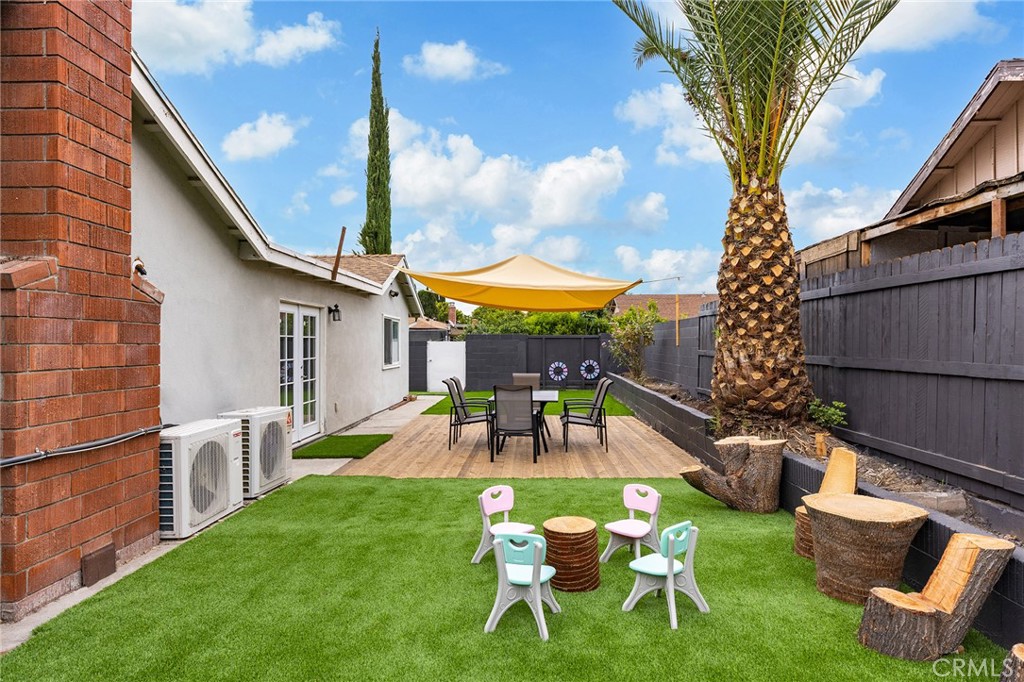
Backyard with green artificial turf, dark fencing, stump seats, and white chairs.
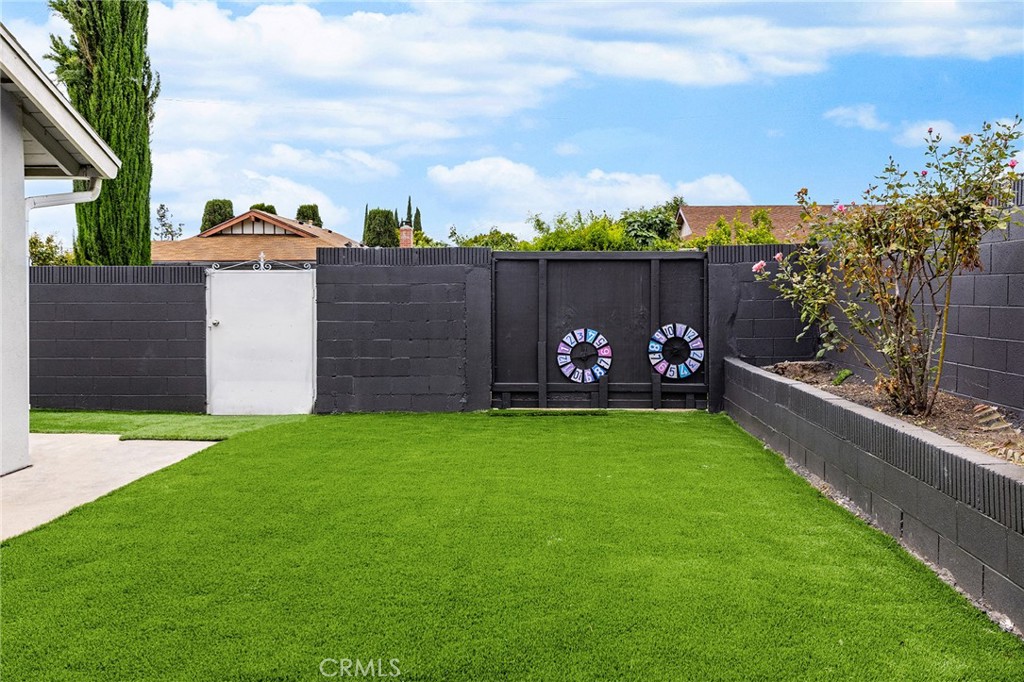
Backyard with artificial turf, dark block walls, and colorful circular decorations on the gate.
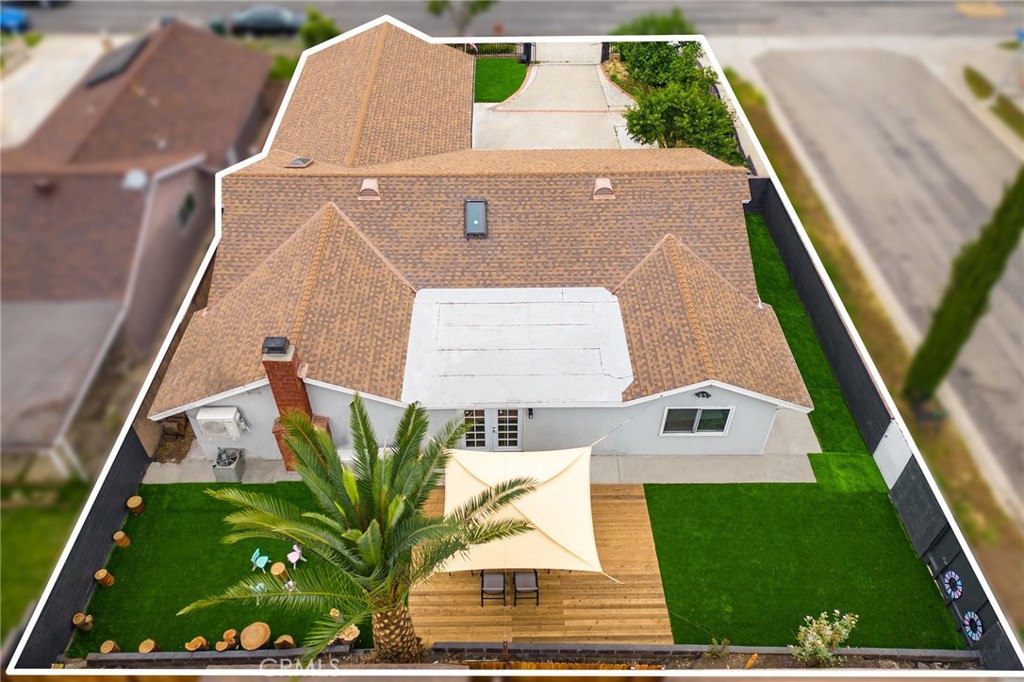
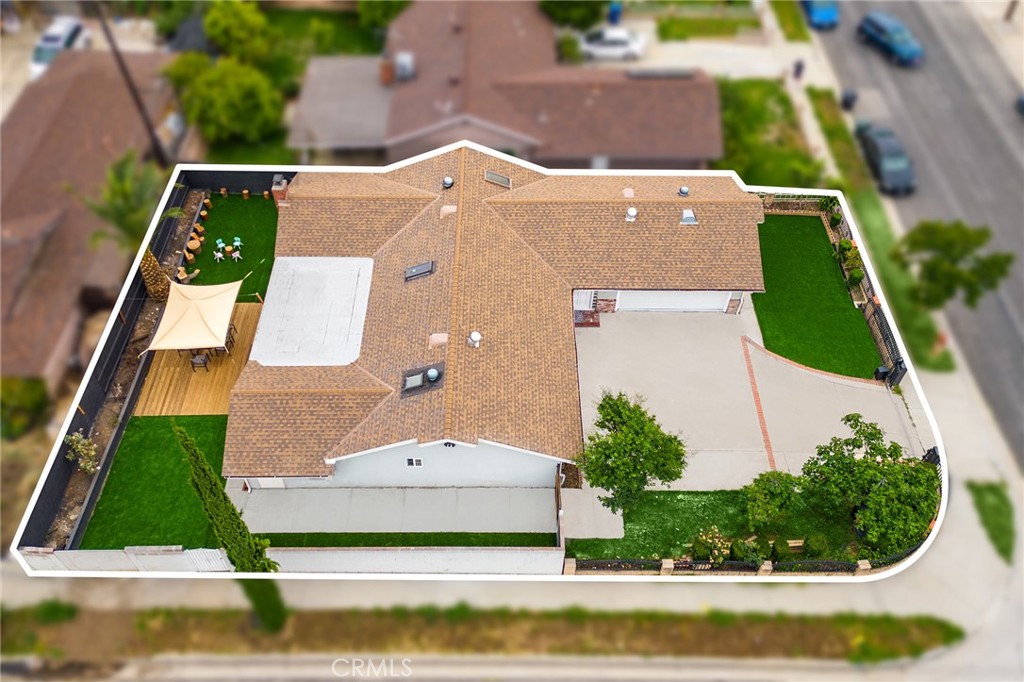
Aerial view of a home and backyard with a wooden deck, shade canopy, and palm tree.
Aerial view of a home with a brown tiled roof, enclosed lawns, and a covered patio.
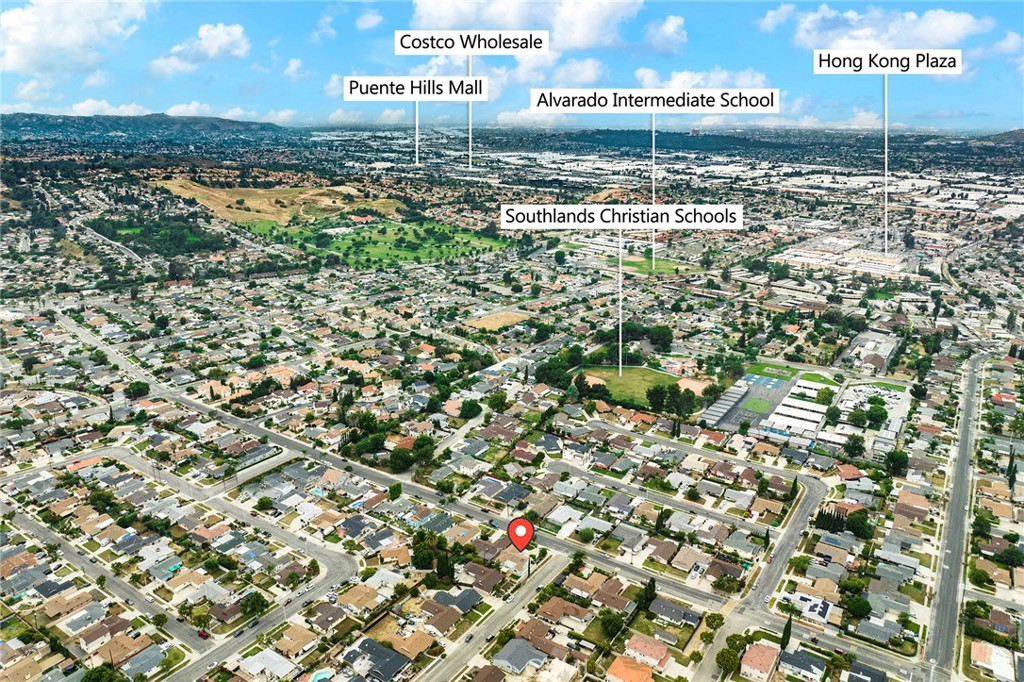
Aerial view of the neighborhood, with a pin marking the property and nearby schools, shopping, and hills.
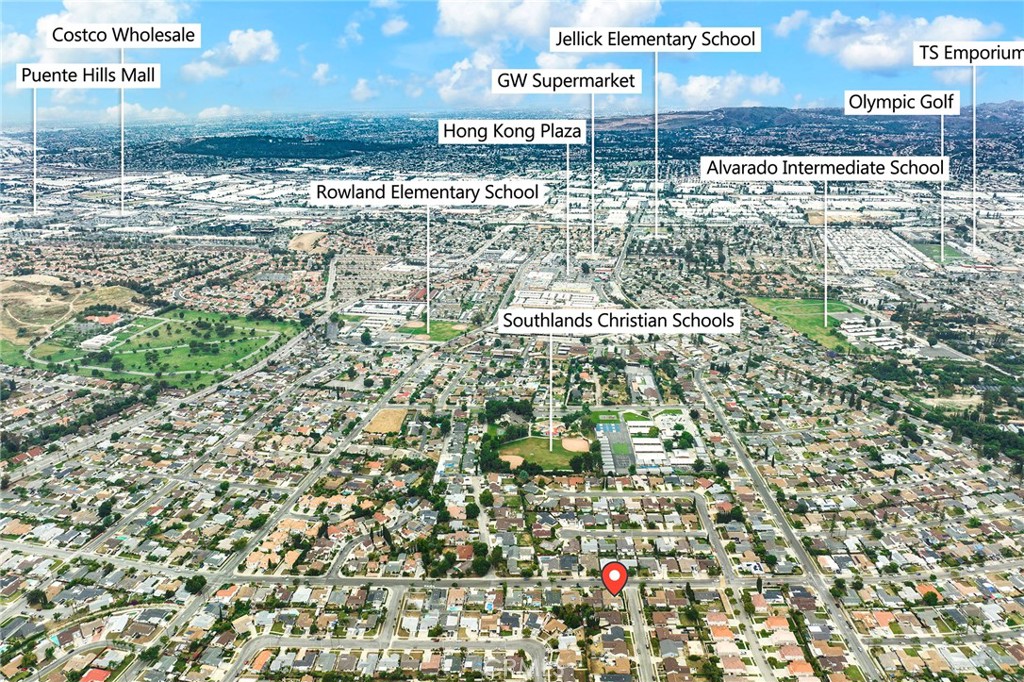
Aerial view of a Rowland Heights neighborhood with a location pin and labels for nearby schools and shopping.
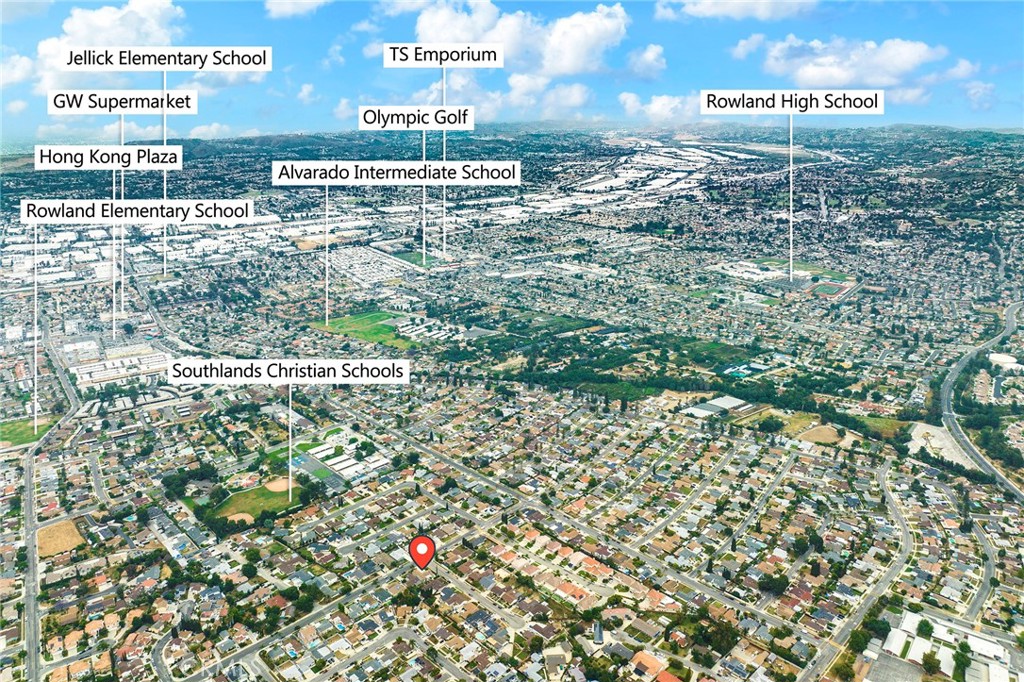
Aerial view of 18536 Mescal Street's Rowland Heights neighborhood, with nearby schools, shops, and golf labeled.
VIEW PHOTOS
$1,158,000

18536 Mescal Street

4 Beds 4 Baths 2,041 Sq.Ft. 7,234 Sq.Ft.

Description

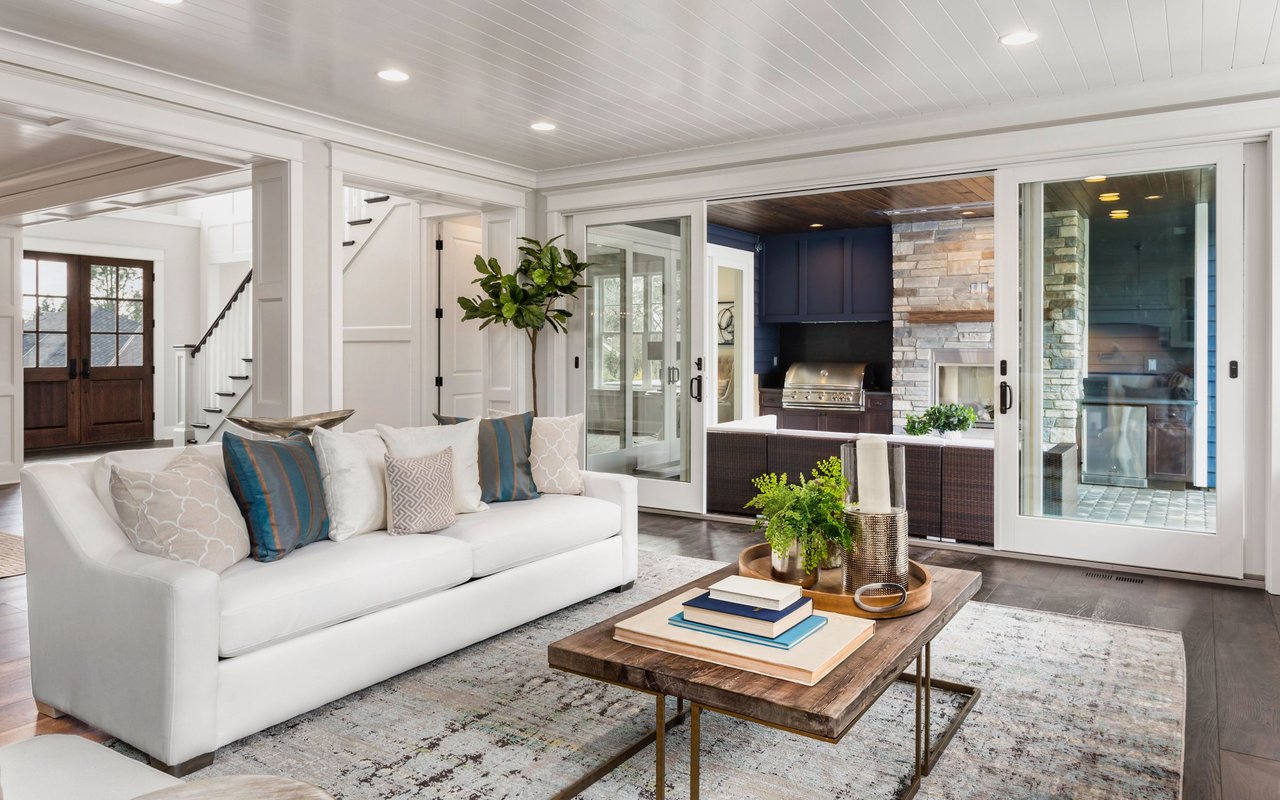
Step into your dream abode! This impeccably renovated single-story residence resides in the highly coveted Rowland Heights locale. Boasting 4 bedrooms and 4 bathrooms, it's an ideal haven for families seeking both room to expand and cherished moments to forge. Upon entry, a luminous living space welcomes you, complete with a snug fireplace, perfect for unwinding or hosting gatherings. The modernized kitchen showcases chic countertops, stainless steel appliances, and abundant storage. The primary suite offers a serene escape, featuring an ensuite bath and expansive closet space. Three additional bedrooms provide ample accommodation, each accompanied by its own updated bathroom. Recessed lighting, laminate flooring, a convenient laundry area, and a 2-car garage further enhance the home's allure. Outside, discover a sprawling backyard, ideal for outdoor pursuits and gardening endeavors--a canvas awaiting your personal touch. Nestled in a serene and amiable neighborhood, this residence grants proximity to schools, markets, shopping hubs, and dining destinations. Don't let this exceptional opportunity to claim this move-in ready sanctuary pass you by!

Share Property

Location

18536 Mescal Street, Rowland Heights, CA 91748

Status

Sold

Date Sold

July 8, 2024
Jacky Qingde Liu

Jacky Qingde Liu

TITLE

Broker

LICENSE

02088590

Property Amenities

Interior
Laundry room In Garage
Fireplace Family Room
Total Bedrooms: 4
Full Bathrooms: 4
Other Interior Features Bedroom on Main Level, Main Level Primary
Area & Lot
Lot Area 7,234 Sq.Ft.
Living area 2,041 Sq.Ft.
MLS® ID WS24103176
Year Built 1965
School District Rowland Unified
View Description Mountain(s)
Type Residential
Status Sold
Exterior
Stories 1
Pool None
Air conditioning Central Air
Heat type Central
Water Source Public
Garage Space 2.0
Sewer Public Sewer
Lot Features Back Yard, Front Yard
Finance
Sales Price $1,158,000

Partner With

At Mayland Realty, we’re committed to delivering a smarter, more strategic real estate experience. Whether you're buying, selling, or investing, our local expertise and personalized guidance help ensure every decision is the right one. Let’s make your next move a success.