Two-story house with a dark roof, white garage door, wood accents, and landscaped lawn at dusk.
Open-plan living and dining room with navy chairs and a tall slatted wood accent wall.
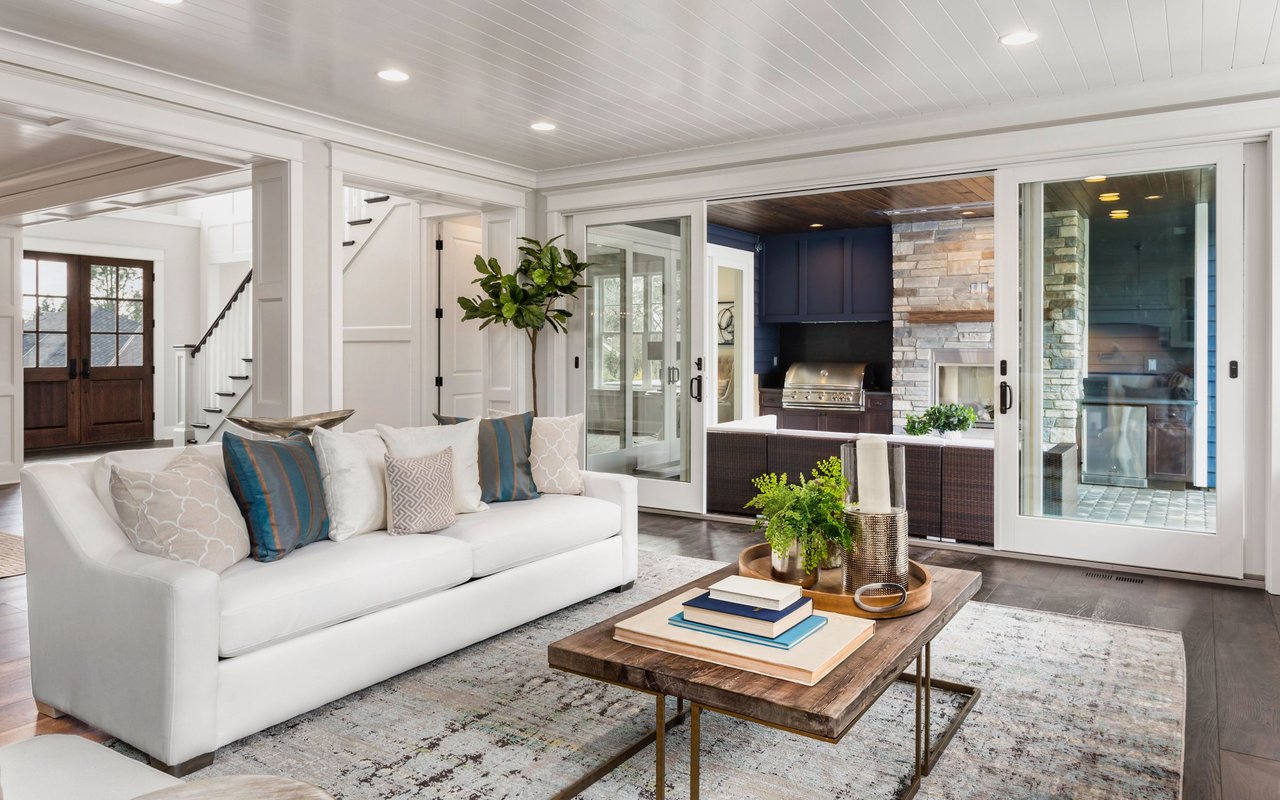
Open-plan living room with blue kitchen cabinetry, white seating, and a geometric rug.
Kitchen with blue cabinets, a marble island, two stools, and wood floors.
Staged dining room with a marble-top table, crystal chandelier, geometric feature wall, and staircase.
House with a fenced backyard putting green and patio at dusk.
Staged living room with a vaulted ceiling, white sofas, and deep-blue armchairs.
Living room with blue armchairs, light wood floors, and a tall slatted wood accent wall.
Furnished living room with blue armchairs, a wood-slat accent wall, and adjoining dining area.
Staged living room with blue velvet chairs, white sofas, and large blue abstract artwork.
Staged game room with a billiards table, blue velvet chairs, and a floor-to-ceiling wood-slat wall.
Bright living room with a blue-felt pool table, white seating, and vaulted ceiling.
Game room with a pool table, wood-slat accent wall, and blue armchairs.
Staged game room with a large pool table beneath a vaulted ceiling and an adjoining seating area.
Modern interior chandelier hanging before an orange-and-black slat accent wall.
Kitchen with blue cabinets, a marble island, upholstered stools, and stainless steel appliances.
Kitchen with blue cabinets, a marble island, two bar stools, and warm wood flooring.
Open kitchen with navy cabinets, stainless appliances, and a veined marble island beside the living area.
Modern kitchen with navy cabinetry, marble counters, a large island, and stainless steel appliances.
Modern kitchen with navy cabinets, stainless appliances, and a large marble island.
Kitchen with deep blue cabinets, open wood shelves, and a stainless range beside a large window.
Open kitchen with a navy-blue marble island, gold pendant lights, and sliding doors to a fenced patio.
Open-plan living room with white sofas, geometric rug, and blue kitchen cabinetry.
Open-plan living room with a turquoise-and-copper fireplace wall, white seating, and geometric rug.
Staged living room with a striking blue-and-orange fireplace wall and large windows.
Open-plan living room and kitchen with blue cabinets, white seating, and a fireplace feature wall.
Staged open-plan living room with white sofas, navy kitchen cabinets, and a black-and-white rug.
Dining room with a crystal chandelier, sculptural white feature wall, and set table.
Open-plan dining room with a sculptural white wall, modern table, and adjoining fireplace seating area.
Dining area with a marble table, white chairs, and a crystal chandelier beside the living room.
Open-plan kitchen and dining area with navy cabinets, a veined stone island, and a marble dining table.
Open-plan living and dining room with navy chairs and a floor-to-ceiling wood-slat wall.
Open-plan living, dining, and kitchen area with light wood floors and a marble-look dining table.
Kitchen with blue cabinets, a marble island, two stools, and open wood shelves.
Bright entry foyer with a curved staircase, pale wood floors, console, and adjoining navy kitchen.
Open-plan living room with white sofas, a geometric rug, and a deep blue kitchen island.
Staged entryway with a living plant wall, patterned stools, and sliding glass door to a fenced area.
Staged dining room with a marble table, white chairs, blue accent wall, and crystal chandelier.
Staged home office with a glass desk, sculptural chairs, and a black-and-white cowhide rug.
Bathroom with a deep blue vanity, marble-look counter, gold fixtures, and oval mirror.
Staged bedroom with a tufted bed, black throw, gray bench, and light wood floors.
Staged bedroom with a white bed and a wood-slat TV wall above an electric fireplace.
Bathroom with a long white vanity and a glass shower lined in dark veined tile.
Upstairs sitting area with sculptural blue chairs, an arched window, and large blue abstract artwork.
Sitting area with sculptural chairs, a round shag rug, abstract art, and a skylight.
Staged sitting area with sculptural chairs, abstract artwork, and a skylight.
Staged sitting area with sculptural blue chairs, a gray rug, abstract art, and an open doorway.
Staged bedroom with a large bed, wood-slat accent wall, and a sitting area by the windows.
Bright sitting area with a curved gray chair, white vanity, oval mirror, and large windows.
Sitting area with a marble-top vanity, large windows, and an adjoining bathroom with blue cabinetry.
Bathroom with navy double vanity, gold-framed mirrors, and a glass-enclosed marble shower.
Bathroom with freestanding tub, gray marble walls, gold fixtures, and a blue and gold accent wall.
Walk-in closet with built-in white shelving and a geometric feature wall.
Staged bedroom with a navy tufted headboard, white bedding, and a large window.
Staged bedroom with a white bed, dark brown throw, octagonal mirror, and framed artwork.
Backyard with a putting green, raised flower beds, and concrete patio at sunset.
Backyard putting green with two blue flagsticks beside the patio at dusk.
Two-story home with a paved patio, outdoor dining set, and raised seating area at dusk.
Backyard patio with outdoor dining set, wood privacy fence, and sliding glass doors at dusk.
Furnished wooden patio with woven seating, blue-striped cushions, and a floral rug at dusk.
Furnished backyard patio with wood decking, privacy fences, and wicker seating at dusk.
Backyard deck with wicker seating, slatted privacy fencing, and warm lights at dusk.
Two-story home with a white garage, wood accents, curved lawn, and flower-lined driveway.
Home entrance with a wood-slat facade, covered walkway, and number 1.
Fenced backyard putting green beside a concrete patio with an outdoor dining set.
Backyard patio with a long dining table, wooden privacy fence, and raised deck seating area.
Patio table set with turquoise cups and glassware beside a small putting green.
Backyard patio with a dining set, stone pavers, grass, and a tall wooden privacy fence.
Aerial view of a two-story home with rooftop solar panels and a backyard putting green.
Aerial view of a home with rooftop solar panels, landscaped lawn, and a small putting green.
Aerial view of a neighborhood around a winding-path park, with mountains in the distance at dusk.
Aerial view of the 1 Field neighborhood, with a red location pin, nearby park, and distant mountains.
Aerial view of an Irvine neighborhood, with a location marker beside Sycamore Park and nearby homes.
Aerial view of 1 Field’s Irvine neighborhood, with a location pin and labels for nearby parks, schools, and shopping.
Aerial view of a home beside Sycamore Park, with winding paths and distant mountains.
VIEW PHOTOS
$2,220,000

1 Field

5 Beds 4 Baths 2,980 Sq.Ft. 7,300 Sq.Ft.

Description

Buyer cannot move forward, back on market.
This house is brimming with a carefully designed atmosphere right from the entrance. The 9-inch wide solid French oak floorboards and exquisite pendant lights showcase the natural and design aspects of the foyer. The kitchen boasts sapphire-blue cabinets paired with natural marble, drawing attention with its massive island and creating a sense of opulence with crystal pendant lights. The main dining area is adorned with handcrafted glass art pendants and a 3D-effect wall, emanating an air of sophistication. These distinctive designs strike a perfect balance between home style and functionality.

This enchanting house exudes design finesse throughout. The fireplace wall in the cozy living room showcases a unique custom-made copper panel with an acid wash effect, presenting an exceptionally artistic design. The main dining area is adorned with handcrafted glass art pendants, a 3D-effect wall, and accent lights, creating an aura of sophistication. The second downstairs bedroom is equipped with a television and a small electric fireplace, surrounded by wooden slat panel that evoke a sense of warmth. Each space showcases unique and elegant designs, like the black and white-themed bathroom complemented by onyx tiles, exuding luxury.
Each bathroom in this house exhibits a unique design style. The guest bathroom features luxurious and richly designed elements, including a circular-shaped LED mirror and a uniquely designed faucet accentuating the black, white, and gold color scheme. The second-floor master bedroom boasts a wooden slat panel design at the headboard, complemented by two lamps woven from feathers, creating a light and adorable ambiance. The wardrobe interior features elevated design elements such as a 3D panel background wall and celestial-like pendant light, evoking a luxurious boutique atmosphere. However, the most captivating space is the master ensuite, combining blue cabinets with white marble, gold mirrors, and a spiral vanity light faucet inspired by leaves, epitomizing a luxurious and fashionable ambiance. The walk-in bathroom incorporates agate-designed background tiles, a standalone bathtub, and gem-accented pendant lights, offering a feeling of comfort and luxury to anyone fortunate enough to bathe within. The Jack and Jill bathroom also adopts a neutral black and white design, showcasing creatively designed geometric patterned tiles that appeal to any child's preferences.

Share Property

Location

1 Field, Irvine, CA 92620

Status

Sold

Date Sold

January 5, 2024
Jacky Qingde Liu

Jacky Qingde Liu

TITLE

Broker

LICENSE

02088590

Property Amenities

Interior
Laundry room Electric Dryer Hookup, Gas Dryer Hookup, Laundry Room
Fireplace Family Room
Appliances Dishwasher, Electric Oven, Gas Cooktop, Disposal, Water Heater
Total Bedrooms: 5
Full Bathrooms: 4
Other Interior Features Granite Counters, Open Floorplan, Bedroom on Main Level, Main Level Primary
Area & Lot
Lot Area 7,300 Sq.Ft.
Living area 2,980 Sq.Ft.
MLS® ID WS23221001
Year Built 1979
School District Irvine Unified
View Description City Lights
Type Residential
Status Sold
Exterior
Stories 2
Pool None
Air conditioning Central Air, Wall/Window Unit(s)
Heat type Central
Water Source Public
Garage Space 2.0
Sewer Public Sewer
Lot Features 0-1 Unit/Acre
Finance
Sales Price $2,220,000

Partner With

At Mayland Realty, we’re committed to delivering a smarter, more strategic real estate experience. Whether you're buying, selling, or investing, our local expertise and personalized guidance help ensure every decision is the right one. Let’s make your next move a success.